
5711 SE Wilsie Drive, Stuart, FL 34997
Local realty services provided by:Better Homes and Gardens Real Estate Florida 1st
Listed by: janet cordero
Office: fine living realty of palm beaches
MLS#:B26095084
Source:RMLS
Price summary
- Price:$379,900
- Price per sq. ft.:$235.82
- Monthly HOA dues:$10
About this home
This charming 3-bedroom, 2-bath home with a 2-car garage in Manatee Creek offers easy-care living with big-ticket updates already done! Enjoy a 2021 roof, A/C and water heater, new water softener, updated bathrooms, newer kitchen appliances and sink, freshly painted inside and out, plus rooftop solar panels that are completely paid for! At just under 1,100 sq. ft., it's a comfortable space with plenty to love outside, too: a front yard with mature tropical landscaping for privacy, a pretty garden arbor, fenced back yard and screened back porch and small shed. The home provides Fiber Optic internet as well. Tucked into an established Stuart neighborhood with a low HOA fee, community park and convenient access to shopping, dining, boating and Downtown Stuart. A welcoming place to call home! Manatee Creek is a charming, established neighborhood with an easygoing atmosphere and remarkably low HOA fees. Residents enjoy a neighborhood park with a playground, shaded picnic area, barbecue facilities and green space overlooking community ponds. Conveniently located near Manatee Pocket, Port Salerno's waterfront restaurants, boating and fishing, shopping, beaches and Historic Downtown Stuart. Easy access to US-1 and I-95 makes getting around a breeze. Enjoy a relaxed Florida lifestyle in a neighborhood that feels tucked away yet close to everyday conveniences!...
Contact an agent
Home facts
- Year built:2002
- Subdivision & Development:DIXIE PARK ADDITION
- Listing ID #:B26095084
- Added:8 day(s) ago
- Updated:November 09, 2026 at 04:18 PM
Rooms and interior
- Bedrooms:3
- Total bathrooms:2
- Full bathrooms:2
- Flooring:Ceramic Tile, Laminate
- Kitchen Description:Dishwasher, Disposal, Refrigerator
- Living area:1,092 sq. ft.
Heating and cooling
- Cooling:Ceiling Fans, Central Air, Electric
- Heating:Central, Electric
- Central air:Yes
Structure and exterior
- Roof:Composition, Shingle
- Year built:2002
- Building area:1,092 sq. ft.
- Architectural Style:Ranch
- Construction Materials:Block
- Exterior Features:Porch, Room for Pool, Screened
- Levels:1 Story
Schools
- High school:South Fork
- Middle school:Murray
- Elementary school:SeaWind
Utilities
- Water:Public, Water Available
- Sewer:Public Sewer, Sewer Available
Finances and disclosures
- Price:$379,900
- Price per sq. ft.:$235.82
- Tax amount:$2,863 (2025)
Features and amenities
- Appliances:Dishwasher, Disposal, Dryer, Refrigerator, Washer
- Laundry features:Dryer, In Garage, Washer
Parking
- Total parking spaces:4
- Parking description:Driveway, Garage, Garage Door Opener
- Garage:Yes
- Garage spaces:2
New listings near 5711 SE Wilsie Drive
- New
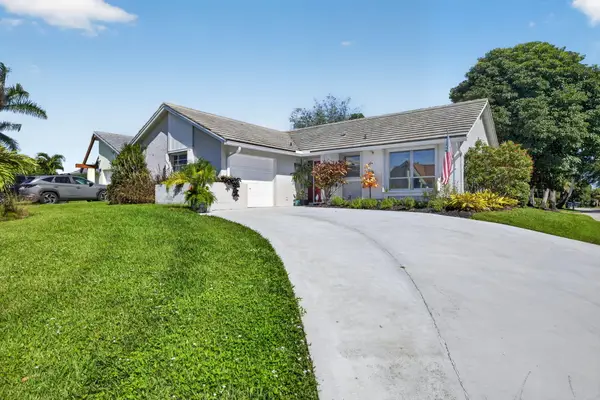 $450,000Active2 beds 2 baths1,230 sq. ft.
5188 SE Miles Grant Terrace, Stuart, FL 34997
MLS# B26097858Listed by: CGI REALTY - New
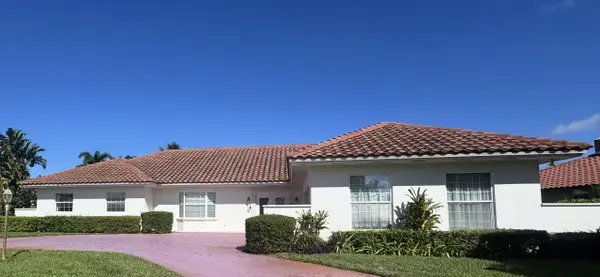 $1,575,000Active4 beds 5 baths3,208 sq. ft.
3072 SE Fairway W, Stuart, FL 34997
MLS# B26097807Listed by: RE/MAX OF STUART - New
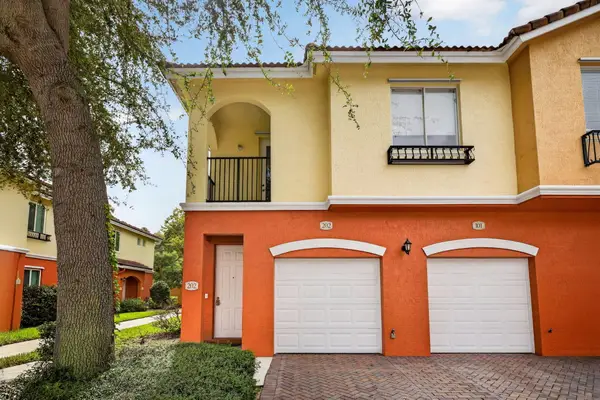 $240,000Active2 beds 2 baths1,083 sq. ft.
47 SE Sedona Circle #202, Stuart, FL 34994
MLS# B26097738Listed by: COLDWELL BANKER REALTY - New
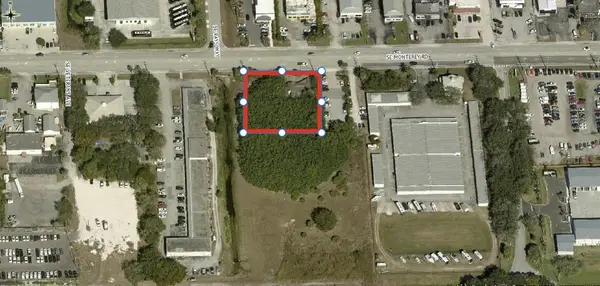 $900,000Active0.69 Acres
704 SE Monterey Road, Stuart, FL
MLS# B26097648Listed by: SMJ & J PROPERTY HOLDINGS LLC - New
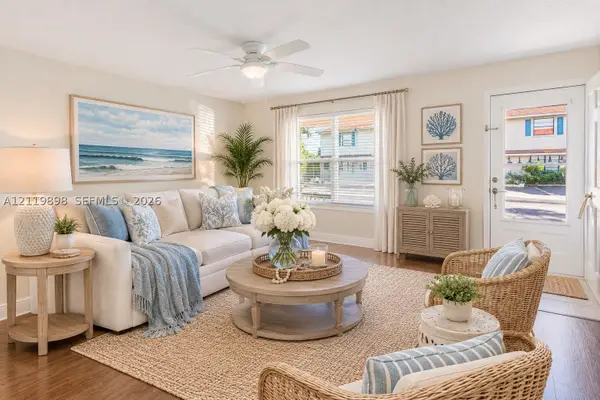 $279,000Active3 beds 3 baths1,512 sq. ft.
79 SW Blackburn Ter #8, Stuart, FL 34997
MLS# A12119898Listed by: PREMIER BROKERS INTERNATIONAL - New
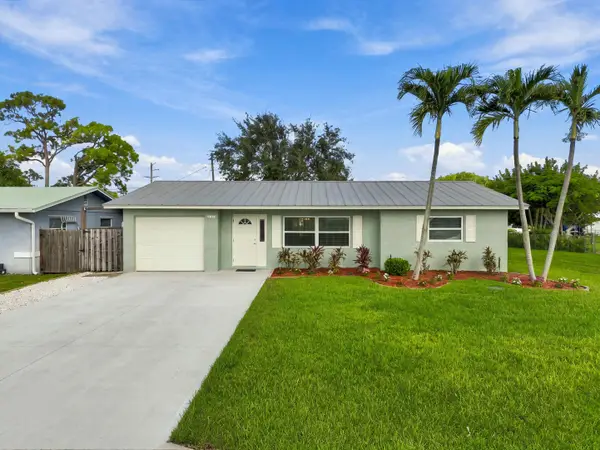 $389,000Active2 beds 2 baths1,225 sq. ft.
2567 SE Harrison Street, Stuart, FL 34997
MLS# B26096383Listed by: COLDWELL BANKER REALTY - New
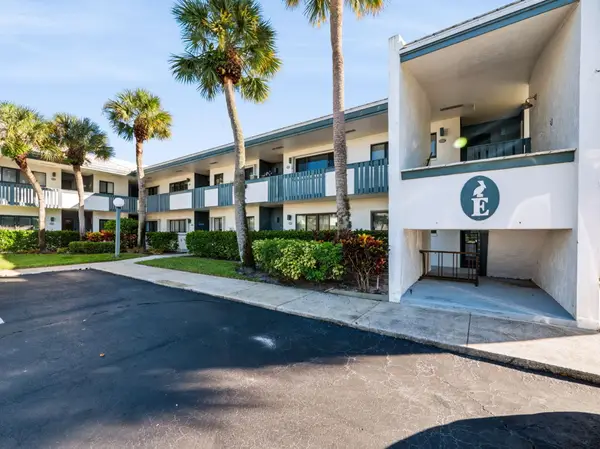 $340,000Active2 beds 2 baths1,300 sq. ft.
175 SE St Lucie Boulevard #E160, Stuart, FL 34996
MLS# B26097458Listed by: RE/MAX OF STUART - New
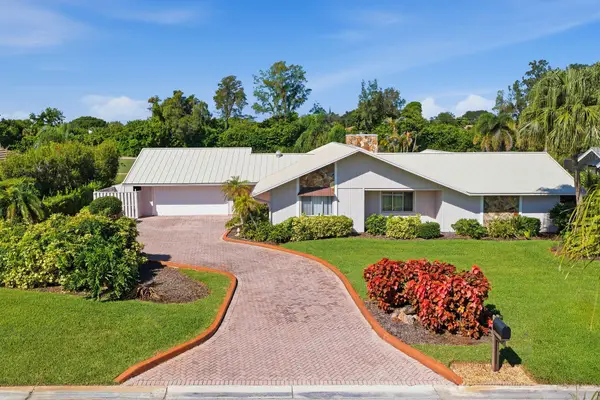 $645,000Active4 beds 3 baths2,901 sq. ft.
5151 SE Burning Tree Circle, Stuart, FL 34997
MLS# B26097465Listed by: SHEEHAN REALTY CORP - New
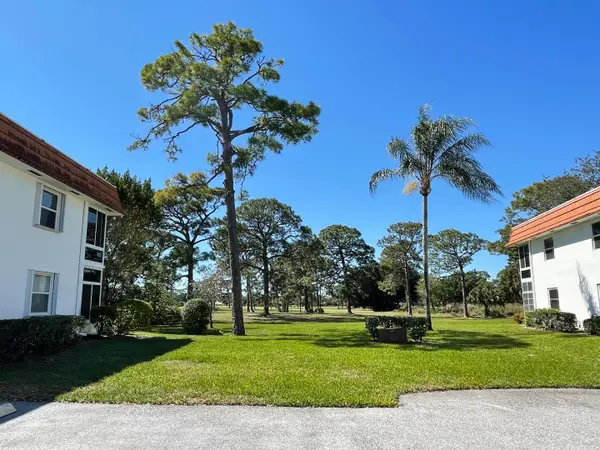 $99,000Active1 beds 1 baths680 sq. ft.
1225 NW 21st Street #11-1104, Stuart, FL 34994
MLS# B26097294Listed by: REAL ESTATE OF FLORIDA - New
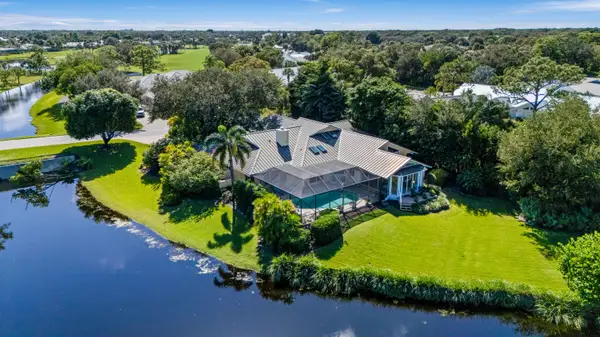 $1,220,000Active3 beds 4 baths3,716 sq. ft.
5401 SE Burning Tree Circle, Stuart, FL 34997
MLS# B26097258Listed by: NICKLAUS VANCE


Protect your home and budget from life's surprises with an Assurant Home Warranty, backed by a partner that supports you through every step of homeownership. Explore Plans.
© 2026 Better Homes and Gardens Real Estate LLC. An Anywhere Real Estate company. All rights reserved. Better Homes and Gardens® Real Estate is a registered trademark owned by Meredith Operations Corporation, licensed to Better Homes and Gardens Real Estate LLC and used with permission. Better Homes and Gardens Real Estate LLC fully supports the principles of the Fair Housing Act and the Equal Opportunity Act. Listing information is deemed reliable but is not guaranteed accurate.
Each office is independently owned and operated.
Any services or products provided by third parties are not provided by, affiliated with or related to Better Homes and Gardens Real Estate LLC, or its affiliated companies.