
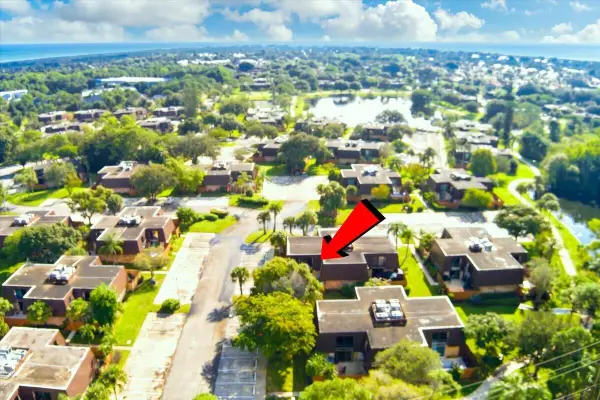
6021 SE Landing Way #2, Stuart, FL 34997
Local realty services provided by:Better Homes and Gardens Real Estate Florida 1st
Listed by: mary feistel
Office: illustrated properties
MLS#:B26087467
Source:RMLS
Price summary
- Price:$390,000
- Price per sq. ft.:$343.61
- Monthly HOA dues:$787
About this home
PARADISE FOUND! FIRST FLOOR 2/2 UNIT WITH BEAUTIFUL WATER VIEWS FROM YOUR UNDERCOVER PATIO WITH IMPACT WINDOWS. ENJOY ONE OF THE NICEST COMMUNITIES IN ALL OF MARTIN COUNTY. BEAUTIFUL REMODEL WITH KITCHEN FIT FOR ANY CHEF. ABUNDANCE OF STORAGE WITH PULL OUTS AND GORGEOOUS ISLAND FOR FAMILY DINING. NEW FLOORING. TIMELESS FINISHES THRU OUT WITH A 2021 REMODEL. IMPACT WINDOWS AND HURRICANE SHUTTERS THRU OUT. BEING SOLD FULLY FURNISHED TURNKEY. JUST BRING YOUR TOOTHHBRUSH AND BATHING SUIT AND ENJOY THE MANY AMENITIES INCLUDED: HEATED POOL, JACUZZI, POOL,TENNIS, BASKETBALL, PICKLEBALL, BIKE RACKS, COVERED PARKING, ONSITE MAINTENANCE MAN, WALKING DISTANCE TO THE INTRACOASTAL & BIKE TO HISTORIC MANATEEE POCKET. SUPER SAFE LOCATION WITH NO TRAFFIC OR TRAINS! KAYAK STORAGE ON SITE TOO! GOLF AND SOCIAL MEMBERSHIPS AVAILABLE FOR MILES GRANT COUNTRY CLUB WHICH IS RIGHT NEXT DOOR. DOCKS CAN BE PURCHASED OR LEASED. HVAC 2025 REHAUL, ALL ASSESSMENTS PAID IN FULL. 2024 NEW WATER HEATER, 2021 STAINLESS STEEL APPLIANCES, 2025 DOUBLE DOOR STAINLESS STEEL REFRIGERATOR. PRIDE OF OWNERSHIP MORE THAN EVIDENT IN THIS UNIT. SO MANY UPGRADES! HOA INCLUDES: SECURITY, ON SITE MAINTENACE, BUILDING INS.ROOF, LANDSCAPING, HEATED POOL, JACUZZI, AND RESERVES. WELL ESTABLISHED COMMUNITY AND FINANCIALLY STABLE!...
Contact an agent
Home facts
- Year built:1986
- Subdivision & Development:HANSONS LANDING CONDO
- Listing ID #:B26087467
- Added:1 day(s) ago
- Updated:October 13, 2026 at 03:48 AM
Rooms and interior
- Bedrooms:2
- Total bathrooms:2
- Full bathrooms:2
- Flooring:Vinyl, Wood
- Kitchen Description:Dishwasher, Disposal, Microwave, Refrigerator
- Living area:1,135 sq. ft.
Heating and cooling
- Cooling:Ceiling Fans, Central Air, Electric
- Heating:Central
- Central air:Yes
Structure and exterior
- Roof:Concrete, Spanish Tile, Tile
- Year built:1986
- Building area:1,135 sq. ft.
- Architectural Style:SpanishMediterranean
- Construction Materials:Block, Stucco
- Exterior Features:Patio, Porch, Screened
- Levels:1 Story
Schools
- High school:South Fork
- Middle school:Murray
- Elementary school:Port Salerno
Utilities
- Water:Public
- Sewer:Public Sewer
Finances and disclosures
- Price:$390,000
- Price per sq. ft.:$343.61
- Tax amount:$5,457 (2025)
Features and amenities
- Appliances:Dishwasher, Disposal, Dryer, Microwave, Refrigerator, Washer
- Laundry features:Dryer, Washer
- Pool features:Association, Heated, Pool, Spa Hot Tub
Parking
- Total parking spaces:2
- Parking description:Assigned, Detached Carport, Guest
- Carport spaces:1
New listings near 6021 SE Landing Way #2
- New
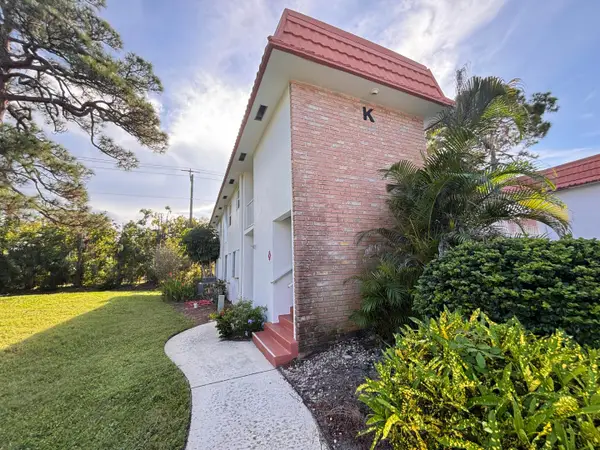 $119,900Active1 beds 2 baths814 sq. ft.
2600 SE Ocean Boulevard #Apt k11, Stuart, FL 34996
MLS# B26087544Listed by: RE/MAX MASTERPIECE REALTY - New
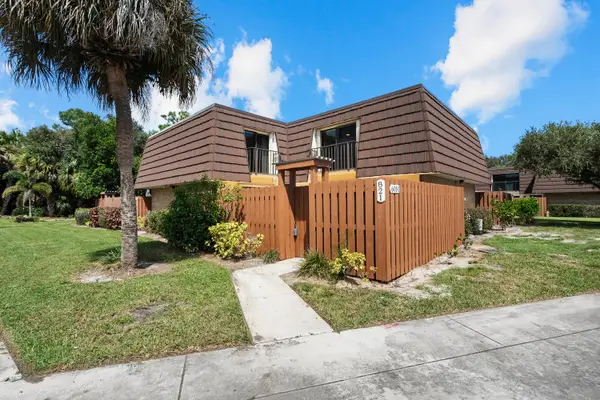 $225,000Active2 beds 3 baths1,288 sq. ft.
6051 SE Riverboat Drive #821, Stuart, FL 34997
MLS# B26087269Listed by: ILLUSTRATED PROPERTIES LLC - New
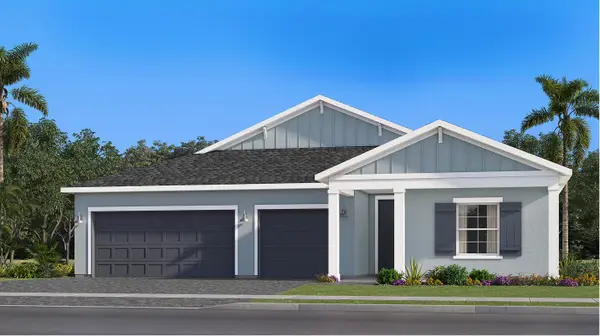 $639,990Active3 beds 2 baths1,843 sq. ft.
1055 SE Mandy Place, Stuart, FL 34997
MLS# B26087195Listed by: LENNAR REALTY - New
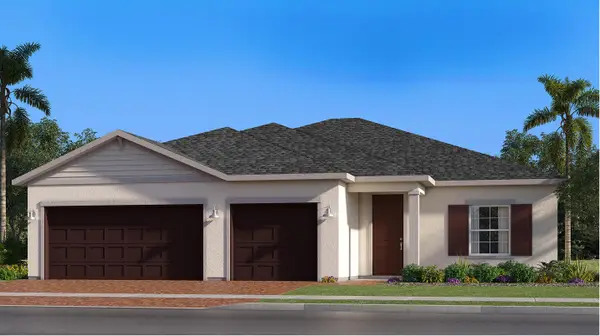 $655,990Active3 beds 2 baths2,034 sq. ft.
1000 SE Martin Cove Place, Stuart, FL 34997
MLS# B26087205Listed by: LENNAR REALTY - New
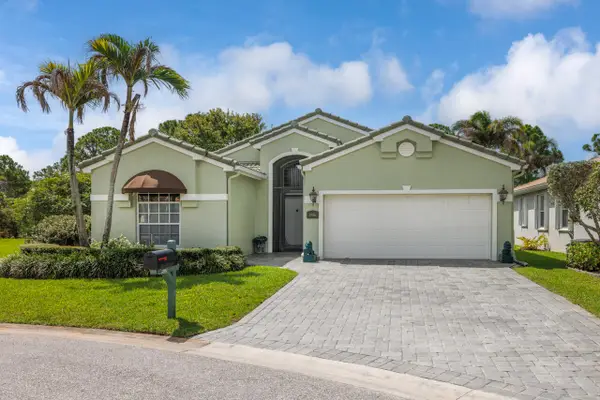 $579,000Active3 beds 2 baths1,775 sq. ft.
2986 SE Kingsmill Place, Stuart, FL 34997
MLS# B26087227Listed by: CENTURY 21 MOVE WITH US - Open Sat, 10am to 12pmNew
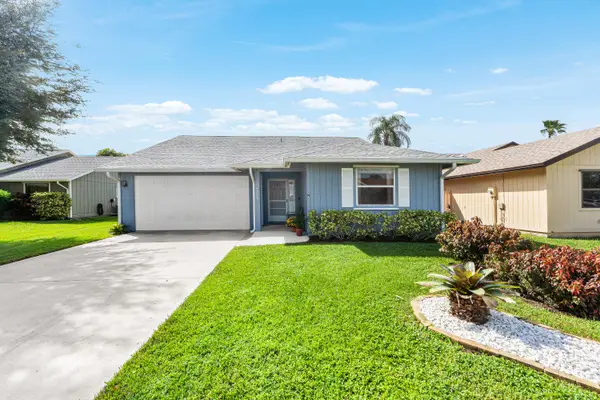 $460,000Active3 beds 2 baths1,518 sq. ft.
4270 SE Boxleaf Place, Stuart, FL 34997
MLS# B26087140Listed by: REAL BROKER LLC - New
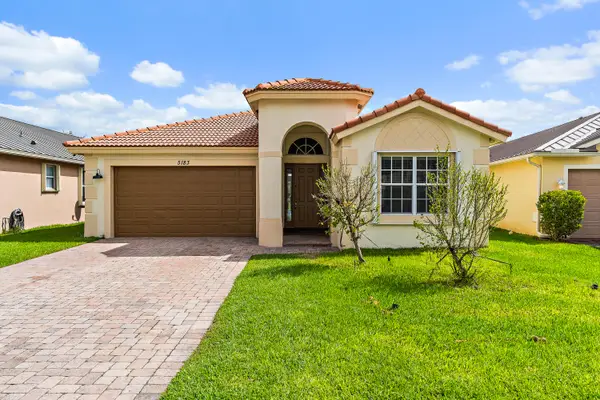 $525,000Active3 beds 2 baths2,189 sq. ft.
5183 SE Graham Drive, Stuart, FL 34997
MLS# B26087129Listed by: THE KEYES COMPANY - HOBE SOUND - New
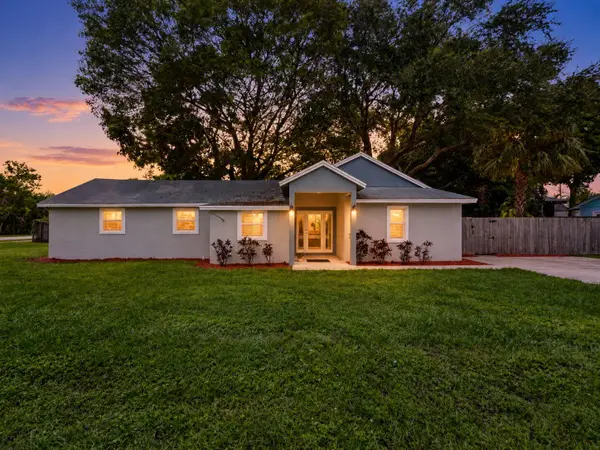 $400,000Active3 beds 2 baths1,244 sq. ft.
3109 SE Amherst Street, Stuart, FL 34997
MLS# B26087045Listed by: KELLER WILLIAMS REALTY OF PSL - New
 $269,900Active2 beds 3 baths1,288 sq. ft.
5714 SE Windsong Lane #327, Stuart, FL 34997
MLS# B26086952Listed by: RE/MAX GOLD


Protect your home and budget from life's surprises with an Assurant Home Warranty, backed by a partner that supports you through every step of homeownership. Explore Plans.
© 2026 Better Homes and Gardens Real Estate LLC. An Anywhere Real Estate company. All rights reserved. Better Homes and Gardens® Real Estate is a registered trademark owned by Meredith Operations Corporation, licensed to Better Homes and Gardens Real Estate LLC and used with permission. Better Homes and Gardens Real Estate LLC fully supports the principles of the Fair Housing Act and the Equal Opportunity Act. Listing information is deemed reliable but is not guaranteed accurate.
Each office is independently owned and operated.
Any services or products provided by third parties are not provided by, affiliated with or related to Better Homes and Gardens Real Estate LLC, or its affiliated companies.