
6163 SE Riverboat Drive #1018, Stuart, FL 34997
Local realty services provided by:Better Homes and Gardens Real Estate Florida 1st
Listed by: jenna eustice pa
Office: fulton grace realty
MLS#:B26044813
Source:RMLS
Price summary
- Price:$315,000
- Price per sq. ft.:$244.57
- Monthly HOA dues:$416
About this home
Meticulously thought out renovations in this gorgeous 2-bedroom, 2.5-bath townhome. Upstairs offers dual primary suites, each with a private bath and balcony overlooking preserve. With upgrades including B board ceilings, porcelain tile flooring, fresh interior and exterior paint, and a striking redwood staircase. The kitchen features quartz countertops, a large sink, and GE Profile appliances (2020). Major updates include a 2020 A/C system, LG washer and dryer, and poly roof. Enjoy outdoor living from the private garden patio surrounded by lush preserve views. The front-unit location provides additional privacy and convenient access. River Pines residents enjoy private beach access, a scenic boardwalk, kayak storage, swimming pools, tennis and waterfront living along the st lucie river. two swimming pools, tennis and pickleball courts, walking trails, and riverfront recreation. The HOA includes cable, trash, pest control, building insurance and common area maintenance. Two pets permitted and trucks welcome. This property combines updated interior features, outdoor living space, and access to one of Stuart's most amenity-rich waterfront communities....
Contact an agent
Home facts
- Year built:1981
- Subdivision & Development:RIVER PINES
- Listing ID #:B26044813
- Added:61 day(s) ago
- Updated:August 25, 2026 at 07:51 AM
Rooms and interior
- Bedrooms:2
- Total bathrooms:3
- Full bathrooms:2
- Half bathrooms:1
- Flooring:Tile, Wood
- Kitchen Description:Dishwasher, Disposal, Microwave, Refrigerator
- Living area:1,288 sq. ft.
Heating and cooling
- Cooling:Ceiling Fans, Central Air
- Heating:Central
- Central air:Yes
Structure and exterior
- Roof:Mansard, Other
- Year built:1981
- Building area:1,288 sq. ft.
- Architectural Style:Fourplex
- Construction Materials:Block, Concrete
- Exterior Features:Barbecue, Open, Patio, Porch
Schools
- High school:South Fork
- Middle school:Murray
- Elementary school:Port Salerno
Utilities
- Water:Public, Water Available
- Sewer:Public Sewer, Sewer Available
Finances and disclosures
- Price:$315,000
- Price per sq. ft.:$244.57
- Tax amount:$596 (2025)
Features and amenities
- Appliances:Cooktop, Dishwasher, Disposal, Dryer, Microwave, Refrigerator, Washer
- Laundry features:Dryer, Washer
- Pool features:Association, Pool
Parking
- Total parking spaces:2
- Parking description:Assigned, Open
New listings near 6163 SE Riverboat Drive #1018
- New
 $225,000Active2 beds 2 baths992 sq. ft.
2929 SE Ocean Boulevard #108-5, Stuart, FL 34996
MLS# B26067873Listed by: ILLUSTRATED PROPERTIES/SEWALLS - New
 $286,000Active3 beds 2 baths1,170 sq. ft.
904 SE Hall Street, STUART, FL 34994
MLS# O6436214Listed by: REALHOME SERVICE & SOLUTIONS INC - New
 $725,000Active3 beds 2 baths1,775 sq. ft.
2488 NW South Manor Avenue, Stuart, FL 34994
MLS# B26067713Listed by: REAL BROKER, LLC - New
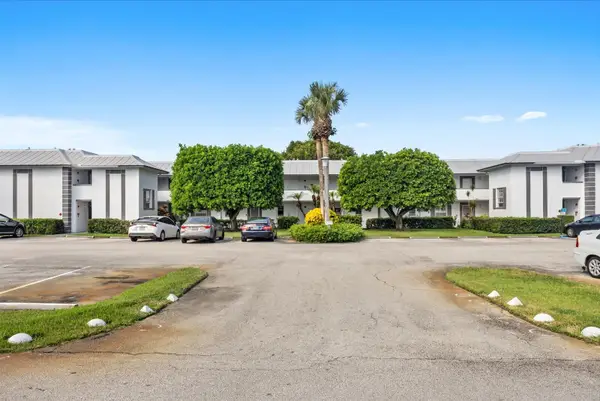 $180,000Active2 beds 2 baths963 sq. ft.
801 SE Central Parkway #14, Stuart, FL 34994
MLS# B26067718Listed by: NORRIS BISHOP REALTY INC. - New
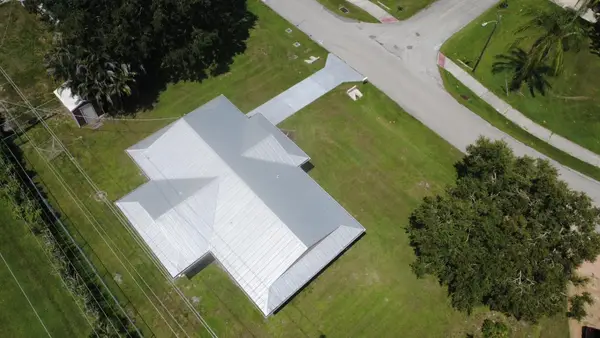 $375,000Active2 beds 2 baths1,014 sq. ft.
5572 SE Cable Drive, Stuart, FL 34997
MLS# B26067582Listed by: THE KEYES COMPANY - HOBE SOUND - New
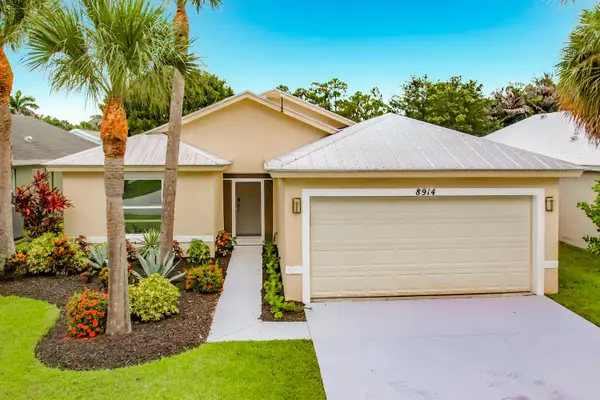 $545,000Active4 beds 3 baths2,126 sq. ft.
8914 SW Bonneville Drive, Stuart, FL 34997
MLS# B26067532Listed by: BEYCOME OF FLORIDA LLC - New
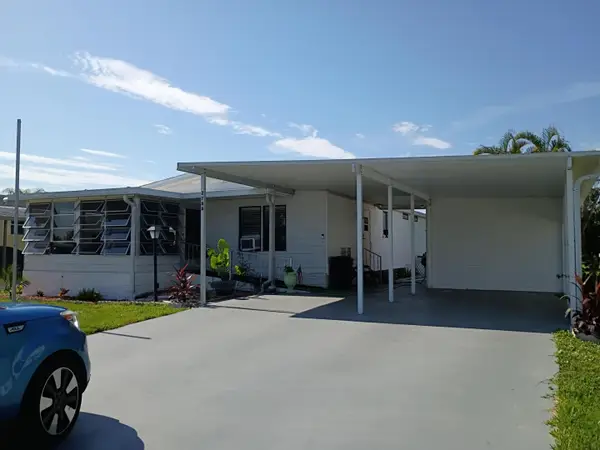 $185,000Active2 beds 2 baths1,232 sq. ft.
2788 SW Thunderbird Trail, Stuart, FL 34997
MLS# B26067493Listed by: BEYCOME OF FLORIDA LLC - New
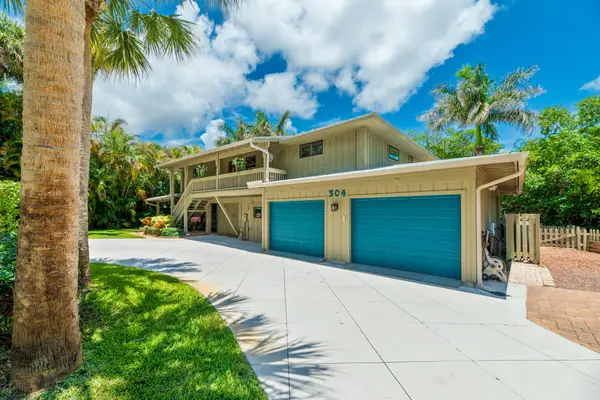 $939,000Active4 beds 3 baths2,642 sq. ft.
304 SW Indian Groves Drive, Stuart, FL 34994
MLS# B26067466Listed by: COLDWELL BANKER REALTY - New
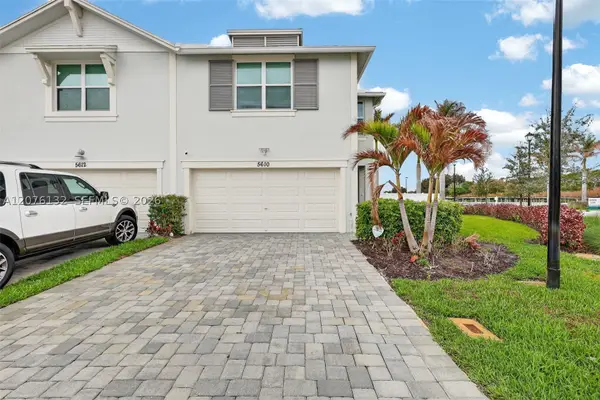 $415,000Active3 beds 3 baths1,804 sq. ft.
5610 SE Edgewater Cir, Stuart, FL 34997
MLS# A12076132Listed by: CRANE REED PROPERTIES, LLC - New
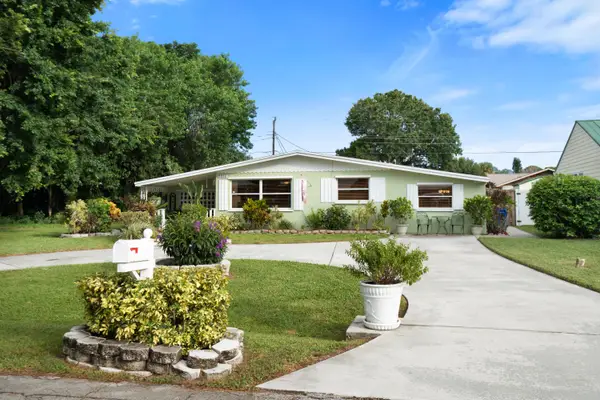 $369,900Active2 beds 1 baths1,047 sq. ft.
2330 SE Madison Street, Stuart, FL 34997
MLS# B26067426Listed by: ILLUSTRATED PROPERTIES LLC


Protect your home and budget from life's surprises with an Assurant Home Warranty, backed by a partner that supports you through every step of homeownership. Explore Plans.
© 2026 Better Homes and Gardens Real Estate LLC. An Anywhere Real Estate company. All rights reserved. Better Homes and Gardens® Real Estate is a registered trademark owned by Meredith Operations Corporation, licensed to Better Homes and Gardens Real Estate LLC and used with permission. Better Homes and Gardens Real Estate LLC fully supports the principles of the Fair Housing Act and the Equal Opportunity Act. Listing information is deemed reliable but is not guaranteed accurate.
Each office is independently owned and operated.
Any services or products provided by third parties are not provided by, affiliated with or related to Better Homes and Gardens Real Estate LLC, or its affiliated companies.