
8914 SW Bonneville Drive, Stuart, FL 34997
Local realty services provided by:Better Homes and Gardens Real Estate Florida 1st
Listed by: steven koleno
Office: beycome of florida llc.
MLS#:B26067532
Source:RMLS
Price summary
- Price:$525,000
- Price per sq. ft.:$246.94
- Monthly HOA dues:$178
About this home
Just reduced for quick sale. Unique spacious 4 bed 3 bath home with fully remodeled open floor plan with large walk in shower, beautiful cabinets in Master closet. Located in River Forest a quite subdivision tucked away in Stuart. Community has a pool, gym and private dock space available for owners to purchase. This home has a newer metal roof and A/C. Low HOA that includes cable and internet
Contact an agent
Home facts
- Year built:2004
- Subdivision & Development:St Lucie Falls
- Listing ID #:B26067532
- Added:49 day(s) ago
- Updated:October 12, 2026 at 03:10 PM
Rooms and interior
- Bedrooms:4
- Total bathrooms:3
- Full bathrooms:3
- Flooring:Tile
- Kitchen Description:Dishwasher, Disposal, Microwave, Refrigerator
- Living area:2,126 sq. ft.
Heating and cooling
- Cooling:Central Air
- Heating:Central
- Central air:Yes
Structure and exterior
- Roof:Metal
- Year built:2004
- Building area:2,126 sq. ft.
- Construction Materials:Block, Stucco
- Foundation Description:Slab
- Levels:1 Story
Utilities
- Water:Public
- Sewer:Public Sewer
Finances and disclosures
- Price:$525,000
- Price per sq. ft.:$246.94
- Tax amount:$7,425 (2025)
Features and amenities
- Appliances:Dishwasher, Disposal, Dryer, Microwave, Refrigerator, Washer
- Laundry features:Dryer, In Garage, Washer
- Pool features:Heated, Pool
Parking
- Total parking spaces:4
- Parking description:Garage
- Garage:Yes
- Garage spaces:2
New listings near 8914 SW Bonneville Drive
- Open Sat, 10am to 12pmNew
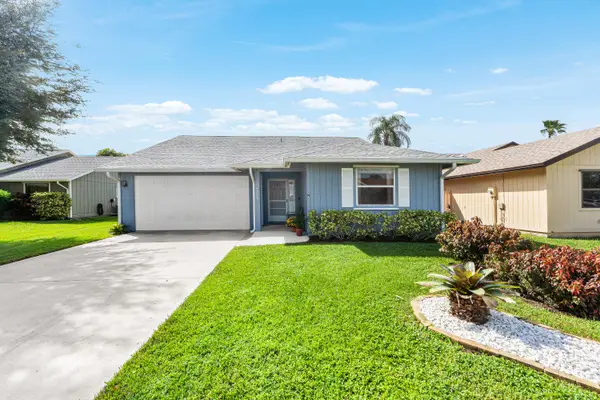 $460,000Active3 beds 2 baths1,518 sq. ft.
4270 SE Boxleaf Place, Stuart, FL 34997
MLS# B26087140Listed by: REAL BROKER LLC - New
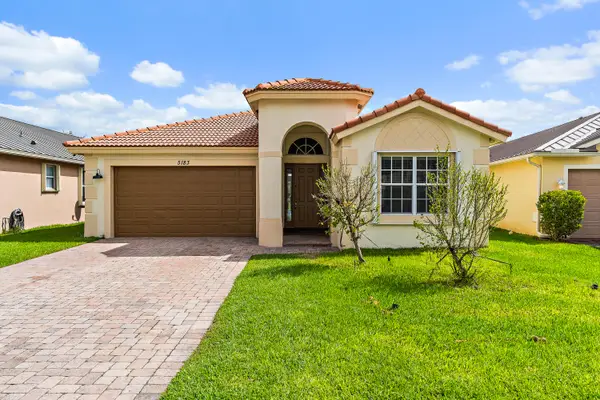 $525,000Active3 beds 2 baths2,189 sq. ft.
5183 SE Graham Drive, Stuart, FL 34997
MLS# B26087129Listed by: THE KEYES COMPANY - HOBE SOUND - New
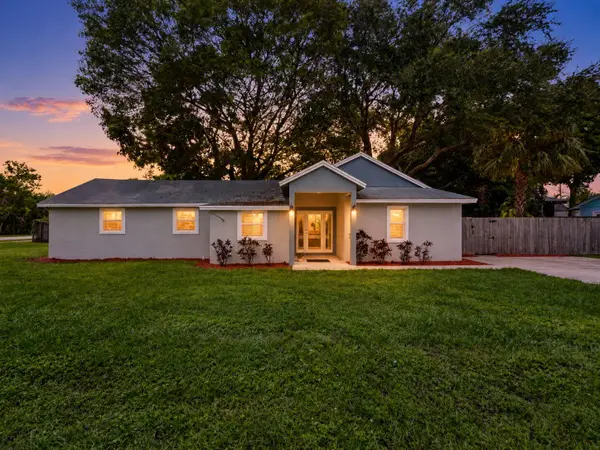 $400,000Active3 beds 2 baths1,244 sq. ft.
3109 SE Amherst Street, Stuart, FL 34997
MLS# B26087045Listed by: KELLER WILLIAMS REALTY OF PSL - New
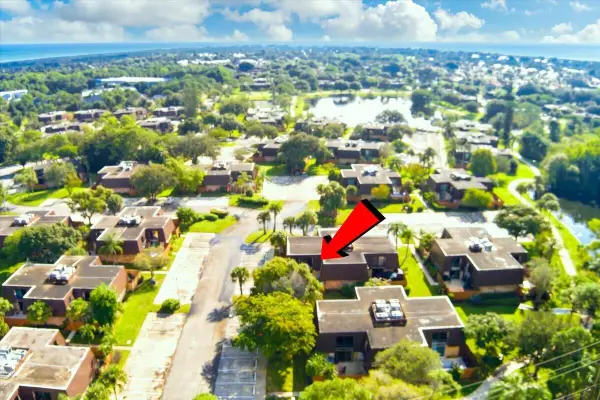 $269,900Active2 beds 3 baths1,288 sq. ft.
5714 SE Windsong Lane #327, Stuart, FL 34997
MLS# B26086952Listed by: RE/MAX GOLD - New
 $465,000Active3 beds 3 baths2,057 sq. ft.
224 Preserve Trail S, Stuart, FL 34994
MLS# B26086855Listed by: COLDWELL BANKER REALTY - New
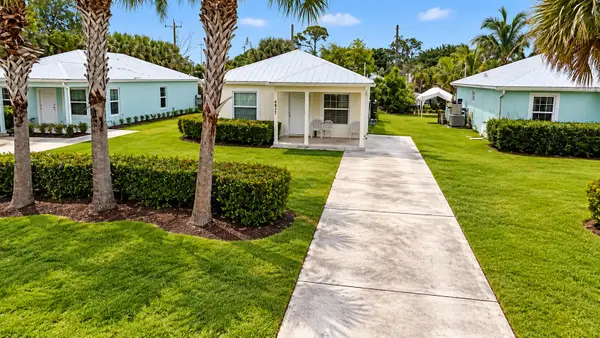 $369,999Active3 beds 2 baths1,188 sq. ft.
4837 SE Isabelita Avenue, Stuart, FL 34997
MLS# B26086824Listed by: FLORIDA PREMIER REALTY OF THE PALM BEACHES LLC - New
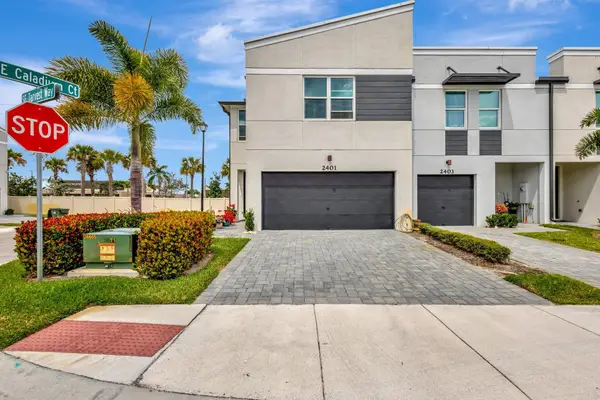 $429,000Active3 beds 3 baths1,804 sq. ft.
2401 SE Tarvest Way, Stuart, FL 34997
MLS# B26086735Listed by: THE KEYES COMPANY - STUART - New
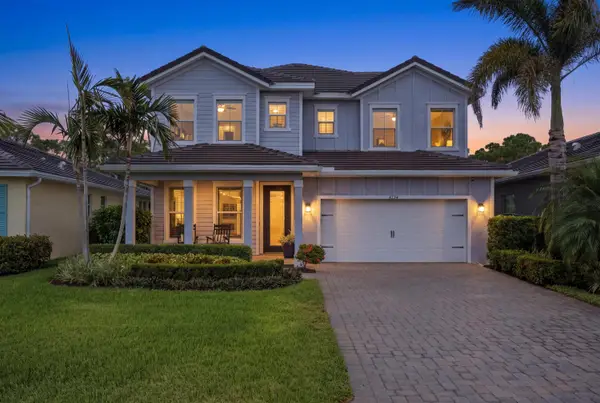 $899,000Active3 beds 3 baths2,306 sq. ft.
4734 SW Briarwood Court, Stuart, FL 34997
MLS# B26086604Listed by: THE AGENCY FLORIDA LLC - New
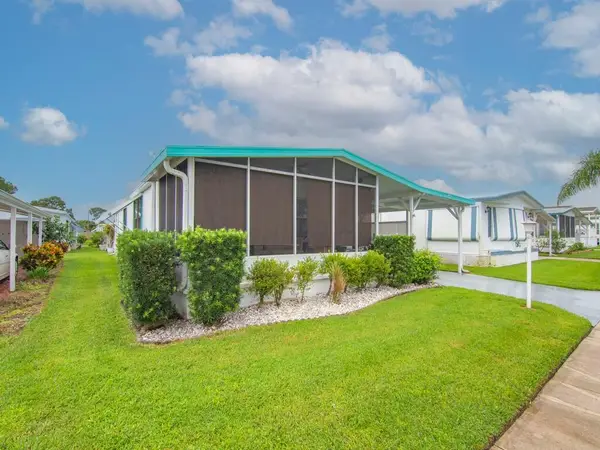 $128,000Active2 beds 2 baths1,152 sq. ft.
4800 SE Federal Highway, Stuart, FL 34994
MLS# B26086490Listed by: ANCHOR SOUTHEAST REALTY LLC - New
 $945,000Active4 beds 3 baths2,196 sq. ft.
1515 SE 5th Street, Stuart, FL 34996
MLS# B26086277Listed by: SHEEHAN REALTY CORP


Protect your home and budget from life's surprises with an Assurant Home Warranty, backed by a partner that supports you through every step of homeownership. Explore Plans.
© 2026 Better Homes and Gardens Real Estate LLC. An Anywhere Real Estate company. All rights reserved. Better Homes and Gardens® Real Estate is a registered trademark owned by Meredith Operations Corporation, licensed to Better Homes and Gardens Real Estate LLC and used with permission. Better Homes and Gardens Real Estate LLC fully supports the principles of the Fair Housing Act and the Equal Opportunity Act. Listing information is deemed reliable but is not guaranteed accurate.
Each office is independently owned and operated.
Any services or products provided by third parties are not provided by, affiliated with or related to Better Homes and Gardens Real Estate LLC, or its affiliated companies.