
6494 SE Brandywine Court #114, Stuart, FL 34997
Local realty services provided by:Better Homes and Gardens Real Estate Florida 1st
Listed by: katy fisher, jorden davis
Office: nicklaus vance
MLS#:B26099988
Source:RMLS
Price summary
- Price:$415,000
- Price per sq. ft.:$247.76
- Monthly HOA dues:$2,661
About this home
Enjoy effortless Florida living in this beautifully maintained 3-bedroom, 2-bathroom, first-floor condo with a detached, air-conditioned 1.5-car garage offering room for both a car and golf cart. Located in Mariner Sands Country Club, this home offers exceptional privacy, beautiful views of lush landscaping, and a convenient location within walking distance of the clubhouse, pickleball courts, restaurants, and more. Inside, you'll find beautiful tile flooring throughout the main living areas, a spacious living room, a dedicated dining area, and a well-appointed kitchen with a breakfast area. The primary suite features a bathroom with a raised vanity and new custom closet system and doors. Two additional bedrooms and a full guest bathroom provide plenty of space for visitors, with the flexibility to use one of the bedrooms as a home office or den. The expansive screened-in patio provides the perfect setting to relax, entertain, or simply enjoy the peaceful, private surroundings. Meticulously maintained and move-in ready, this condo is the perfect place to settle in and start enjoying the Mariner Sands lifestyle this season!
Fairway residents enjoy access to their own community pool, along with all the amenities Mariner Sands has to offer, including two championship golf courses, tennis, pickleball, croquet, a world-class fitness center, resort-style pool, dining, and a new $35 million clubhouse. Association Fee of $2,661/month includes exterior insurance, building maintenance, painting, roofs, landscaping, pest management, cable and trash....
Contact an agent
Home facts
- Year built:1986
- Subdivision & Development:FAIRWAY APARTMENTS CONDO IN MARINER SANDS
- Listing ID #:B26099988
- Added:1 day(s) ago
- Updated:November 13, 2026 at 09:47 PM
Rooms and interior
- Bedrooms:3
- Total bathrooms:2
- Full bathrooms:2
- Flooring:Carpet, Tile
- Kitchen Description:Dishwasher, Microwave, Refrigerator
- Living area:1,675 sq. ft.
Heating and cooling
- Cooling:Ceiling Fans, Central Air, Electric
- Heating:Central, Electric
- Central air:Yes
Structure and exterior
- Roof:Metal
- Year built:1986
- Building area:1,675 sq. ft.
- Construction Materials:Frame
- Exterior Features:Patio, Screened
- Levels:1 Story
Schools
- High school:South Fork
- Middle school:Murray
- Elementary school:SeaWind
Utilities
- Water:Public, Water Available
- Sewer:Public Sewer, Sewer Available
Finances and disclosures
- Price:$415,000
- Price per sq. ft.:$247.76
- Tax amount:$2,676 (2026)
Features and amenities
- Appliances:Dishwasher, Dryer, Microwave, Refrigerator, Washer
- Laundry features:Dryer, Washer
- Pool features:Association, Pool
Parking
- Total parking spaces:1
- Parking description:Assigned, Detached, Garage, Golf Cart Garage, Guest
- Garage:Yes
- Garage spaces:2
New listings near 6494 SE Brandywine Court #114
- New
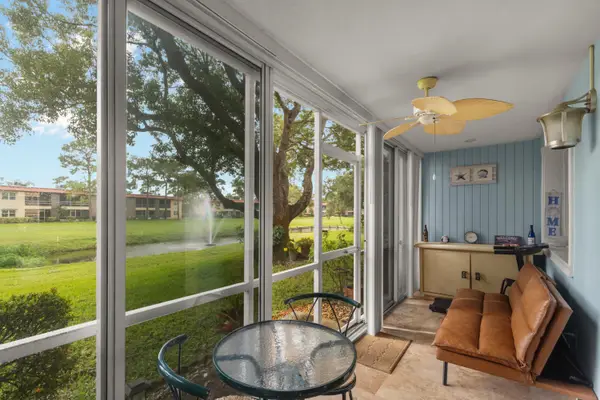 $115,000Active1 beds 2 baths832 sq. ft.
1957 SW Palm City Road #D, Stuart, FL 34994
MLS# B26100006Listed by: ANCHOR SOUTHEAST REALTY LLC - New
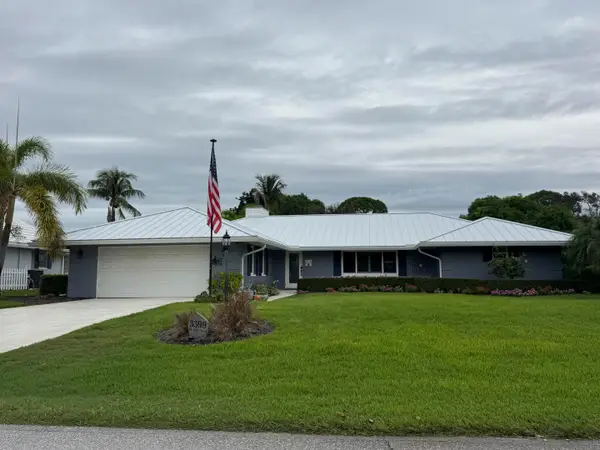 $885,000Active3 beds 2 baths2,383 sq. ft.
3399 SE Golf Trail E, Stuart, FL 34997
MLS# B26100054Listed by: RE/MAX OF STUART - New
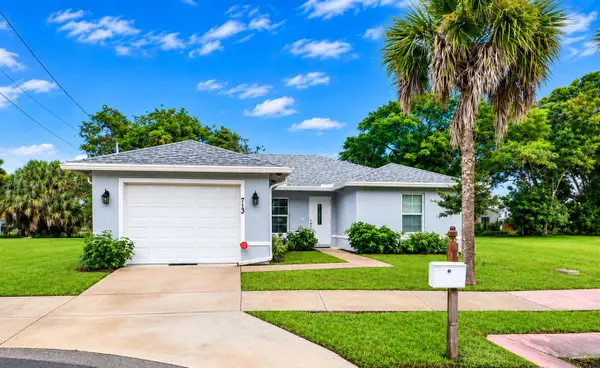 $415,000Active2 beds 2 baths1,360 sq. ft.
713 SE East Avenue, Stuart, FL 34994
MLS# B26099845Listed by: UNITED REALTY GROUP, INC - New
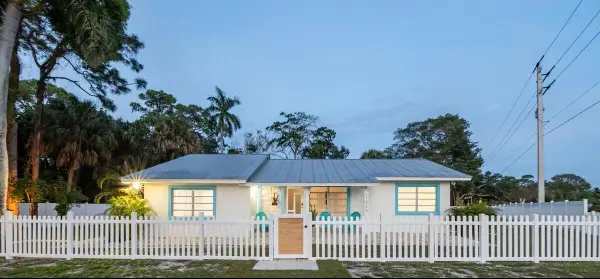 $649,900Active4 beds 3 baths1,790 sq. ft.
1023 SE 7th Street, Stuart, FL 34996
MLS# B26099908Listed by: THE KEYES COMPANY - New
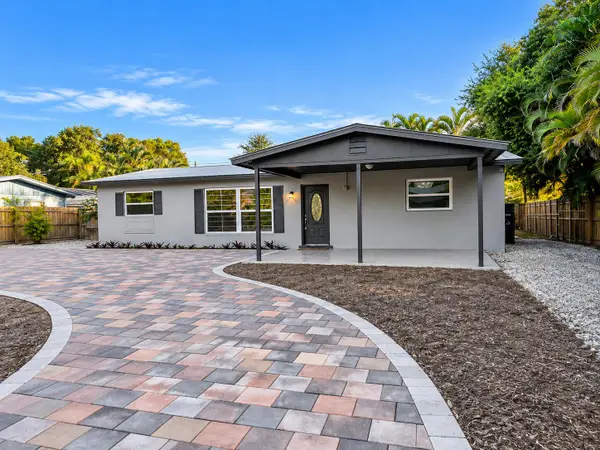 $495,000Active3 beds 2 baths1,671 sq. ft.
507 SW N Riverpoint Drive, Stuart, FL 34994
MLS# B26099936Listed by: EXP REALTY LLC - New
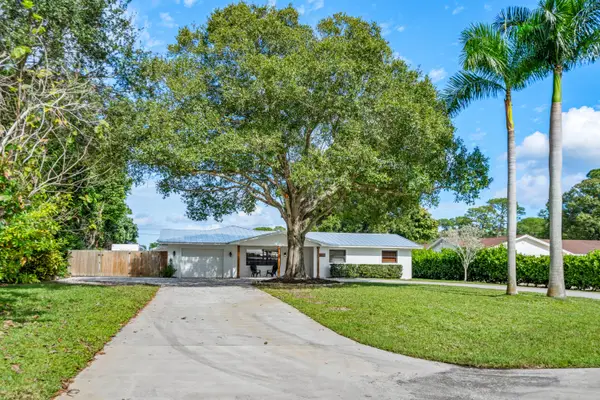 $765,000Active3 beds 2 baths2,130 sq. ft.
1763 NW Spruce Ridge Drive, Stuart, FL 34994
MLS# B26099963Listed by: ILLUSTRATED PROPERTIES LLC - New
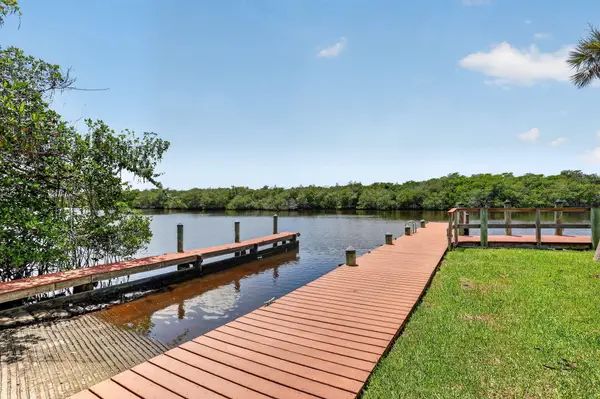 $295,000Active2 beds 2 baths1,107 sq. ft.
641 SW South River Drive #206, Stuart, FL 34997
MLS# B26099818Listed by: COASTAL REALTY GROUP SALES & M - New
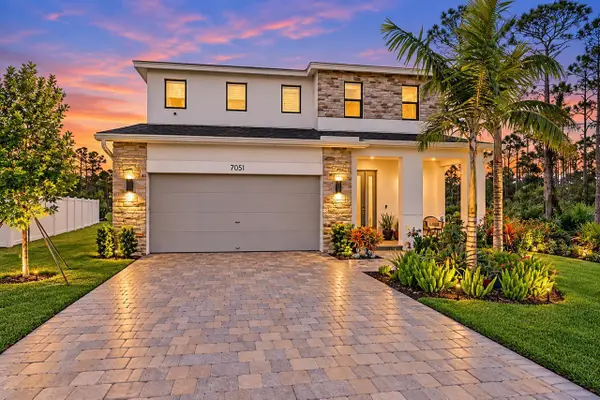 $875,000Active5 beds 4 baths3,070 sq. ft.
7051 SE Park Trace Drive, Stuart, FL 34997
MLS# B26099730Listed by: REALTY OF AMERICA - New
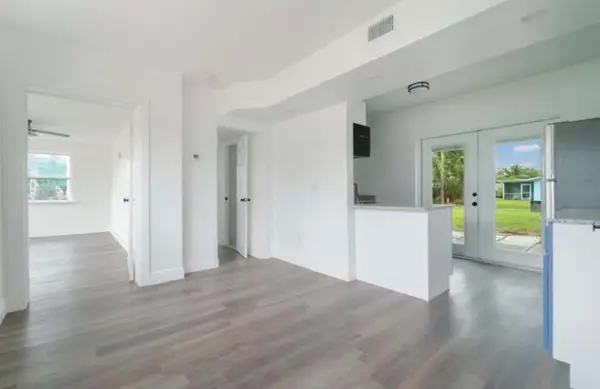 $344,000Active2 beds 2 baths900 sq. ft.
3040 SE Lime Tree Trail, Stuart, FL 34997
MLS# B26099723Listed by: ANDERSON URBAN REAL ESTATE


Protect your home and budget from life's surprises with an Assurant Home Warranty, backed by a partner that supports you through every step of homeownership. Explore Plans.
© 2026 Better Homes and Gardens Real Estate LLC. An Anywhere Real Estate company. All rights reserved. Better Homes and Gardens® Real Estate is a registered trademark owned by Meredith Operations Corporation, licensed to Better Homes and Gardens Real Estate LLC and used with permission. Better Homes and Gardens Real Estate LLC fully supports the principles of the Fair Housing Act and the Equal Opportunity Act. Listing information is deemed reliable but is not guaranteed accurate.
Each office is independently owned and operated.
Any services or products provided by third parties are not provided by, affiliated with or related to Better Homes and Gardens Real Estate LLC, or its affiliated companies.