
6742 SE Lost Pine Drive, Stuart, FL 34997
Local realty services provided by:Better Homes and Gardens Real Estate Florida 1st
6742 SE Lost Pine Drive,Stuart, FL 34997
$985,000
- 4 Beds
- 4 Baths
- 3,107 sq. ft.
- Single family
- Active
Listed by: myrna santiago-mendoza, judith m fernandez
Office: exp realty llc.
MLS#:B26092248
Source:RMLS
Price summary
- Price:$985,000
- Price per sq. ft.:$260.44
- Monthly HOA dues:$330
About this home
Discover spacious living and exceptional convenience in this beautifully designed Stuart home, ideally located with easy access to I-95 and just minutes from US-1, shopping, dining, hospitals, and Costco. The thoughtfully designed floor plan features a formal dining room, a versatile home office with natural light, and an impressive great room with soaring vaulted ceilings. The spacious island kitchen offers ample cabinetry and a pantry, complemented by a wet bar and an additional second kitchen, ideal for entertaining. The private primary suite features a walk-in closet, dual vanities, a soaking tub, and a separate shower. Upstairs, enjoy generously sized bedrooms, a convenient laundry room, and an open loft perfect for relaxing or entertaining. Complete with 4 full bathrooms,4 bedroom, wet bar, a covered patio, and a 2-car garage. A wonderful opportunity to enjoy comfort, functionality, and a desirable Stuart location!
Contact an agent
Home facts
- Year built:2025
- Subdivision & Development:SALERNO RESERVE AT SHOWCASE PUD
- Listing ID #:B26092248
- Added:1 day(s) ago
- Updated:October 24, 2026 at 06:53 PM
Rooms and interior
- Bedrooms:4
- Total bathrooms:4
- Full bathrooms:4
- Flooring:Tile
- Kitchen Description:Dishwasher, Microwave, Refrigerator
- Living area:3,107 sq. ft.
Heating and cooling
- Cooling:Central Air
- Heating:Central
- Central air:Yes
Structure and exterior
- Roof:Concrete
- Year built:2025
- Building area:3,107 sq. ft.
- Construction Materials:Block, Stucco
- Exterior Features:Patio, Porch
Schools
- High school:Martin County
- Middle school:Dr. David L. Anderson
- Elementary school:Pinewood (Martin)
Utilities
- Water:Public, Water Available
- Sewer:Public Sewer, Sewer Available
Finances and disclosures
- Price:$985,000
- Price per sq. ft.:$260.44
- Tax amount:$1,662 (2025)
Features and amenities
- Appliances:Dishwasher, Dryer, Microwave, Refrigerator, Washer
- Laundry features:Dryer, Washer
- Pool features:Association, Pool
Parking
- Total parking spaces:4
- Parking description:Driveway, Garage, Garage Door Opener, Paver Block
- Garage:Yes
- Garage spaces:2
New listings near 6742 SE Lost Pine Drive
- New
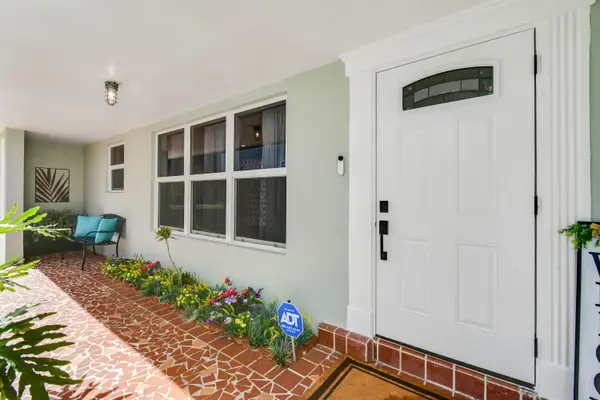 $499,999Active3 beds 2 baths1,712 sq. ft.
5960 SE Normandy Avenue, Stuart, FL 34997
MLS# B26092317Listed by: PREMIER BROKERS INTERNATIONAL - New
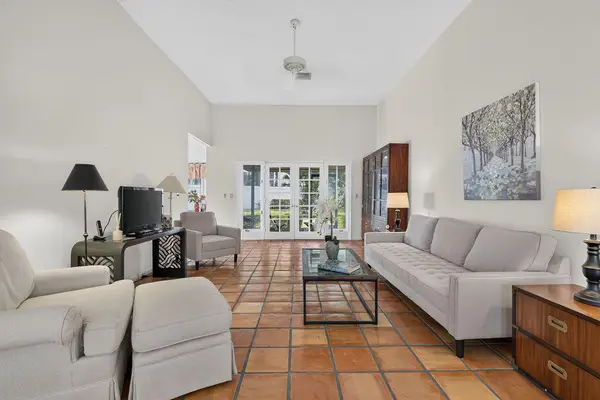 $415,000Active2 beds 4 baths1,557 sq. ft.
5361 SE Merion Way, Stuart, FL 34997
MLS# B26092304Listed by: ILLUSTRATED PROPERTIES - New
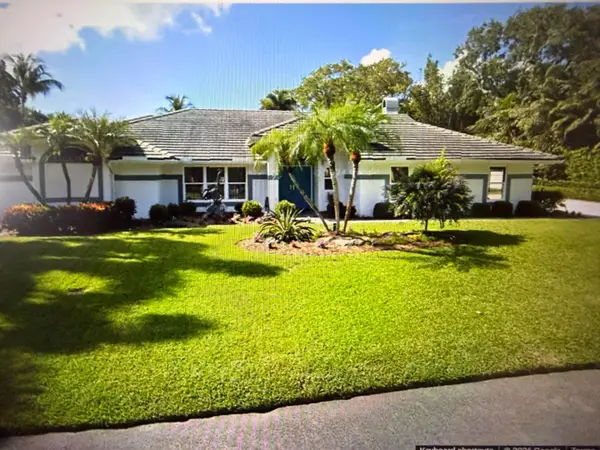 $1,645,000Active2 beds 3 baths3,207 sq. ft.
7 Pineapple Lane, Stuart, FL 34996
MLS# B26092236Listed by: LPT REALTY, LLC - New
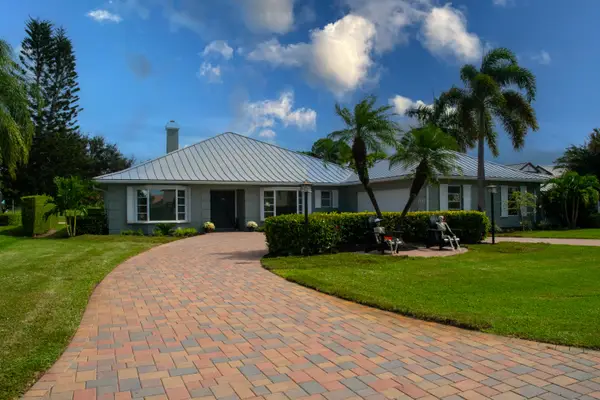 $1,195,000Active3 beds 3 baths2,783 sq. ft.
3523 SE Fairway E, Stuart, FL 34997
MLS# B26092212Listed by: NICKLAUS VANCE - New
 $200,000Active2 beds 2 baths1,034 sq. ft.
3161 SE Aster Lane #1206, Stuart, FL 34994
MLS# B26092051Listed by: NEXTHOME TREASURE COAST - New
 $229,000Active2 beds 2 baths1,200 sq. ft.
3236 SE Aster Lane #M228, Stuart, FL 34994
MLS# B26092117Listed by: FULTON GRACE REALTY - Open Sun, 1 to 3pmNew
 $439,900Active3 beds 2 baths1,310 sq. ft.
5638 SE Mitzi Lane, Stuart, FL 34997
MLS# B26091775Listed by: REALTY ONE GROUP ENGAGE - Open Sun, 12 to 2pmNew
 $739,000Active3 beds 2 baths1,860 sq. ft.
5008 SE Major Way, Stuart, FL 34997
MLS# B26091331Listed by: LPT REALTY, LLC - New
 $269,900Active2 beds 2 baths1,300 sq. ft.
175 SE Saint Lucie Boulevard #E134, Stuart, FL 34996
MLS# B26091311Listed by: REAL ESTATE OF FLORIDA


Protect your home and budget from life's surprises with an Assurant Home Warranty, backed by a partner that supports you through every step of homeownership. Explore Plans.
© 2026 Better Homes and Gardens Real Estate LLC. An Anywhere Real Estate company. All rights reserved. Better Homes and Gardens® Real Estate is a registered trademark owned by Meredith Operations Corporation, licensed to Better Homes and Gardens Real Estate LLC and used with permission. Better Homes and Gardens Real Estate LLC fully supports the principles of the Fair Housing Act and the Equal Opportunity Act. Listing information is deemed reliable but is not guaranteed accurate.
Each office is independently owned and operated.
Any services or products provided by third parties are not provided by, affiliated with or related to Better Homes and Gardens Real Estate LLC, or its affiliated companies.