
712 SE Bayou Avenue, Stuart, FL 34994
Local realty services provided by:Better Homes and Gardens Real Estate Florida 1st
Upcoming open houses
- Thu, Nov 1203:00 pm - 05:00 pm
Listed by: job junior jules
Office: coldwell banker/ res. real est
MLS#:B26095070
Source:RMLS
Price summary
- Price:$319,900
- Price per sq. ft.:$307.6
About this home
Discover this stunning, fully renovated 2-bedroom, 2-bathroom gem in the heart of Stuart, where modern elegance meets everyday comfort! No detail has been overlooked, featuring a BRAND-NEW METAL ROOF, NEW HURRICANE-IMPACT WINDOWS, NEW FLOORING, NEW APPLIANCES, UPDATED PLUMBING AND ELECTRICAL, and beautifully redesigned living spaces throughout. Every corner reflects thoughtful upgrades, stylish finishes, and exceptional attention to detail. Enjoy the confidence of major improvements already completed and the convenience of being just minutes from vibrant downtown Stuart, waterfront dining, shopping, and entertainment. MOVE-IN READY AND DESIGNED TO IMPRESS! Don't miss your opportunity to make this beautifully transformed home yours. Schedule your private showing today!
Contact an agent
Home facts
- Year built:1940
- Subdivision & Development:BOGGANS SUBDIVISION
- Listing ID #:B26095070
- Added:8 day(s) ago
- Updated:November 09, 2026 at 04:18 PM
Rooms and interior
- Bedrooms:2
- Total bathrooms:2
- Full bathrooms:2
- Flooring:Ceramic Tile, Vinyl
- Kitchen Description:Refrigerator
- Living area:900 sq. ft.
Heating and cooling
- Cooling:Central Air
- Heating:Central
- Central air:Yes
Structure and exterior
- Roof:Metal
- Year built:1940
- Building area:900 sq. ft.
- Architectural Style:Ranch
- Construction Materials:Frame, Stucco
- Levels:1 Story
Schools
- High school:Jensen Beach
- Middle school:Stuart
- Elementary school:J.D. Parker
Utilities
- Water:Public, Water Available
- Sewer:Public Sewer, Sewer Available
Finances and disclosures
- Price:$319,900
- Price per sq. ft.:$307.6
- Tax amount:$294 (2025)
Features and amenities
- Appliances:Refrigerator
Parking
- Total parking spaces:4
- Parking description:Open
New listings near 712 SE Bayou Avenue
- New
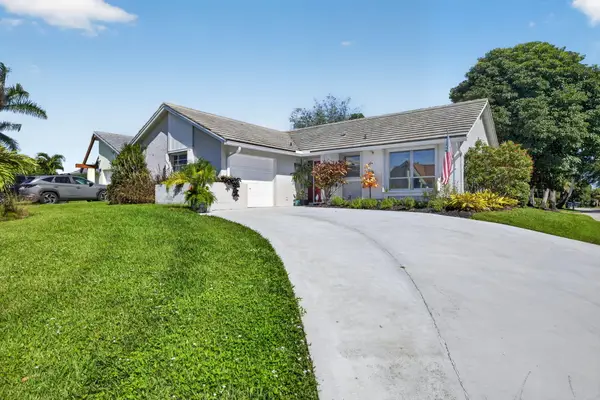 $450,000Active2 beds 2 baths1,230 sq. ft.
5188 SE Miles Grant Terrace, Stuart, FL 34997
MLS# B26097858Listed by: CGI REALTY - New
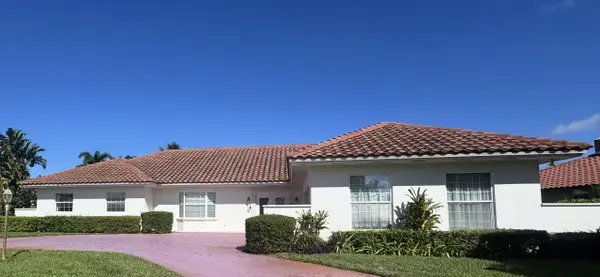 $1,575,000Active4 beds 5 baths3,208 sq. ft.
3072 SE Fairway W, Stuart, FL 34997
MLS# B26097807Listed by: RE/MAX OF STUART - New
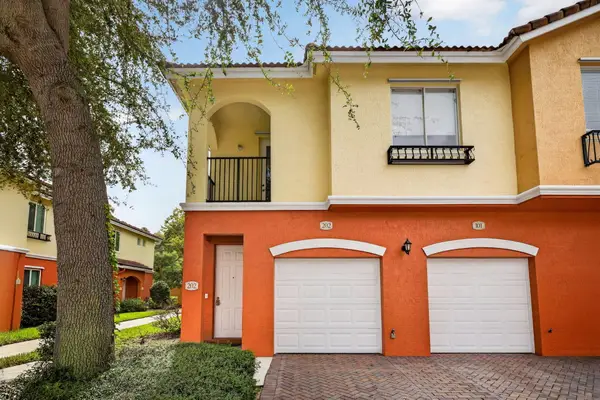 $240,000Active2 beds 2 baths1,083 sq. ft.
47 SE Sedona Circle #202, Stuart, FL 34994
MLS# B26097738Listed by: COLDWELL BANKER REALTY - New
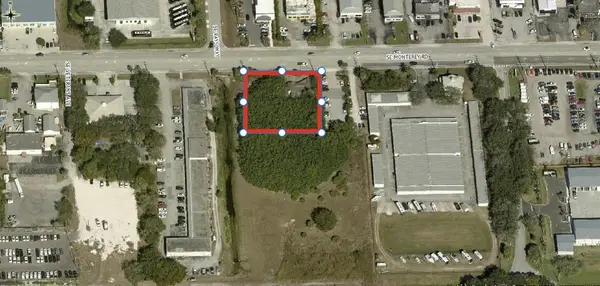 $900,000Active0.69 Acres
704 SE Monterey Road, Stuart, FL
MLS# B26097648Listed by: SMJ & J PROPERTY HOLDINGS LLC - New
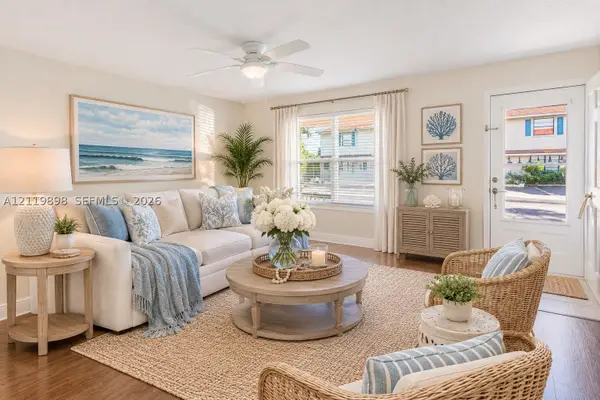 $279,000Active3 beds 3 baths1,512 sq. ft.
79 SW Blackburn Ter #8, Stuart, FL 34997
MLS# A12119898Listed by: PREMIER BROKERS INTERNATIONAL - New
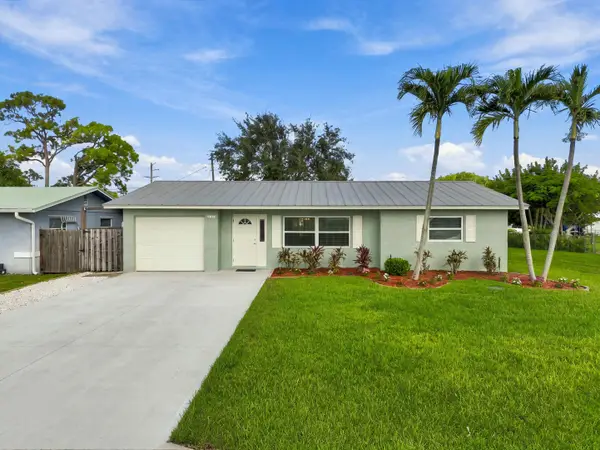 $389,000Active2 beds 2 baths1,225 sq. ft.
2567 SE Harrison Street, Stuart, FL 34997
MLS# B26096383Listed by: COLDWELL BANKER REALTY - New
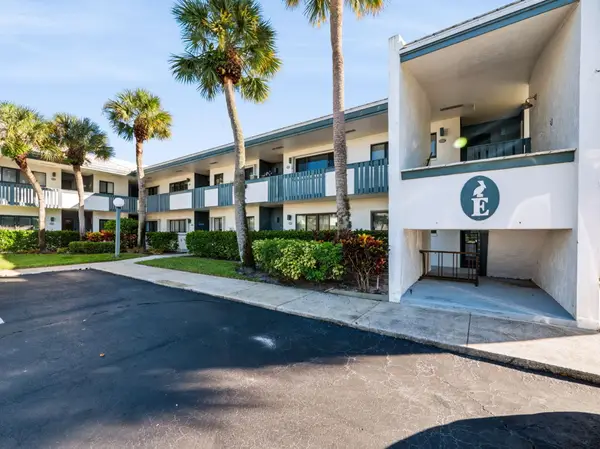 $340,000Active2 beds 2 baths1,300 sq. ft.
175 SE St Lucie Boulevard #E160, Stuart, FL 34996
MLS# B26097458Listed by: RE/MAX OF STUART - New
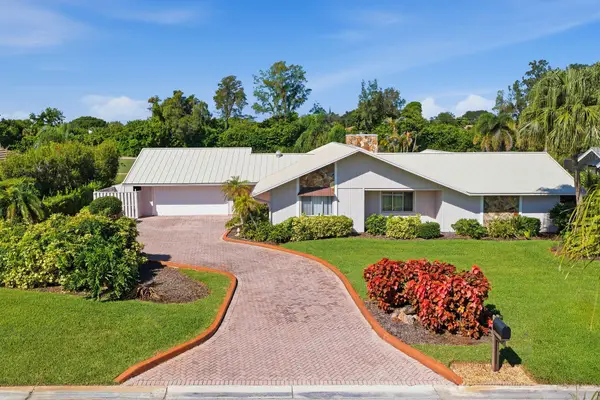 $645,000Active4 beds 3 baths2,901 sq. ft.
5151 SE Burning Tree Circle, Stuart, FL 34997
MLS# B26097465Listed by: SHEEHAN REALTY CORP - New
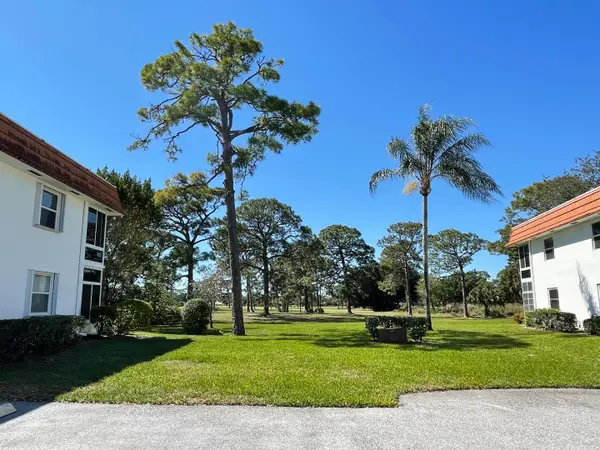 $99,000Active1 beds 1 baths680 sq. ft.
1225 NW 21st Street #11-1104, Stuart, FL 34994
MLS# B26097294Listed by: REAL ESTATE OF FLORIDA - New
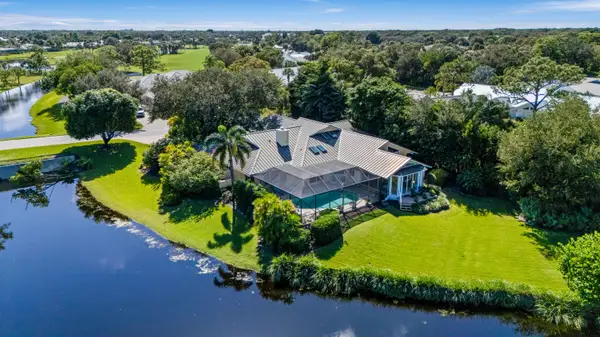 $1,220,000Active3 beds 4 baths3,716 sq. ft.
5401 SE Burning Tree Circle, Stuart, FL 34997
MLS# B26097258Listed by: NICKLAUS VANCE


Protect your home and budget from life's surprises with an Assurant Home Warranty, backed by a partner that supports you through every step of homeownership. Explore Plans.
© 2026 Better Homes and Gardens Real Estate LLC. An Anywhere Real Estate company. All rights reserved. Better Homes and Gardens® Real Estate is a registered trademark owned by Meredith Operations Corporation, licensed to Better Homes and Gardens Real Estate LLC and used with permission. Better Homes and Gardens Real Estate LLC fully supports the principles of the Fair Housing Act and the Equal Opportunity Act. Listing information is deemed reliable but is not guaranteed accurate.
Each office is independently owned and operated.
Any services or products provided by third parties are not provided by, affiliated with or related to Better Homes and Gardens Real Estate LLC, or its affiliated companies.