
918 SW Balmoral Trace, Stuart, FL 34997
Local realty services provided by:Better Homes and Gardens Real Estate Florida 1st
Listed by: krysten guin
Office: avanti way realty llc.
MLS#:B26030699
Source:RMLS
Price summary
- Price:$468,000
- Price per sq. ft.:$220.86
- Monthly HOA dues:$322
About this home
Welcome to this DiVosta extended Capri model villa with 2 beds/ 2bath/ 2 car garage in the highly desirable Florida Club. A gated community with a pool, tennis/pickleball courts and a highly regarded "private feel" public golf course. Inside is an open concept split floor plan with vaulted ceilings and LVP flooring throughout. Walk through your full back wall of impact sliders onto a large tiled and screened patio to enjoy one of a kind views overlooking beautiful natural preserve and partially overlooking the pond to the #4 green. Other features >IMPACT WINDOWS, plantation shutters, quartz counters, stainless appliances, built in closets, stamped concrete garage floor, updated bathrooms and more. The $322 HOA includes lawn care, cable TV, high speed internet and on site property manager.
Contact an agent
Home facts
- Year built:2000
- Subdivision & Development:FLORIDA CLUB
- Listing ID #:B26030699
- Added:145 day(s) ago
- Updated:October 12, 2026 at 03:10 PM
Rooms and interior
- Bedrooms:2
- Total bathrooms:2
- Full bathrooms:2
- Flooring:Vinyl
- Kitchen Description:Dishwasher, Microwave, Refrigerator
- Living area:1,678 sq. ft.
Heating and cooling
- Cooling:Ceiling Fans, Central Air
- Heating:Central, Electric
- Central air:Yes
Structure and exterior
- Roof:Barrel
- Year built:2000
- Building area:1,678 sq. ft.
- Construction Materials:Block
- Exterior Features:Lighting, Patio, Screened
- Levels:1 Story
Schools
- High school:South Fork
- Middle school:Dr. David L. Anderson
- Elementary school:Crystal Lake (Martin)
Utilities
- Water:Public, Water Available
- Sewer:Public Sewer, Sewer Available
Finances and disclosures
- Price:$468,000
- Price per sq. ft.:$220.86
- Tax amount:$4,001 (2025)
Features and amenities
- Appliances:Dishwasher, Dryer, Microwave, Refrigerator, Washer
- Laundry features:Dryer, Washer
- Pool features:Association, Pool
Parking
- Total parking spaces:4
- Parking description:Garage, Garage Door Opener
- Garage:Yes
- Garage spaces:2
New listings near 918 SW Balmoral Trace
- New
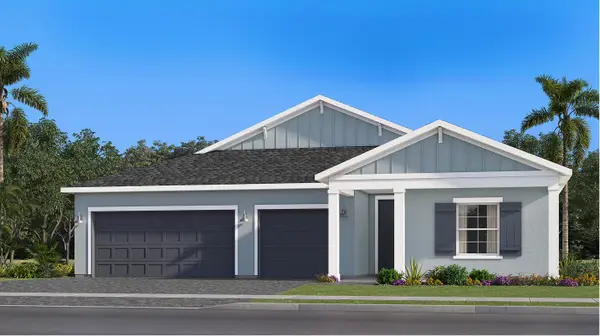 $639,990Active3 beds 2 baths1,843 sq. ft.
1055 SE Mandy Place, Stuart, FL 34997
MLS# B26087195Listed by: LENNAR REALTY - New
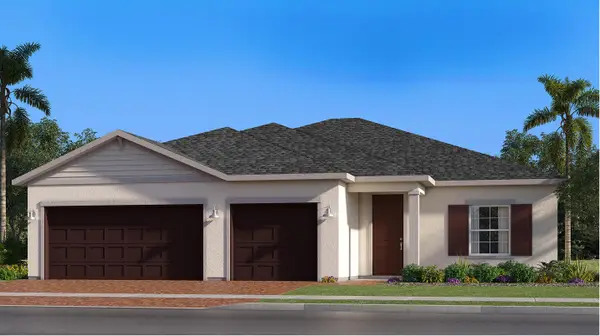 $655,990Active3 beds 2 baths2,034 sq. ft.
1000 SE Martin Cove Place, Stuart, FL 34997
MLS# B26087205Listed by: LENNAR REALTY - New
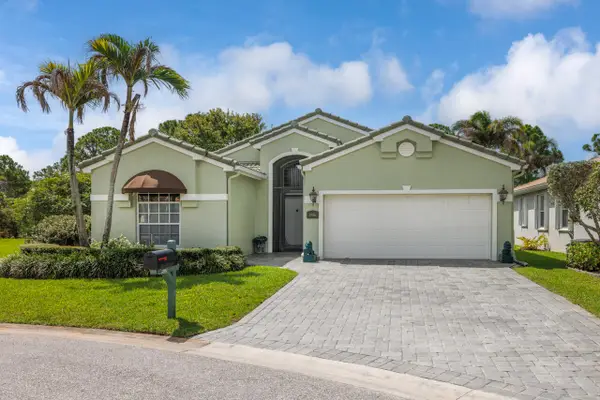 $579,000Active3 beds 2 baths1,775 sq. ft.
2986 SE Kingsmill Place, Stuart, FL 34997
MLS# B26087227Listed by: CENTURY 21 MOVE WITH US - Open Sat, 10am to 12pmNew
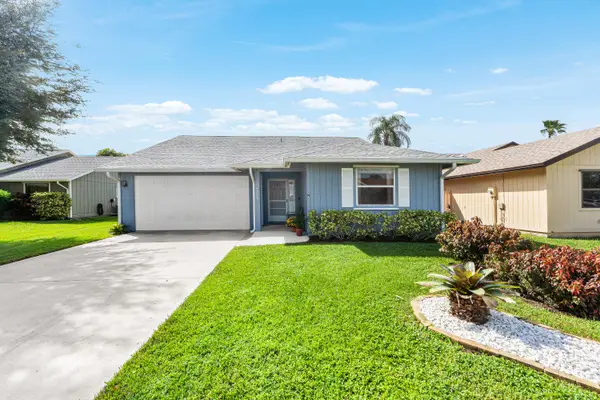 $460,000Active3 beds 2 baths1,518 sq. ft.
4270 SE Boxleaf Place, Stuart, FL 34997
MLS# B26087140Listed by: REAL BROKER LLC - New
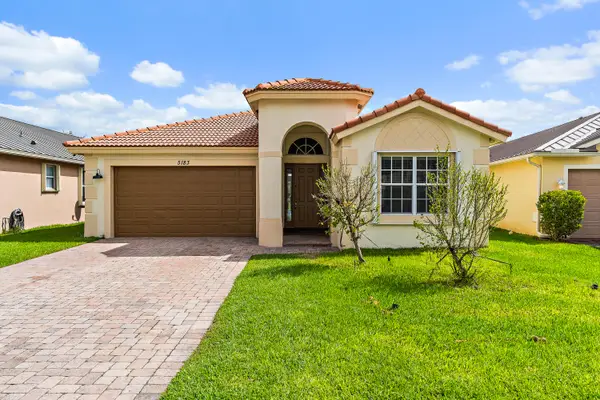 $525,000Active3 beds 2 baths2,189 sq. ft.
5183 SE Graham Drive, Stuart, FL 34997
MLS# B26087129Listed by: THE KEYES COMPANY - HOBE SOUND - New
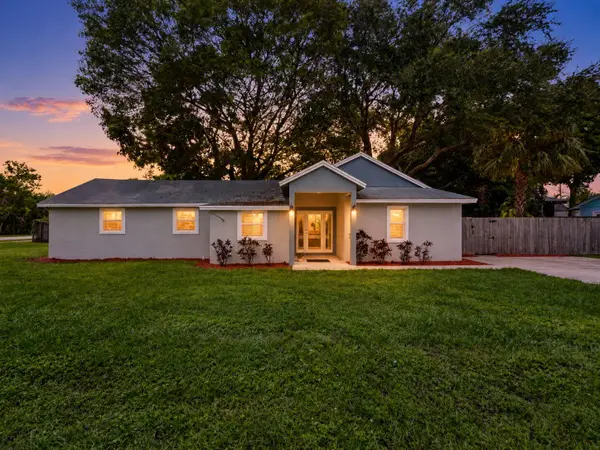 $400,000Active3 beds 2 baths1,244 sq. ft.
3109 SE Amherst Street, Stuart, FL 34997
MLS# B26087045Listed by: KELLER WILLIAMS REALTY OF PSL - New
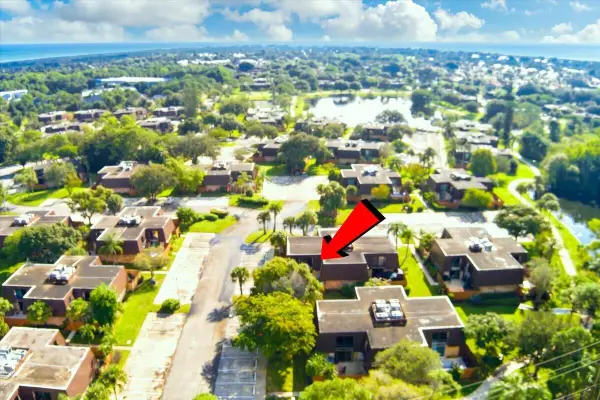 $269,900Active2 beds 3 baths1,288 sq. ft.
5714 SE Windsong Lane #327, Stuart, FL 34997
MLS# B26086952Listed by: RE/MAX GOLD - New
 $465,000Active3 beds 3 baths2,057 sq. ft.
224 Preserve Trail S, Stuart, FL 34994
MLS# B26086855Listed by: COLDWELL BANKER REALTY - New
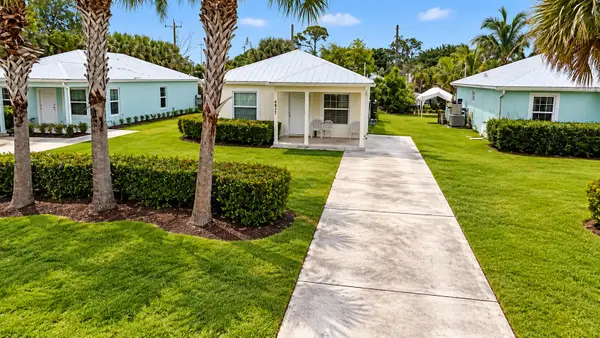 $369,999Active3 beds 2 baths1,188 sq. ft.
4837 SE Isabelita Avenue, Stuart, FL 34997
MLS# B26086824Listed by: FLORIDA PREMIER REALTY OF THE PALM BEACHES LLC - New
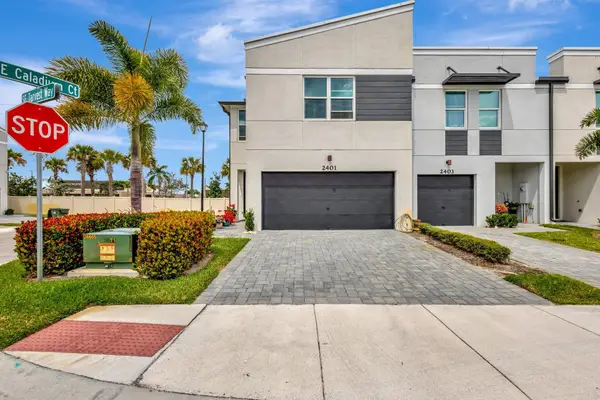 $429,000Active3 beds 3 baths1,804 sq. ft.
2401 SE Tarvest Way, Stuart, FL 34997
MLS# B26086735Listed by: THE KEYES COMPANY - STUART


Protect your home and budget from life's surprises with an Assurant Home Warranty, backed by a partner that supports you through every step of homeownership. Explore Plans.
© 2026 Better Homes and Gardens Real Estate LLC. An Anywhere Real Estate company. All rights reserved. Better Homes and Gardens® Real Estate is a registered trademark owned by Meredith Operations Corporation, licensed to Better Homes and Gardens Real Estate LLC and used with permission. Better Homes and Gardens Real Estate LLC fully supports the principles of the Fair Housing Act and the Equal Opportunity Act. Listing information is deemed reliable but is not guaranteed accurate.
Each office is independently owned and operated.
Any services or products provided by third parties are not provided by, affiliated with or related to Better Homes and Gardens Real Estate LLC, or its affiliated companies.