
10403 SE 177th Place, Summerfield, FL 34491
Local realty services provided by:Better Homes and Gardens Real Estate Atchley Properties
Listed by: aaron eshack
Office: assist 2 sell the eshack team
MLS#:TB8538582
Source:MFRMLS
Price summary
- Price:$339,900
- Price per sq. ft.:$102.78
- Monthly HOA dues:$175
About this home
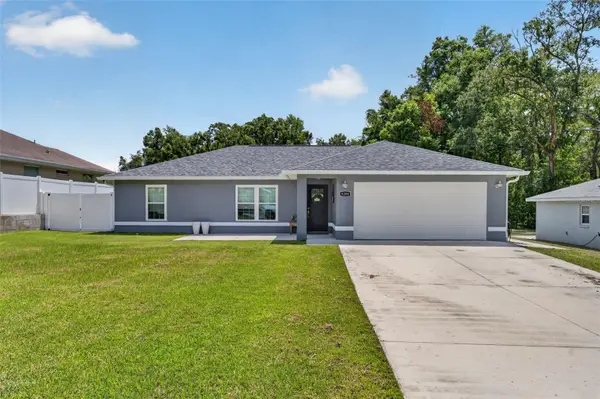
Welcome to 10403 SE 177th Place, a beautifully maintained 3-bedroom, 2-bathroom split-floor-plan home offering 1,500+ sq. ft. of living space.
Enjoy your own PRIVATE FENCED BACKYARD RETREAT featuring a SALTWATER POOL, charming waterfall, HEATED SPA, large pavered deck, and fully enclosed screen enclosure. This home is situated on an OVERSIZED 1/4-ACRE LOT on a quiet cul-de-sac.
Relax and enjoy the wonderful combination of indoor and outdoor living, along with major updates including a NEW ROOF in November 2022, IN-GROUND POOL AND HOT TUB installed in 2023, and NEW A/C UNIT in 2025.
A charming covered front porch welcomes you inside to a beautifully naturally lit and spacious great room that flows seamlessly into the dining and kitchen areas. The kitchen features white cabinetry and appliances, crown molding, recessed lighting, a built-in pantry with sliding shelves, backsplash, and an undermount sink.
The home features porcelain tile throughout, providing a cool, clean look that is ideal for Florida living. Also included is the added BONUS FLORIDA ROOM, accessed through the living room sliding glass doors. The Florida room is air-conditioned, with windows that fill the space with natural light while providing additional living space.
The split floor plan features a primary suite with a large walk-in closet and an updated en-suite bathroom with a beautifully remodeled walk-in tiled shower and frameless glass enclosure.
The two comfortably sized additional bedrooms share a full-size bathroom with a tub and shower.
CAR ENTHUSIASTS, GOLFERS, HOBBYISTS, OR ANYONE NEEDING ADDITIONAL STORAGE will appreciate the OVERSIZED TWO-CAR GARAGE with built-in storage, utility sink, and workbench, PLUS a separate 10x10 GOLF CART GARAGE with its own garage door opener and rear access door—perfect for a golf cart, workshop, or additional storage.
Additional features include gutters, a painted driveway, covered front and rear porch areas, a fully fenced backyard, and an oversized lot offering plenty of outdoor space. With its PRIVATE POOL AND SPA, NEWER ROOF AND A/C, ADDITIONAL FLORIDA ROOM, OVERSIZED TWO-CAR GARAGE, SEPARATE GOLF CART GARAGE, and desirable location within a gated golf course community, this home offers an exceptional combination of comfort, space, storage, and Florida living.
Community and location perks include access to golf, recreation, and year-round social events with music and dining. The community is golf-cart accessible to The Villages and is conveniently located near shopping, dining, medical facilities, banks, supermarkets, restaurants, entertainment, salons, and more.
THE VILLAGES is a short golf cart ride away, and there is NO CDD OR BOND to pay....
Contact an agent
Home facts
- Year built:1990
- Subdivision & Development:SPRUCE CREEK SOUTH
- Listing ID #:TB8538582
- Added:1 day(s) ago
- Updated:August 15, 2026 at 12:13 AM
Rooms and interior
- Bedrooms:3
- Total bathrooms:2
- Full bathrooms:2
- Flooring:Tile
- Kitchen Description:Convection Oven, Dishwasher, Microwave, Range, Refrigerator
- Bedroom Description:Primary Bedroom Main Floor, Split Bedroom, Walk-In Closet(s)
- Living area:1,526 sq. ft.
Heating and cooling
- Cooling:Central Air
- Heating:Central, Electric
- Central air:Yes
Structure and exterior
- Roof:Shingle
- Year built:1990
- Building area:1,526 sq. ft.
- Lot area:0.25 Acres
- Lot Features:Cul-de-sac, Level, Paved
- Architectural Style:Ranch
- Construction Materials:Frame, Vinyl Siding
- Exterior Features:Covered Porch/Patio, Front Porch, Private Mailbox, Rain Gutters, Rear Porch, Screened, Side Porch
- Foundation Description:Slab
- Levels:1 Story
Schools
- High school:Belleview High School
- Middle school:Lake Weir Middle School
- Elementary school:Stanton-Weirsdale Elem. School
Utilities
- Water:Public, Water Connected
- Sewer:Public, Septic Tank
Finances and disclosures
- Price:$339,900
- Price per sq. ft.:$102.78
- Tax amount:$2,350 (2025)
Features and amenities
- Appliances:Convection Oven, Dishwasher, Dryer, Electric Water Heater, Microwave, Range, Refrigerator, Washer
- Laundry features:Dryer, In Garage, Washer
- Amenities:BB/HS Internet Available, Ceiling Fans(s), Fitness Center, Gated, Open Floorplan, Primary Bedroom Main Floor, Recreation Facilities, Security, Shuffleboard Court, Spa/Hot Tub, Split Bedroom, Tennis Court(s), Thermostat, Underground Utilities, Walk-In Closet(s)
- Pool features:Public Pool
Parking
- Parking description:Attached Garage, Driveway, Garage Door Opener, Golf Cart Garage
- Garage:Yes
- Garage spaces:2
 The information being provided by Stellar Mls is for the consumer's personal, non-commercial use and may not be used for any purpose other than to identify prospective properties consumer may be interested in purchasing. Any information relating to real estate for sale referenced on this web site comes from the Internet Data Exchange (IDX) program of the Stellar Mls. Better Homes and Gardens Real Estate Atchley Properties is not a Multiple Listing Service (MLS), nor does it offer MLS access. This website is a service of Better Homes and Gardens Real Estate Atchley Properties, a broker participant of Stellar Mls. This web site may reference real estate listing(s) held by a brokerage firm other than the broker and/or agent who owns this web site.
The accuracy of all information, regardless of source, including but not limited to open house information, square footages and lot sizes, is deemed reliable but not guaranteed and should be personally verified through personal inspection by and/or with the appropriate professionals. The data contained herein is copyrighted by Stellar Mls and is protected by all applicable copyright laws. Any unauthorized dissemination of this information is in violation of copyright laws and is strictly prohibited.
Properties in listings may have been sold or may no longer be available.
Copyright 2026 Stellar Mls. All rights reserved.
The information being provided by Stellar Mls is for the consumer's personal, non-commercial use and may not be used for any purpose other than to identify prospective properties consumer may be interested in purchasing. Any information relating to real estate for sale referenced on this web site comes from the Internet Data Exchange (IDX) program of the Stellar Mls. Better Homes and Gardens Real Estate Atchley Properties is not a Multiple Listing Service (MLS), nor does it offer MLS access. This website is a service of Better Homes and Gardens Real Estate Atchley Properties, a broker participant of Stellar Mls. This web site may reference real estate listing(s) held by a brokerage firm other than the broker and/or agent who owns this web site.
The accuracy of all information, regardless of source, including but not limited to open house information, square footages and lot sizes, is deemed reliable but not guaranteed and should be personally verified through personal inspection by and/or with the appropriate professionals. The data contained herein is copyrighted by Stellar Mls and is protected by all applicable copyright laws. Any unauthorized dissemination of this information is in violation of copyright laws and is strictly prohibited.
Properties in listings may have been sold or may no longer be available.
Copyright 2026 Stellar Mls. All rights reserved.New listings near 10403 SE 177th Place
- Open Sat, 12 to 4pmNew
 $429,000Active3 beds 2 baths1,958 sq. ft.
13967 SE 96th Circle, SUMMERFIELD, FL 34491
MLS# OM726986Listed by: BROKER ASSOCIATES REALTY - Open Sat, 11am to 2pmNew
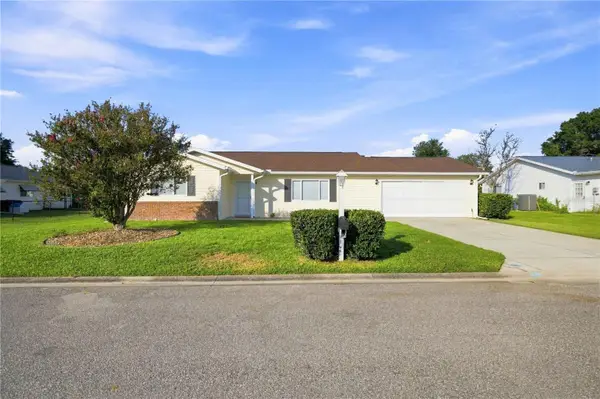 $214,900Active3 beds 2 baths1,570 sq. ft.
17960 SE 108th Court, SUMMERFIELD, FL 34491
MLS# G5116375Listed by: RE/MAX PREMIER REALTY LADY LK - New
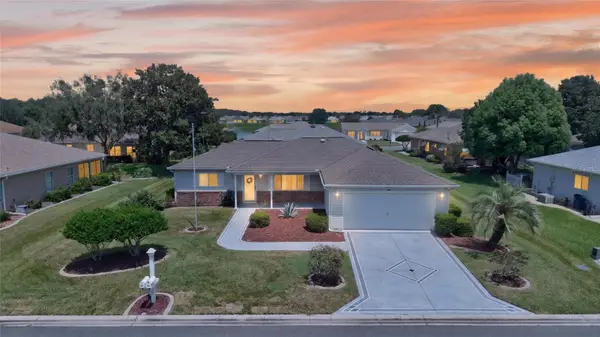 $249,000Active2 beds 2 baths1,536 sq. ft.
8446 SE 137th Loop, SUMMERFIELD, FL 34491
MLS# G5116420Listed by: RE/MAX PREMIER REALTY LADY LK - New
 $1,290,000Active9.4 Acres
7425 SE Highway 42, SUMMERFIELD, FL 34491
MLS# OM730447Listed by: MPI REAL ESTATE SERVICES - New
 $249,000Active3 Acres
11309 SE Highway 42, SUMMERFIELD, FL 34491
MLS# OM730414Listed by: PREMIER SOTHEBY'S INTERNATIONAL REALTY - New
 $294,500Active2 beds 2 baths2,048 sq. ft.
9211 SE 130th Loop, SUMMERFIELD, FL 34491
MLS# OM729729Listed by: JUDY L. TROUT REALTY - New
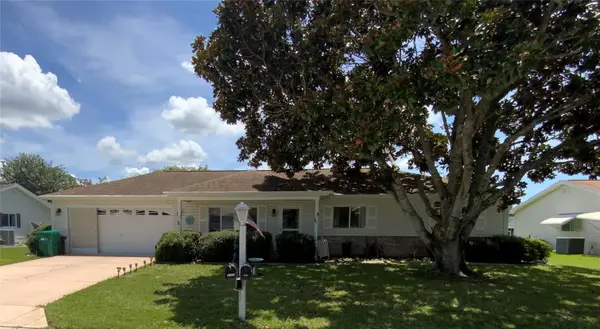 $244,000Active2 beds 2 baths1,008 sq. ft.
9486 SE 173rd Place, SUMMERFIELD, FL 34491
MLS# G5116294Listed by: RE/MAX PREMIER REALTY LADY LK - New
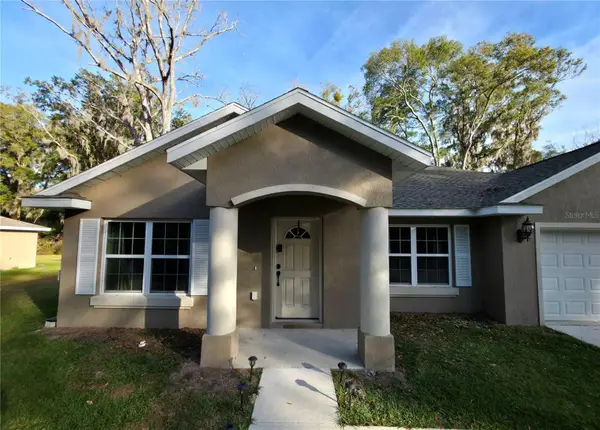 $285,000Active3 beds 2 baths1,934 sq. ft.
2825 SE 140th Place, SUMMERFIELD, FL 34491
MLS# G5116431Listed by: IMPERIAL REALTY CENTRAL FL. - New
 $309,000Active3 beds 2 baths1,280 sq. ft.
8280 SE 161st Place, SUMMERFIELD, FL 34491
MLS# O6433315Listed by: ALL REAL ESTATE & INVESTMENTS


Protect your home and budget from life's surprises with an Assurant Home Warranty, backed by a partner that supports you through every step of homeownership. Explore Plans.
© 2026 Better Homes and Gardens Real Estate LLC. An Anywhere Real Estate company. All rights reserved. Better Homes and Gardens® Real Estate is a registered trademark owned by Meredith Operations Corporation, licensed to Better Homes and Gardens Real Estate LLC and used with permission. Better Homes and Gardens Real Estate LLC fully supports the principles of the Fair Housing Act and the Equal Opportunity Act. Listing information is deemed reliable but is not guaranteed accurate.
Each office is independently owned and operated.
Any services or products provided by third parties are not provided by, affiliated with or related to Better Homes and Gardens Real Estate LLC, or its affiliated companies.