
11860 SE 179th Street, Summerfield, FL 34491
Local realty services provided by:Better Homes and Gardens Real Estate Synergy
11860 SE 179th Street,Summerfield, FL 34491
$500,000
- 3 Beds
- 3 Baths
- 2,222 sq. ft.
- Single family
- Active
Upcoming open houses
- Sat, Nov 0712:00 pm - 02:00 pm
Listed by: tamara nelson-mcdonald, jim mcdonald
Office: worth clark realty
MLS#:G5119549
Source:MFRMLS
Price summary
- Price:$500,000
- Price per sq. ft.:$146.33
- Monthly HOA dues:$152
About this home
Prepare to be WOWED with this beautifully updated 3-bedroom, 3-bath, two-master suite home. Includes a separate den plus a + 240 sf finished lanai in the desirable GOLF CART ACCESSIBLE, 55+ golf community of STONECREST. From the pristine landscaped exterior and impressive 50-foot driveway with BRAND NEW PAVERS to the thoughtfully upgraded interior, this home offers a spacious footprint that is sure to impress. Completely renovated in 2022 with a new kitchen, flooring, interior and exterior lighting, appliances, AC, roof, and electric. The open split-bedroom floor plan offers 12-foot vaulted ceilings in the Great Room, and cove ceilings in the den, master, and guest suite. Custom finishes include knock-down finish throughout, imported linen finish floor tile, and updated bathrooms. The formal dining room, currently being used as a stereo lounge area, provides plenty of seating options. All three full bathrooms have been tastefully updated with quartz countertops, new lighting, mirrors, faucets, fresh paint, and accessories. The large primary suite offers a 10 x 6 custom closet, dual 40-inch vanities, separate water closet, and a huge roll-in Roman shower. The 240-square-foot enclosed lanai has rare access to the 3rd full bathroom and creates a third suite for overflow guests, with easy access to the backyard entertaining space. Step outside to your own private park-like yard landscaped for privacy with low-maintenance native trees and grasses, anchored by a custom pergola with multiple outdoor seating areas to enjoy the beautiful Florida weather. The 2-car + golf cart garage is OVERSIZED and features epoxy flooring, hurricane-rated garage doors, and pull-down attic stairs for convenient additional storage. Other custom upgrades include a whole-home Bluetooth surround sound, two solar tubes for added natural light, 2023 ROOF, 2022 HVAC, 4 pocket doors, a smart Wi-Fi-controlled irrigation system, and a WIFI garage door controller. Located in the highly desirable 55+ golf community of STONECREST, residents enjoy an exceptional active-adult lifestyle with golf, four swimming pools, two dog parks, tennis/pickleball, and nearly 90 clubs and activities to choose from. Conveniently located adjacent to The Villages, just off US Highway 441, with abundant shopping, dining, entertainment, and everyday conveniences. Move right in to this beautifully maintained and upgraded home and start enjoying the Florida lifestyle you've been dreaming of. Schedule your private showing today!...
Contact an agent
Home facts
- Year built:2003
- Subdivision & Development:STONECREST
- Listing ID #:G5119549
- Added:4 day(s) ago
- Updated:November 07, 2026 at 07:43 PM
Rooms and interior
- Bedrooms:3
- Total bathrooms:3
- Full bathrooms:3
- Flooring:Epoxy, Luxury Vinyl, Tile
- Kitchen Description:Cooktop, Dishwasher, Disposal, Freezer, Microwave, Range, Refrigerator
- Bedroom Description:High Ceilings, Primary Bedroom Main Floor, Split Bedroom
- Living area:2,222 sq. ft.
Heating and cooling
- Cooling:Central Air
- Heating:Central, Electric
- Central air:Yes
Structure and exterior
- Roof:Shingle
- Year built:2003
- Building area:2,222 sq. ft.
- Lot area:0.25 Acres
- Lot Features:Paved
- Construction Materials:Stucco
- Exterior Features:Front Porch, Patio
- Foundation Description:Slab
- Levels:1 Story
Utilities
- Water:Public, Water Connected
- Sewer:Public Sewer, Sewer Connected
Finances and disclosures
- Price:$500,000
- Price per sq. ft.:$146.33
- Tax amount:$5,418 (2025)
Features and amenities
- Appliances:Cooktop, Dishwasher, Disposal, Dryer, Freezer, Irrigation Equipment, Microwave, Range, Refrigerator, Washer
- Laundry features:Dryer, Inside, Washer
- Amenities:BB/HS Internet Available, Cable Connected, Ceiling Fans(s), Crown Molding, High Ceilings, Irrigation Equipment, Open Floorplan, Primary Bedroom Main Floor, Smart Home, Split Bedroom, Thermostat, Tray Ceiling(s)
- Pool features:Public Pool
Parking
- Parking description:Attached Garage, Driveway, Garage Door Opener, Golf Cart Garage
- Garage:Yes
- Garage spaces:2
 The information being provided by Stellar Mls is for the consumer's personal, non-commercial use and may not be used for any purpose other than to identify prospective properties consumer may be interested in purchasing. Any information relating to real estate for sale referenced on this web site comes from the Internet Data Exchange (IDX) program of the Stellar Mls. Better Homes and Gardens Real Estate Synergy is not a Multiple Listing Service (MLS), nor does it offer MLS access. This website is a service of Better Homes and Gardens Real Estate Synergy, a broker participant of Stellar Mls. This web site may reference real estate listing(s) held by a brokerage firm other than the broker and/or agent who owns this web site.
The accuracy of all information, regardless of source, including but not limited to open house information, square footages and lot sizes, is deemed reliable but not guaranteed and should be personally verified through personal inspection by and/or with the appropriate professionals. The data contained herein is copyrighted by Stellar Mls and is protected by all applicable copyright laws. Any unauthorized dissemination of this information is in violation of copyright laws and is strictly prohibited.
Properties in listings may have been sold or may no longer be available.
Copyright 2026 Stellar Mls. All rights reserved.
New listings near 11860 SE 179th Street
- New
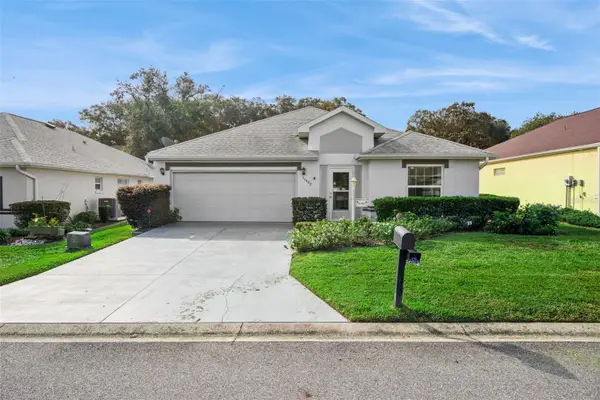 $275,000Active3 beds 2 baths1,559 sq. ft.
11432 SE 178th Place, SUMMERFIELD, FL 34491
MLS# TB8565540Listed by: COASTAL PROPERTIES GROUP INTERNATIONAL - New
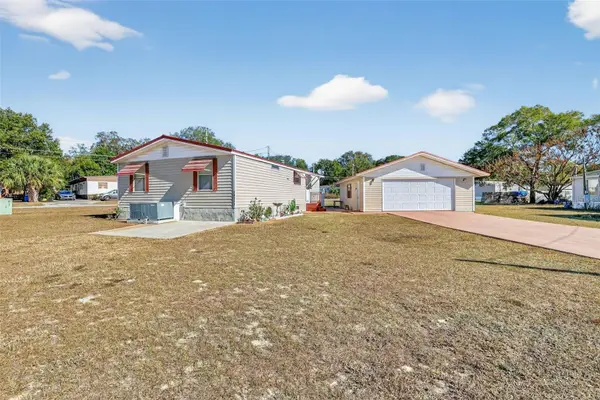 $185,000Active3 beds 2 baths960 sq. ft.
16571 SE 102nd Court Road, SUMMERFIELD, FL 34491
MLS# OM735396Listed by: RE/MAX FOXFIRE - SUMMERFIELD - New
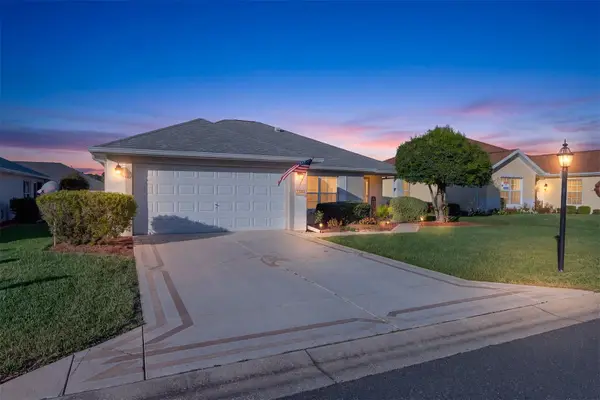 $245,000Active2 beds 2 baths1,346 sq. ft.
11981 SE 91st Circle, SUMMERFIELD, FL 34491
MLS# OM735205Listed by: LEGACY REALTY & ASSOCIATES - Open Sat, 11am to 1pmNew
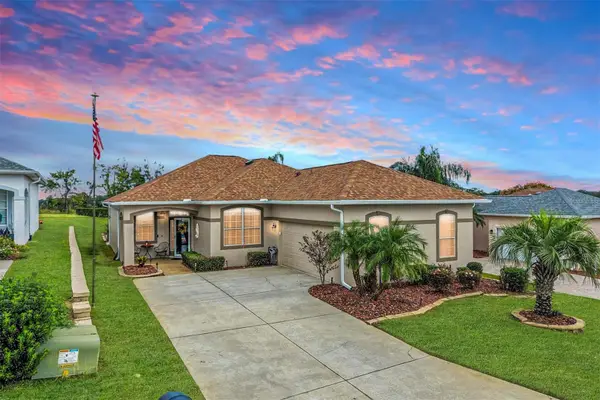 $399,000Active2 beds 2 baths1,587 sq. ft.
17032 SE 115th Terrace Road, SUMMERFIELD, FL 34491
MLS# G5119958Listed by: KELLER WILLIAMS CORNERSTONE RE - New
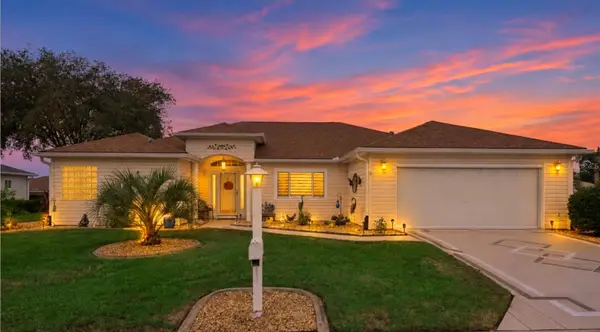 $370,000Active3 beds 2 baths2,025 sq. ft.
13694 SE 89th Avenue, SUMMERFIELD, FL 34491
MLS# G5119788Listed by: LPT REALTY, LLC - New
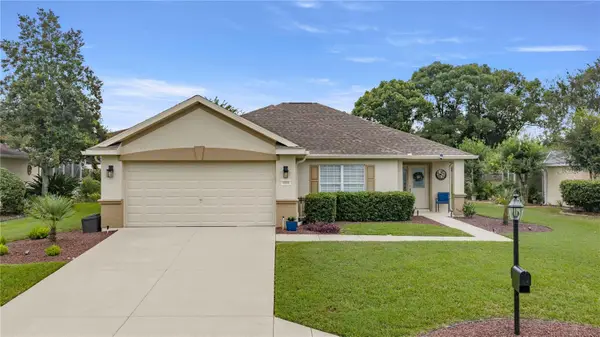 $264,900Active2 beds 2 baths1,366 sq. ft.
9006 SE 140th Place Road, SUMMERFIELD, FL 34491
MLS# OM735247Listed by: JUDY L. TROUT REALTY - New
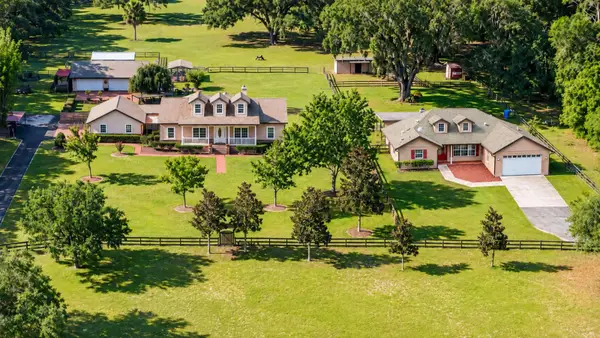 $1,167,500Active6 beds 4 baths3,718 sq. ft.
10844 SE Highway 42, SUMMERFIELD, FL 34491
MLS# OM735076Listed by: KELLER WILLIAMS CORNERSTONE RE - New
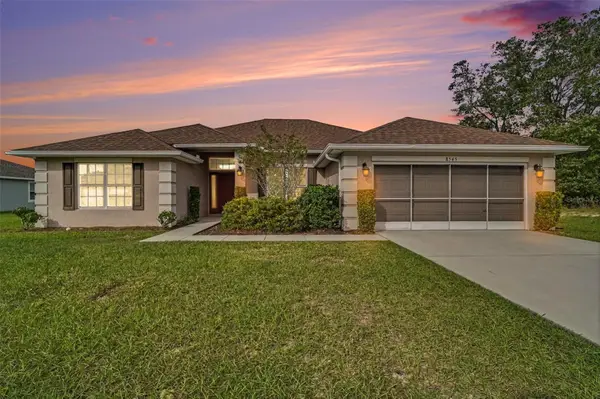 $350,000Active4 beds 2 baths2,325 sq. ft.
8545 SE 159th Place, SUMMERFIELD, FL 34491
MLS# O6455268Listed by: MARK SPAIN REAL ESTATE - New
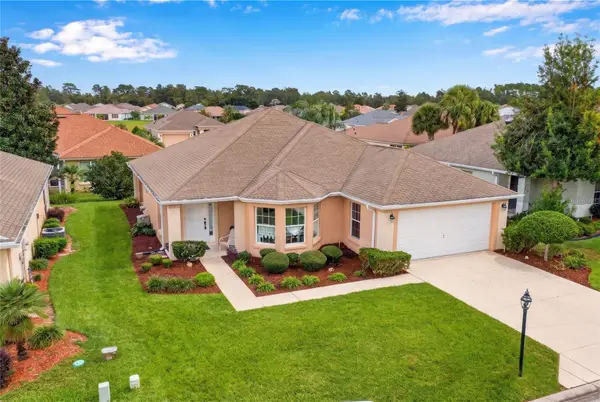 $245,000Active2 beds 2 baths1,488 sq. ft.
11965 SE 91st Circle, SUMMERFIELD, FL 34491
MLS# O6455324Listed by: GAILEY ENTERPRISES REAL ESTATE - New
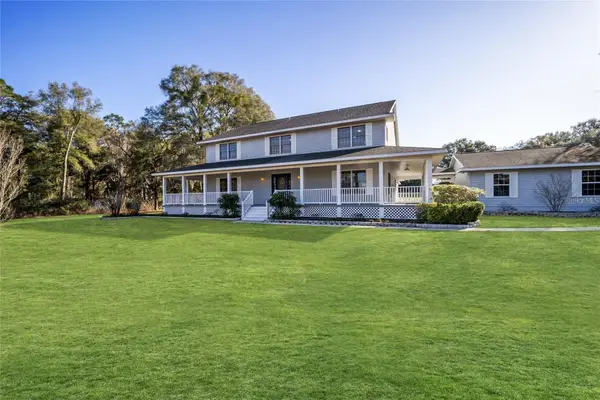 $950,000Active4 beds 4 baths3,033 sq. ft.
15725 SE 36th Avenue, SUMMERFIELD, FL 34491
MLS# OM734515Listed by: GOLDEN OCALA REAL ESTATE INC


Protect your home and budget from life's surprises with an Assurant Home Warranty, backed by a partner that supports you through every step of homeownership. Explore Plans.
© 2026 Better Homes and Gardens Real Estate LLC. An Anywhere Real Estate company. All rights reserved. Better Homes and Gardens® Real Estate is a registered trademark owned by Meredith Operations Corporation, licensed to Better Homes and Gardens Real Estate LLC and used with permission. Better Homes and Gardens Real Estate LLC fully supports the principles of the Fair Housing Act and the Equal Opportunity Act. Listing information is deemed reliable but is not guaranteed accurate.
Each office is independently owned and operated.
Any services or products provided by third parties are not provided by, affiliated with or related to Better Homes and Gardens Real Estate LLC, or its affiliated companies.