
13875 SE 94th Avenue, Summerfield, FL 34491
Local realty services provided by:Better Homes and Gardens Real Estate Atchley Properties
Upcoming open houses
- Sat, Oct 1712:00 pm - 03:00 pm
Listed by: michael aretakis
Office: re/max foxfire - summerfield
MLS#:OM733671
Source:MFRMLS
Price summary
- Price:$295,500
- Price per sq. ft.:$129.1
- Monthly HOA dues:$214
About this home
Welcome to this inviting Citation model home in the highly desirable, gated 55+ community of Del Webb’s Spruce Creek Golf & Country Club! Featuring a popular split-bedroom floor plan, this home offers a spacious primary bedroom suite, a second bedroom, and a versatile office/den—perfect for working from home, pursuing hobbies, or accommodating guests. Additional features include a two-car garage, paver driveway, and rear paver patio. One of the home's standout features is the approximately 28' x 10' enclosed lanai with central heating and air conditioning, providing exceptional additional living space beyond the approximately 1,575 square feet of interior living area. Enjoy added peace of mind with a roof reshingled in 2026 using Owens Corning shingles, a central HVAC system replaced in 2016, and a whole-house Generac generator installed in 2020 that automatically switches on during a power outage. The washer and dryer are included for added convenience. A three-burner Weber grill is also included if desired, and a 2022 electric golf cart is available separately at a discounted price. Del Webb’s Spruce Creek Golf & Country Club offers an incredible array of amenities and opportunities to stay active, socialize, and enjoy the Florida lifestyle. Residents can enjoy three swimming pools, three spas, more than 70 clubs, a clubhouse, fitness center, pickleball courts, tennis courts, shuffleboard, bocce ball, and scenic walking paths. Additional amenities are available for a fee, including RV storage, the Liberty Grille Restaurant, and four nine-hole golf courses. Whether you're looking for an active retirement lifestyle, a comfortable place to entertain, or a home with valuable upgrades and versatile living space, this Citation model offers a wonderful opportunity to enjoy all that Spruce Creek Golf & Country Club has to offer!...
Contact an agent
Home facts
- Year built:2004
- Subdivision & Development:SPRUCE CREEK GC
- Listing ID #:OM733671
- Added:1 day(s) ago
- Updated:October 10, 2026 at 08:08 PM
Rooms and interior
- Bedrooms:2
- Total bathrooms:2
- Full bathrooms:2
- Flooring:Carpet, Laminate, Tile
- Kitchen Description:Dishwasher, Disposal, Microwave, Range, Refrigerator
- Bedroom Description:Walk-In Closet(s)
- Living area:1,575 sq. ft.
Heating and cooling
- Cooling:Central Air
- Heating:Central
- Central air:Yes
Structure and exterior
- Roof:Shingle
- Year built:2004
- Building area:1,575 sq. ft.
- Lot area:0.14 Acres
- Lot Features:Paved
- Architectural Style:Ranch
- Construction Materials:Block, Stucco
- Exterior Features:Patio
- Foundation Description:Slab
- Levels:1 Story
Utilities
- Water:Public, Water Connected
- Sewer:Public Sewer, Sewer Connected
Finances and disclosures
- Price:$295,500
- Price per sq. ft.:$129.1
- Tax amount:$2,058 (2025)
Features and amenities
- Appliances:Dishwasher, Disposal, Dryer, Irrigation Equipment, Microwave, Range, Refrigerator, Tankless Water Heater, Washer
- Laundry features:Dryer, Inside, Laundry Room, Washer
- Amenities:Basketball Court, Ceiling Fans(s), Clubhouse, Fitness Center, Gated, Golf Course, Irrigation Equipment, Open Floorplan, Park, Pickleball Court(s), Pool, Recreation Facilities, Security, Shuffleboard Court, Tennis Court(s), Thermostat, Trail(s), Walk-In Closet(s), Wheelchair Access
- Pool features:Pool, Public Pool
Parking
- Parking description:Attached Garage, Driveway, Garage Door Opener
- Garage:Yes
- Garage spaces:2
 The information being provided by Stellar Mls is for the consumer's personal, non-commercial use and may not be used for any purpose other than to identify prospective properties consumer may be interested in purchasing. Any information relating to real estate for sale referenced on this web site comes from the Internet Data Exchange (IDX) program of the Stellar Mls. Better Homes and Gardens Real Estate Atchley Properties is not a Multiple Listing Service (MLS), nor does it offer MLS access. This website is a service of Better Homes and Gardens Real Estate Atchley Properties, a broker participant of Stellar Mls. This web site may reference real estate listing(s) held by a brokerage firm other than the broker and/or agent who owns this web site.
The accuracy of all information, regardless of source, including but not limited to open house information, square footages and lot sizes, is deemed reliable but not guaranteed and should be personally verified through personal inspection by and/or with the appropriate professionals. The data contained herein is copyrighted by Stellar Mls and is protected by all applicable copyright laws. Any unauthorized dissemination of this information is in violation of copyright laws and is strictly prohibited.
Properties in listings may have been sold or may no longer be available.
Copyright 2026 Stellar Mls. All rights reserved.
The information being provided by Stellar Mls is for the consumer's personal, non-commercial use and may not be used for any purpose other than to identify prospective properties consumer may be interested in purchasing. Any information relating to real estate for sale referenced on this web site comes from the Internet Data Exchange (IDX) program of the Stellar Mls. Better Homes and Gardens Real Estate Atchley Properties is not a Multiple Listing Service (MLS), nor does it offer MLS access. This website is a service of Better Homes and Gardens Real Estate Atchley Properties, a broker participant of Stellar Mls. This web site may reference real estate listing(s) held by a brokerage firm other than the broker and/or agent who owns this web site.
The accuracy of all information, regardless of source, including but not limited to open house information, square footages and lot sizes, is deemed reliable but not guaranteed and should be personally verified through personal inspection by and/or with the appropriate professionals. The data contained herein is copyrighted by Stellar Mls and is protected by all applicable copyright laws. Any unauthorized dissemination of this information is in violation of copyright laws and is strictly prohibited.
Properties in listings may have been sold or may no longer be available.
Copyright 2026 Stellar Mls. All rights reserved.New listings near 13875 SE 94th Avenue
- Coming Soon
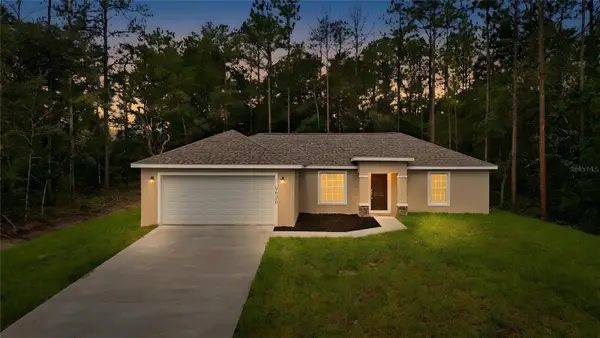 $247,000Coming Soon3 beds 2 baths1,286 sq. ft.
3962 SE 142nd Lane, SUMMERFIELD, FL 34491
MLS# G5118704Listed by: LPT REALTY, LLC - Coming Soon
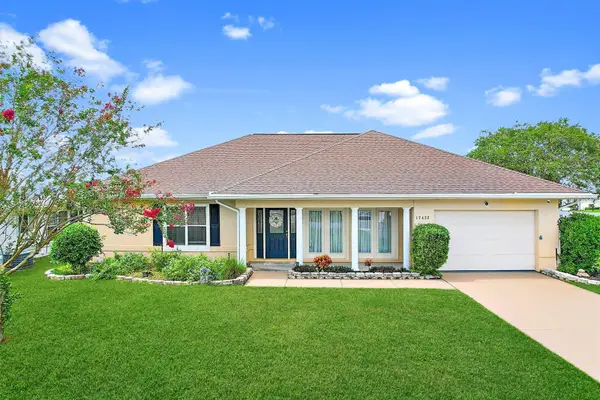 $329,000Coming Soon2 beds 2 baths1,706 sq. ft.
17432 SE 112th Court, SUMMERFIELD, FL 34491
MLS# OM733770Listed by: KELLER WILLIAMS CORNERSTONE RE - Coming Soon
 $459,000Coming Soon3 beds 2 baths2,556 sq. ft.
17021 SE 115th Terrace Road, SUMMERFIELD, FL 34491
MLS# G5115991Listed by: RE/MAX PREMIER REALTY LADY LK - New
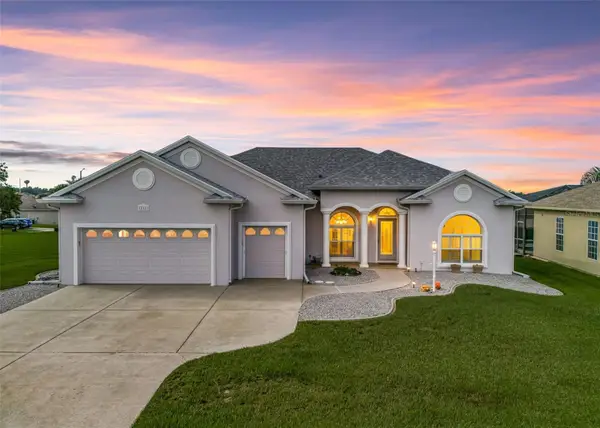 $445,000Active3 beds 3 baths2,065 sq. ft.
12223 SE 175th Loop, SUMMERFIELD, FL 34491
MLS# G5118749Listed by: RE/MAX FOXFIRE - SUMMERFIELD - New
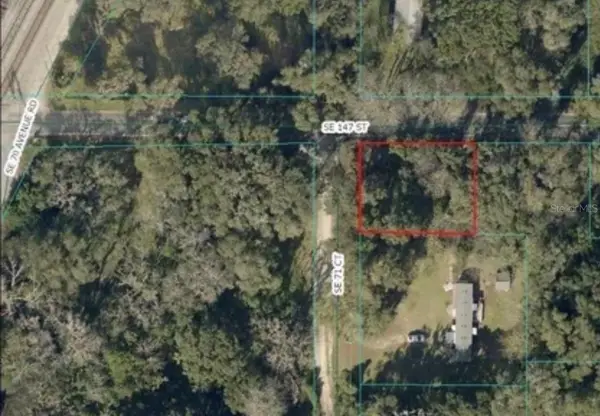 $21,999Active0.18 Acres
00 SE 147th Street, SUMMERFIELD, FL 34491
MLS# OM733593Listed by: CENTRAL CITY REALTY - New
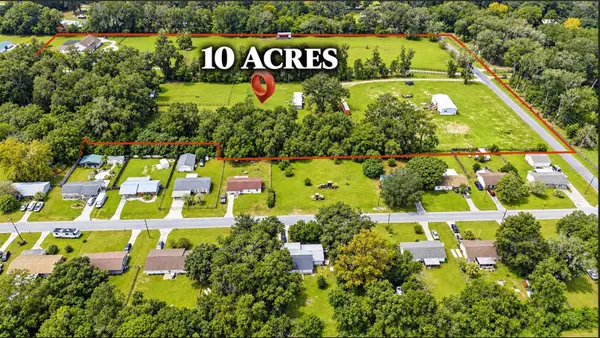 $600,000Active4 beds 2 baths1,436 sq. ft.
4980 SE 14th Street, SUMMERFIELD, FL 34491
MLS# TB8554594Listed by: BELLA VISTA REALTY GROUP LLC - New
 $224,900Active2 beds 2 baths1,008 sq. ft.
10434 SE 178th Place, SUMMERFIELD, FL 34491
MLS# G5118809Listed by: RE/MAX PREMIER REALTY LADY LK - New
 $295,000Active3 beds 2 baths1,720 sq. ft.
13425 SE 86th Circle, SUMMERFIELD, FL 34491
MLS# OM733657Listed by: SELLSTATE NGR- SUMMERFIELD - New
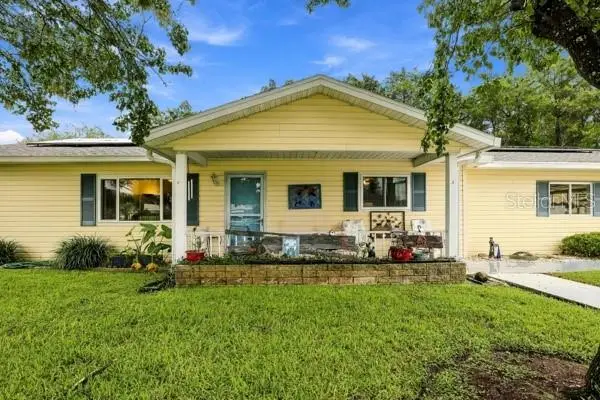 $249,000Active2 beds 2 baths1,144 sq. ft.
17565 SE 102nd Avenue, SUMMERFIELD, FL 34491
MLS# OM733717Listed by: WATSON REALTY CORP


Protect your home and budget from life's surprises with an Assurant Home Warranty, backed by a partner that supports you through every step of homeownership. Explore Plans.
© 2026 Better Homes and Gardens Real Estate LLC. An Anywhere Real Estate company. All rights reserved. Better Homes and Gardens® Real Estate is a registered trademark owned by Meredith Operations Corporation, licensed to Better Homes and Gardens Real Estate LLC and used with permission. Better Homes and Gardens Real Estate LLC fully supports the principles of the Fair Housing Act and the Equal Opportunity Act. Listing information is deemed reliable but is not guaranteed accurate.
Each office is independently owned and operated.
Any services or products provided by third parties are not provided by, affiliated with or related to Better Homes and Gardens Real Estate LLC, or its affiliated companies.