
8446 SE 137th Loop, Summerfield, FL 34491
Local realty services provided by:Better Homes and Gardens Real Estate Synergy
Listed by: robert slutsky
Office: re/max premier realty lady lk
MLS#:G5116420
Source:MFRMLS
Price summary
- Price:$249,000
- Price per sq. ft.:$122.3
- Monthly HOA dues:$214
About this home
One of the more popular models, the Chestnut II, is now on the market! This charming 2-bedroom, 2-bath home has been lovingly enjoyed as a seasonal residence and offers a comfortable Florida lifestyle at an attractive price. The spacious kitchen provides plenty of room for cooking and entertaining, while the wonderful Florida room under air with glass windows creates an inviting additional living space where you can relax and enjoy the sunshine year-round. Carpet flows throughout the home, with tile flooring in the kitchen, bathrooms, and inside laundry room. The screened garage is a fantastic feature, allowing fresh air and natural light while you work on projects or simply enjoy the extra space. Beautiful landscaping provides lovely curb appeal, and the home is vacant and ready for its new owners. The roof is approximately 11 years old. Don't miss this opportunity to own a popular Chestnut II at a super price—make plans to see it today! FURNITURE AND FURNISHINGS ARE AVAILABLE.
Contact an agent
Home facts
- Year built:1998
- Subdivision & Development:SPRUCE CREEK GC
- Listing ID #:G5116420
- Added:1 day(s) ago
- Updated:August 14, 2026 at 09:42 PM
Rooms and interior
- Bedrooms:2
- Total bathrooms:2
- Full bathrooms:2
- Flooring:Carpet, Luxury Vinyl, Tile
- Dining Description:Living Room/Dining Room Combo
- Kitchen Description:Dishwasher, Microwave, Range, Refrigerator, Solid Surface Counters
- Bedroom Description:High Ceilings
- Basement Description:Concrete Perimeter
- Living area:1,536 sq. ft.
Heating and cooling
- Cooling:Central Air
- Heating:Central, Electric, Heat Pump
- Central air:Yes
Structure and exterior
- Roof:Shingle
- Year built:1998
- Building area:1,536 sq. ft.
- Lot area:0.18 Acres
- Construction Materials:Brick, Frame, Vinyl Siding
- Exterior Features:Rain Gutters
- Foundation Description:Concrete Perimeter, Slab
- Levels:1 Story
Utilities
- Water:Public
- Sewer:Public Sewer
Finances and disclosures
- Price:$249,000
- Price per sq. ft.:$122.3
- Tax amount:$2,253 (2025)
Features and amenities
- Appliances:Dishwasher, Dryer, Irrigation Equipment, Microwave, Range, Refrigerator, Washer
- Laundry features:Dryer, Inside, Washer
- Amenities:BB/HS Internet Available, Cable Available, Ceiling Fans(s), Clubhouse, Fence Restrictions, Fitness Center, Gated, High Ceilings, Irrigation Equipment, Living Room/Dining Room Combo, Open Floorplan, Park, Pickleball Court(s), Pool, Recreation Facilities, Security, Shuffleboard Court, Solid Surface Counters, Tennis Court(s), Vaulted Ceiling(s), Vehicle Restrictions
- Pool features:Pool, Public Pool
Parking
- Parking description:Attached Garage
- Garage:Yes
- Garage spaces:2
 The information being provided by Stellar Mls is for the consumer's personal, non-commercial use and may not be used for any purpose other than to identify prospective properties consumer may be interested in purchasing. Any information relating to real estate for sale referenced on this web site comes from the Internet Data Exchange (IDX) program of the Stellar Mls. Better Homes and Gardens Real Estate Synergy is not a Multiple Listing Service (MLS), nor does it offer MLS access. This website is a service of Better Homes and Gardens Real Estate Synergy, a broker participant of Stellar Mls. This web site may reference real estate listing(s) held by a brokerage firm other than the broker and/or agent who owns this web site.
The accuracy of all information, regardless of source, including but not limited to open house information, square footages and lot sizes, is deemed reliable but not guaranteed and should be personally verified through personal inspection by and/or with the appropriate professionals. The data contained herein is copyrighted by Stellar Mls and is protected by all applicable copyright laws. Any unauthorized dissemination of this information is in violation of copyright laws and is strictly prohibited.
Properties in listings may have been sold or may no longer be available.
Copyright 2026 Stellar Mls. All rights reserved.
The information being provided by Stellar Mls is for the consumer's personal, non-commercial use and may not be used for any purpose other than to identify prospective properties consumer may be interested in purchasing. Any information relating to real estate for sale referenced on this web site comes from the Internet Data Exchange (IDX) program of the Stellar Mls. Better Homes and Gardens Real Estate Synergy is not a Multiple Listing Service (MLS), nor does it offer MLS access. This website is a service of Better Homes and Gardens Real Estate Synergy, a broker participant of Stellar Mls. This web site may reference real estate listing(s) held by a brokerage firm other than the broker and/or agent who owns this web site.
The accuracy of all information, regardless of source, including but not limited to open house information, square footages and lot sizes, is deemed reliable but not guaranteed and should be personally verified through personal inspection by and/or with the appropriate professionals. The data contained herein is copyrighted by Stellar Mls and is protected by all applicable copyright laws. Any unauthorized dissemination of this information is in violation of copyright laws and is strictly prohibited.
Properties in listings may have been sold or may no longer be available.
Copyright 2026 Stellar Mls. All rights reserved.New listings near 8446 SE 137th Loop
- New
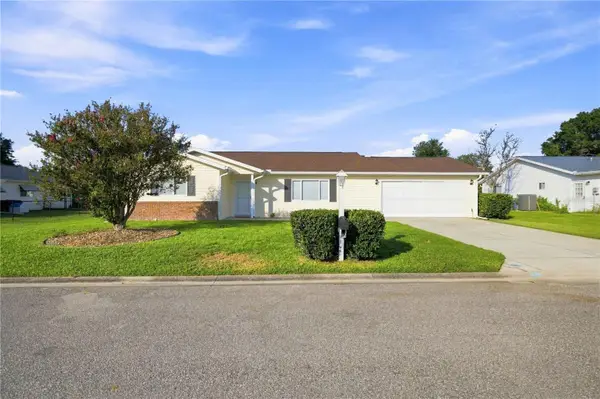 $214,900Active3 beds 2 baths1,570 sq. ft.
17960 SE 108th Court, SUMMERFIELD, FL 34491
MLS# G5116375Listed by: RE/MAX PREMIER REALTY LADY LK - New
 $1,290,000Active9.4 Acres
7425 SE Highway 42, SUMMERFIELD, FL 34491
MLS# OM730447Listed by: MPI REAL ESTATE SERVICES - New
 $249,000Active3 Acres
11309 SE Highway 42, SUMMERFIELD, FL 34491
MLS# OM730414Listed by: PREMIER SOTHEBY'S INTERNATIONAL REALTY - New
 $294,500Active2 beds 2 baths2,048 sq. ft.
9211 SE 130th Loop, SUMMERFIELD, FL 34491
MLS# OM729729Listed by: JUDY L. TROUT REALTY - New
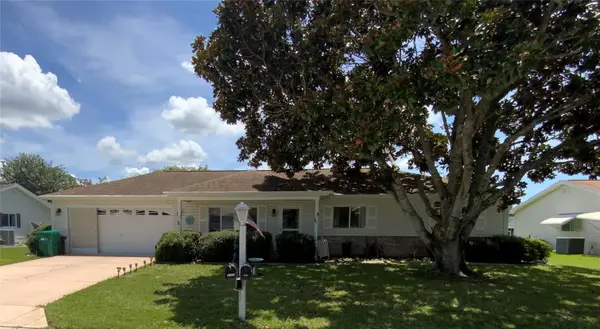 $244,000Active2 beds 2 baths1,008 sq. ft.
9486 SE 173rd Place, SUMMERFIELD, FL 34491
MLS# G5116294Listed by: RE/MAX PREMIER REALTY LADY LK - New
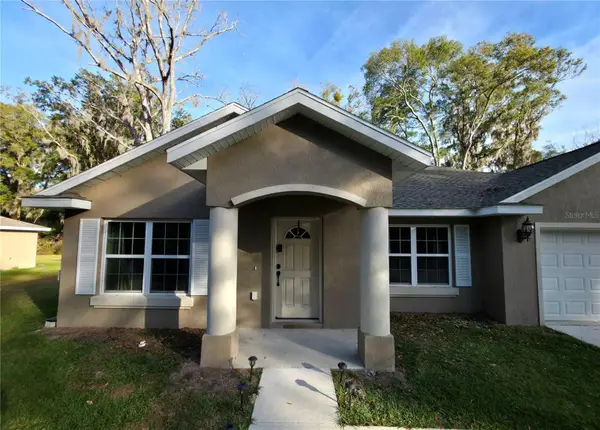 $285,000Active3 beds 2 baths1,934 sq. ft.
2825 SE 140th Place, SUMMERFIELD, FL 34491
MLS# G5116431Listed by: IMPERIAL REALTY CENTRAL FL. - New
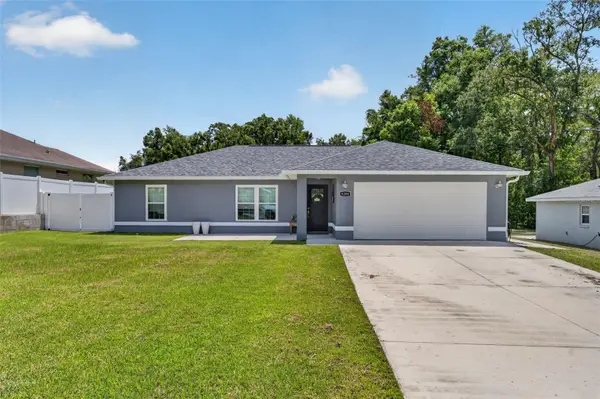 $309,000Active3 beds 2 baths1,280 sq. ft.
8280 SE 161st Place, SUMMERFIELD, FL 34491
MLS# O6433315Listed by: ALL REAL ESTATE & INVESTMENTS - New
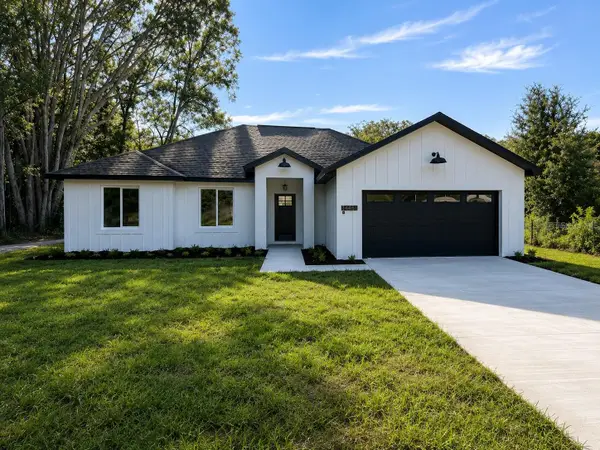 $334,900Active4 beds 2 baths1,863 sq. ft.
4324 SE 135 Lane, SUMMERFIELD, FL 34491
MLS# OM730248Listed by: EXP REALTY LLC - New
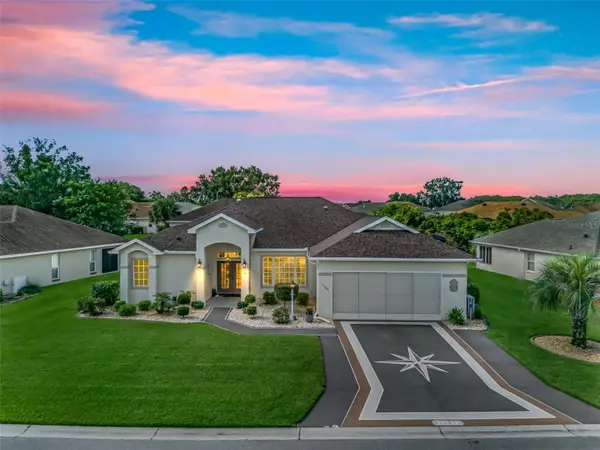 $419,000Active3 beds 2 baths2,030 sq. ft.
11768 SE 176th Place Road, SUMMERFIELD, FL 34491
MLS# G5116286Listed by: RE/MAX PREMIER REALTY LADY LK


Protect your home and budget from life's surprises with an Assurant Home Warranty, backed by a partner that supports you through every step of homeownership. Explore Plans.
© 2026 Better Homes and Gardens Real Estate LLC. An Anywhere Real Estate company. All rights reserved. Better Homes and Gardens® Real Estate is a registered trademark owned by Meredith Operations Corporation, licensed to Better Homes and Gardens Real Estate LLC and used with permission. Better Homes and Gardens Real Estate LLC fully supports the principles of the Fair Housing Act and the Equal Opportunity Act. Listing information is deemed reliable but is not guaranteed accurate.
Each office is independently owned and operated.
Any services or products provided by third parties are not provided by, affiliated with or related to Better Homes and Gardens Real Estate LLC, or its affiliated companies.