
9082 SE 135th Loop, Summerfield, FL 34491
Local realty services provided by:Better Homes and Gardens Real Estate Synergy
Listed by: jennifer trail, jamison foster
Office: judy l. trout realty
MLS#:OM734843
Source:MFRMLS
Price summary
- Price:$295,900
- Price per sq. ft.:$85.79
- Monthly HOA dues:$214
About this home
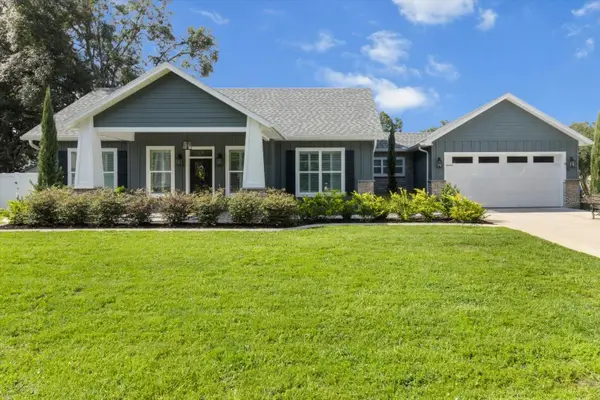
Space, versatility, and exceptional value come together in this expanded Aspen at 9082 SE 135th Loop in Del Webb Spruce Creek Golf & Country Club! At just $133 per square foot, this spacious home offers an opportunity to bring your imagination and explore endless possibilities for making it your own. Situated across from the Horizon Center, restaurant, and pool area, this frame-and-stucco home offers 2,223 square feet of heated and cooled living space, three bedrooms, two bathrooms, and multiple flex areas. A NEW ROOF IN 2024 and HVAC replaced in 2016 complement the home’s features. Attractive curb appeal, rock landscape beds with curbing, metal window awnings, and a sliding garage screen enhance the exterior. Inside, tall ceilings and a tiled foyer create a welcoming entrance, with sidelights framing the front door. The split floor plan features formal living and dining rooms, an open kitchen and great room, and a breakfast nook. Laminate flooring flows through the formal living room, dining room, and great room. The spacious kitchen overlooks the great room and features white cabinetry, granite countertops, newer stainless steel appliances, pendant and recessed lighting, and easy-care linoleum flooring. An inside laundry room adds everyday convenience. The carpeted primary suite offers dual walk-in closets and an en suite bathroom with dual vanities, tile flooring, a large walk-in shower, and a soaking tub. An added flex room off the primary bedroom provides even more possibilities. Imagine a private sitting room, creative studio, or upgraded dressing room—virtually staged photos illustrate three potential uses for this versatile space. Two generously sized guest bedrooms and a bathroom between them create a separate guest wing. The guest bathroom includes tile flooring and a tub/shower combination. Enjoy access to the expansive, glass-enclosed, heated and cooled lanai from the great room, formal living room, and primary-suite flex room. Comfortable carpeting makes this inviting space ideal for relaxing or entertaining. An additional small nook offers further versatility, with virtually staged photos showing home office and private bar possibilities. An exterior door with built-in blinds leads to the spacious 25-by-12-foot covered, screened birdcage patio, where a painted floor and private backyard setting create a comfortable outdoor retreat. With generous living spaces, a flexible layout, and a location near community destinations, this expanded Aspen delivers outstanding value at $133 per square foot. Bring your imagination and discover the possibilities! Select photos are virtually staged to illustrate furnishing and design options....
Contact an agent
Home facts
- Year built:1998
- Subdivision & Development:SPRUCE CREEK GC
- Listing ID #:OM734843
- Added:2 day(s) ago
- Updated:November 05, 2026 at 11:11 PM
Rooms and interior
- Bedrooms:3
- Total bathrooms:2
- Full bathrooms:2
- Flooring:Carpet, Laminate, Tile, Vinyl
- Dining Description:Eat In Kitchen
- Kitchen Description:Dishwasher, Eat-in Kitchen, Microwave, Range, Refrigerator, Stone Counters
- Bedroom Description:High Ceilings, Primary Bedroom Main Floor, Split Bedroom, Walk-In Closet(s)
- Living area:2,223 sq. ft.
Heating and cooling
- Cooling:Central Air
- Heating:Heat Pump
- Central air:Yes
Structure and exterior
- Roof:Shingle
- Year built:1998
- Building area:2,223 sq. ft.
- Lot area:0.23 Acres
- Lot Features:Cleared, Landscaped, Paved, Private, Sidewalk
- Construction Materials:Frame, Stucco
- Exterior Features:Private Mailbox, Rain Gutters, Shade Shutter(s)
- Foundation Description:Slab
- Levels:1 Story
Utilities
- Water:Public, Water Connected
- Sewer:Public Sewer, Sewer Connected
Finances and disclosures
- Price:$295,900
- Price per sq. ft.:$85.79
- Tax amount:$5,131 (2026)
Features and amenities
- Appliances:Dishwasher, Dryer, Irrigation Equipment, Microwave, Range, Refrigerator, Washer
- Laundry features:Dryer, Electric Dryer Hookup, Inside, Washer, Washer Hookup
- Amenities:Basketball Court, Ceiling Fans(s), Clubhouse, Crown Molding, Eat-in Kitchen, Fence Restrictions, Fitness Center, Gated, Golf Course, High Ceilings, Irrigation Equipment, Open Floorplan, Pickleball Court(s), Pool, Primary Bedroom Main Floor, Recreation Facilities, Shuffleboard Court, Spa/Hot Tub, Split Bedroom, Stone Counters, Storage, Tennis Court(s), Trail(s), Vaulted Ceiling(s), Vehicle Restrictions, Walk-In Closet(s), Window Treatments
- Pool features:Pool, Public Pool
Parking
- Parking description:Attached Garage
- Garage:Yes
 The information being provided by Stellar Mls is for the consumer's personal, non-commercial use and may not be used for any purpose other than to identify prospective properties consumer may be interested in purchasing. Any information relating to real estate for sale referenced on this web site comes from the Internet Data Exchange (IDX) program of the Stellar Mls. Better Homes and Gardens Real Estate Synergy is not a Multiple Listing Service (MLS), nor does it offer MLS access. This website is a service of Better Homes and Gardens Real Estate Synergy, a broker participant of Stellar Mls. This web site may reference real estate listing(s) held by a brokerage firm other than the broker and/or agent who owns this web site.
The accuracy of all information, regardless of source, including but not limited to open house information, square footages and lot sizes, is deemed reliable but not guaranteed and should be personally verified through personal inspection by and/or with the appropriate professionals. The data contained herein is copyrighted by Stellar Mls and is protected by all applicable copyright laws. Any unauthorized dissemination of this information is in violation of copyright laws and is strictly prohibited.
Properties in listings may have been sold or may no longer be available.
Copyright 2026 Stellar Mls. All rights reserved.
New listings near 9082 SE 135th Loop
- Coming Soon
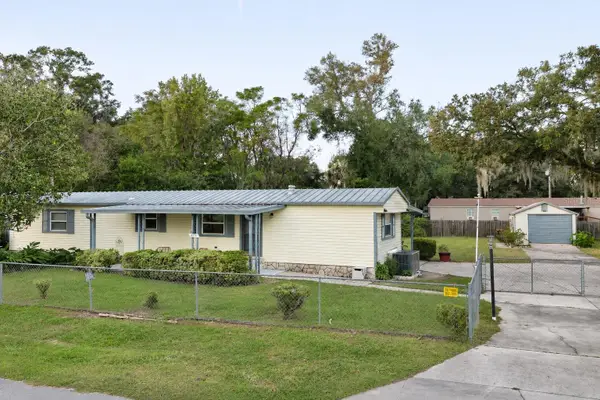 $189,000Coming Soon2 beds 2 baths1,352 sq. ft.
4791 SE 146th Place, SUMMERFIELD, FL 34491
MLS# O6454097Listed by: REGENCY REAL ESTATE LLC - New
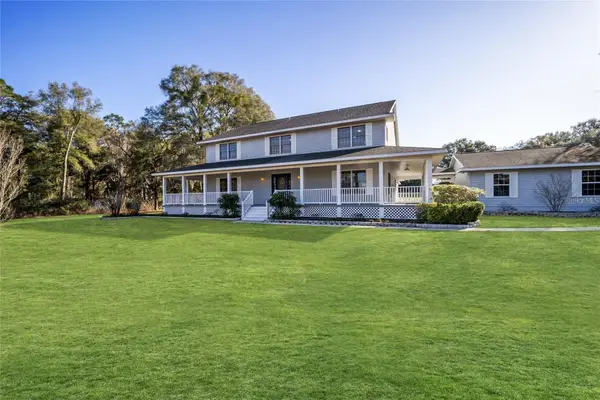 $950,000Active4 beds 4 baths3,033 sq. ft.
15725 SE 36th Avenue, SUMMERFIELD, FL 34491
MLS# OM734515Listed by: GOLDEN OCALA REAL ESTATE INC - New
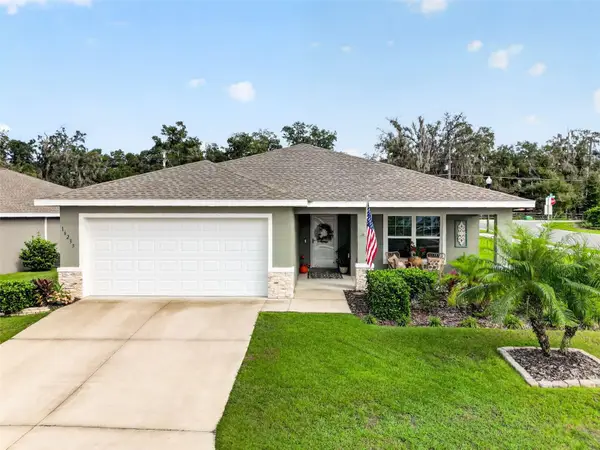 $314,999Active3 beds 2 baths1,794 sq. ft.
16235 SE 104th Terrace, SUMMERFIELD, FL 34491
MLS# G5119851Listed by: RE/MAX FOXFIRE - SUMMERFIELD - Open Sat, 12 to 2pmNew
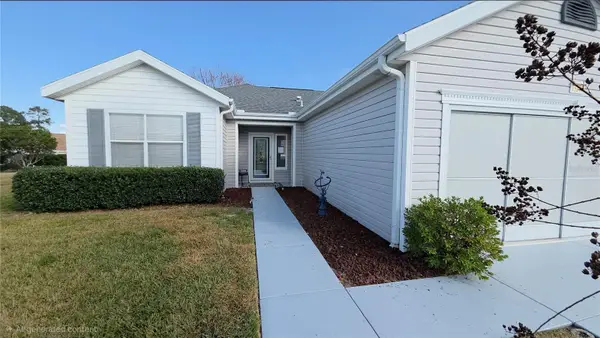 $259,000Active2 beds 2 baths1,244 sq. ft.
13185 SE 93rd Terrace Road, SUMMERFIELD, FL 34491
MLS# OM732347Listed by: RE/MAX PREMIER REALTY LADY LK - New
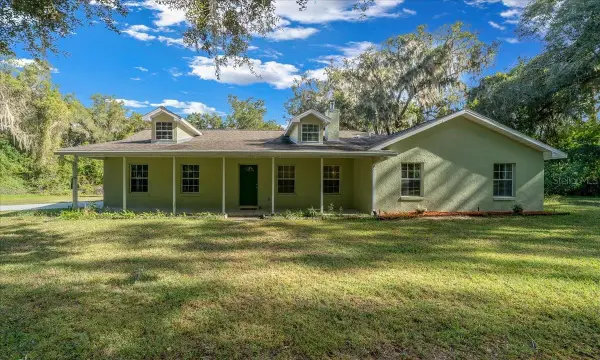 $715,880Active4 beds 3 baths2,580 sq. ft.
10548 SE Highway 42, SUMMERFIELD, FL 34491
MLS# OM735066Listed by: HOMERUN REALTY - New
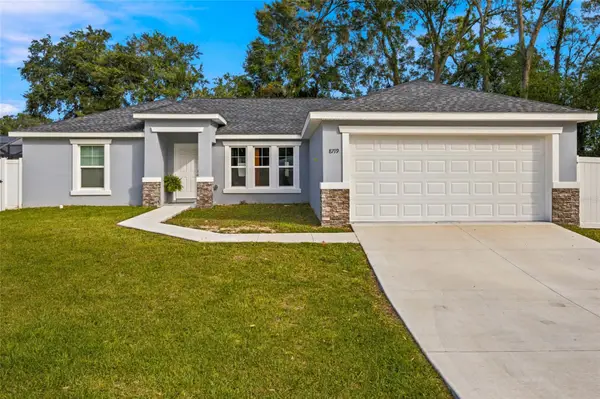 $310,000Active3 beds 2 baths1,689 sq. ft.
8719 SE 157th Place, SUMMERFIELD, FL 34491
MLS# OM735108Listed by: MAJESTIC OAKS REALTY - Open Sat, 12 to 2pmNew
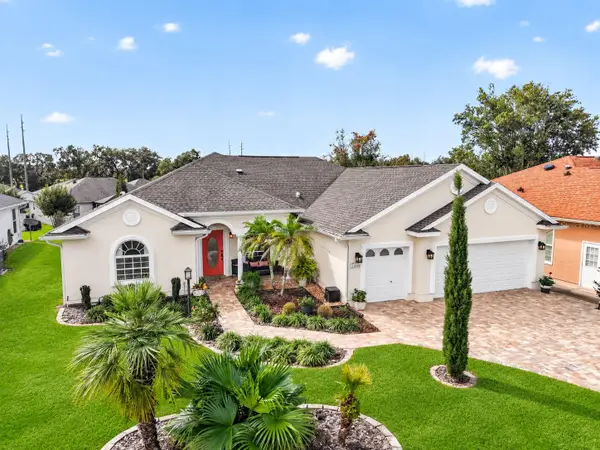 $500,000Active3 beds 3 baths2,222 sq. ft.
11860 SE 179th Street, SUMMERFIELD, FL 34491
MLS# G5119549Listed by: WORTH CLARK REALTY - New
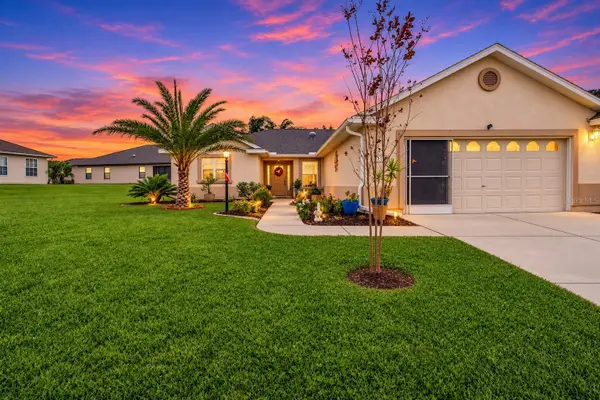 $340,000Active3 beds 2 baths1,486 sq. ft.
12178 SE 174th Place, SUMMERFIELD, FL 34491
MLS# G5119746Listed by: RE/MAX PREMIER REALTY - New
 $429,000Active2 beds 2 baths1,605 sq. ft.
8717 SE 156th Street, SUMMERFIELD, FL 34491
MLS# O6454174Listed by: BRIJE REAL ESTATE LLC


Protect your home and budget from life's surprises with an Assurant Home Warranty, backed by a partner that supports you through every step of homeownership. Explore Plans.
© 2026 Better Homes and Gardens Real Estate LLC. An Anywhere Real Estate company. All rights reserved. Better Homes and Gardens® Real Estate is a registered trademark owned by Meredith Operations Corporation, licensed to Better Homes and Gardens Real Estate LLC and used with permission. Better Homes and Gardens Real Estate LLC fully supports the principles of the Fair Housing Act and the Equal Opportunity Act. Listing information is deemed reliable but is not guaranteed accurate.
Each office is independently owned and operated.
Any services or products provided by third parties are not provided by, affiliated with or related to Better Homes and Gardens Real Estate LLC, or its affiliated companies.