
316 Brockfield Drive, Sun City Center, FL 33573
Local realty services provided by:Better Homes and Gardens Real Estate Atchley Properties
Upcoming open houses
- Sat, Sep 2612:00 pm - 02:00 pm
- Sun, Sep 2712:00 pm - 02:00 pm
Listed by: jennifer velez
Office: redfin corporation
MLS#:TB8549690
Source:MFRMLS
Price summary
- Price:$329,000
- Price per sq. ft.:$132.5
- Monthly HOA dues:$3.33
About this home
Great curb appeal in Sun City Center, Florida's premier active 55+ community! Sitting on a large corner lot on a quiet cul-de-sac, the property offers a beautiful, park-like view. It brings serious peace of mind, too, thanks to a brand-new HVAC unit installed in 2023, sturdy impact windows, and a classic tile roof. Inside, the layout gives you plenty of space with two large bedrooms set up in a split plan. You have a formal dining room, a welcoming living room, and a massive 18x12 family room complete with a wet bar that is perfect for entertaining. The kitchen received a gorgeous remodel in 2019, featuring crisp quartz countertops, newer appliances, and solid oak cabinets equipped with handy pull-out shelves. There is even a clever extra drawer tucked under the sink, a glass-top stove, and a built-in microwave. The Primary suite is incredibly comfortable, featuring a huge nine-foot walk-in closet and a beautifully retiled shower. Both bathrooms also feature newly updated vanities. One of the absolute best spots in the house is the 20x17 glass-enclosed, all-season Florida room. It sits completely under the tile roof, making it a wonderful space to take in the scenery in any weather. Out in the oversized garage, you will find plenty of storage space along with an electronic screen door to let the breeze in while keeping bugs out. Living in Sun City Center feels like being on a permanent vacation every single day. You are just a golf cart ride away from incredible local amenities, neighborhood golf courses, and hundreds of activities to fill your calendar. Plus, the beautiful beaches, theme parks, and cultural events of the area are just a short drive away. It is an incredibly affordable, vibrant, and fun place to call home....
Contact an agent
Home facts
- Year built:1978
- Subdivision & Development:SUN CITY CENTER UNIT 35
- Listing ID #:TB8549690
- Added:1 day(s) ago
- Updated:September 23, 2026 at 12:34 PM
Rooms and interior
- Bedrooms:2
- Total bathrooms:2
- Full bathrooms:2
- Flooring:Carpet, Tile, Vinyl
- Dining Description:Living Room/Dining Room Combo
- Kitchen Description:Dishwasher, Disposal, Microwave, Range, Refrigerator, Solid Wood Cabinets, Stone Counters, Water Softener, Wet Bar
- Bedroom Description:Primary Bedroom Main Floor, Walk-In Closet(s)
- Living area:1,979 sq. ft.
Heating and cooling
- Cooling:Central Air
- Heating:Electric
- Central air:Yes
Structure and exterior
- Roof:Tile
- Year built:1978
- Building area:1,979 sq. ft.
- Lot area:0.28 Acres
- Lot Features:Corner Lot, Landscaped, Oversized
- Construction Materials:Stucco
- Exterior Features:Lighting, Patio, Private Mailbox, Rain Gutters, Sidewalk, Sprinkler Metered
- Foundation Description:Slab
- Levels:1 Story
Schools
- High school:Lennard-HB
- Middle school:Eisenhower-HB
- Elementary school:Cypress Creek-HB
Utilities
- Water:Public, Water Connected
- Sewer:Public, Public Sewer, Sewer Connected
Finances and disclosures
- Price:$329,000
- Price per sq. ft.:$132.5
- Tax amount:$2,200 (2025)
Features and amenities
- Appliances:Dishwasher, Disposal, Dryer, Electric Water Heater, Microwave, Range, Refrigerator, Washer, Water Softener
- Laundry features:Dryer, Inside, Laundry Room, Washer
- Amenities:Ceiling Fans(s), Clubhouse, Fitness Center, Golf Course, Living Room/Dining Room Combo, Open Floorplan, Pickleball Court(s), Pool, Primary Bedroom Main Floor, Recreation Facilities, Sauna, Security, Shuffleboard Court, Solid Wood Cabinets, Spa/Hot Tub, Stone Counters, Tennis Court(s), Thermostat, Trail(s), Underground Utilities, Walk-In Closet(s), Wet Bar, Wheelchair Access
- Pool features:Pool, Public Pool
Parking
- Parking description:Attached Garage, Covered, Driveway, Garage Door Opener, Oversized
- Garage:Yes
- Garage spaces:2
 The information being provided by Stellar Mls is for the consumer's personal, non-commercial use and may not be used for any purpose other than to identify prospective properties consumer may be interested in purchasing. Any information relating to real estate for sale referenced on this web site comes from the Internet Data Exchange (IDX) program of the Stellar Mls. Better Homes and Gardens Real Estate Atchley Properties is not a Multiple Listing Service (MLS), nor does it offer MLS access. This website is a service of Better Homes and Gardens Real Estate Atchley Properties, a broker participant of Stellar Mls. This web site may reference real estate listing(s) held by a brokerage firm other than the broker and/or agent who owns this web site.
The accuracy of all information, regardless of source, including but not limited to open house information, square footages and lot sizes, is deemed reliable but not guaranteed and should be personally verified through personal inspection by and/or with the appropriate professionals. The data contained herein is copyrighted by Stellar Mls and is protected by all applicable copyright laws. Any unauthorized dissemination of this information is in violation of copyright laws and is strictly prohibited.
Properties in listings may have been sold or may no longer be available.
Copyright 2026 Stellar Mls. All rights reserved.
The information being provided by Stellar Mls is for the consumer's personal, non-commercial use and may not be used for any purpose other than to identify prospective properties consumer may be interested in purchasing. Any information relating to real estate for sale referenced on this web site comes from the Internet Data Exchange (IDX) program of the Stellar Mls. Better Homes and Gardens Real Estate Atchley Properties is not a Multiple Listing Service (MLS), nor does it offer MLS access. This website is a service of Better Homes and Gardens Real Estate Atchley Properties, a broker participant of Stellar Mls. This web site may reference real estate listing(s) held by a brokerage firm other than the broker and/or agent who owns this web site.
The accuracy of all information, regardless of source, including but not limited to open house information, square footages and lot sizes, is deemed reliable but not guaranteed and should be personally verified through personal inspection by and/or with the appropriate professionals. The data contained herein is copyrighted by Stellar Mls and is protected by all applicable copyright laws. Any unauthorized dissemination of this information is in violation of copyright laws and is strictly prohibited.
Properties in listings may have been sold or may no longer be available.
Copyright 2026 Stellar Mls. All rights reserved.New listings near 316 Brockfield Drive
- Coming Soon
 $670,000Coming Soon4 beds 3 baths2,489 sq. ft.
807 Alandra Lane, RUSKIN, FL 33573
MLS# TB8547208Listed by: REAL BROKER, LLC - New
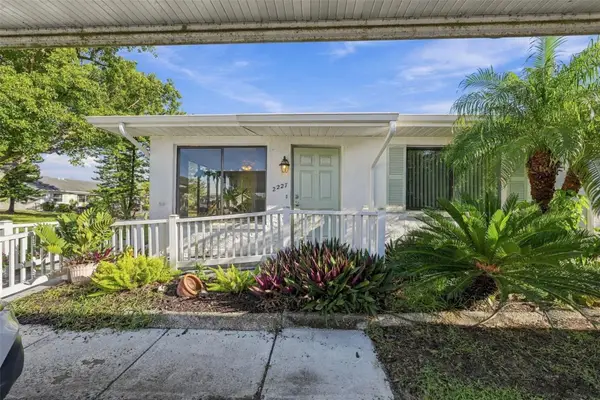 $120,000Active1 beds 2 baths800 sq. ft.
2227 Greenhaven Drive #367, SUN CITY CENTER, FL 33573
MLS# TB8550393Listed by: REAL BROKER, LLC - New
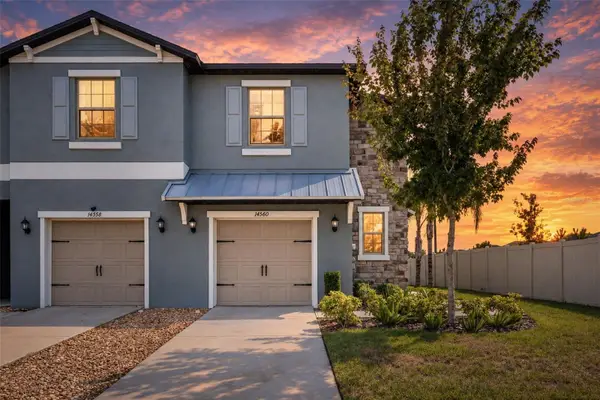 $290,000Active3 beds 3 baths1,854 sq. ft.
14560 Easy Goer Street, SUN CITY CENTER, FL 33573
MLS# TB8551326Listed by: EXP REALTY LLC - New
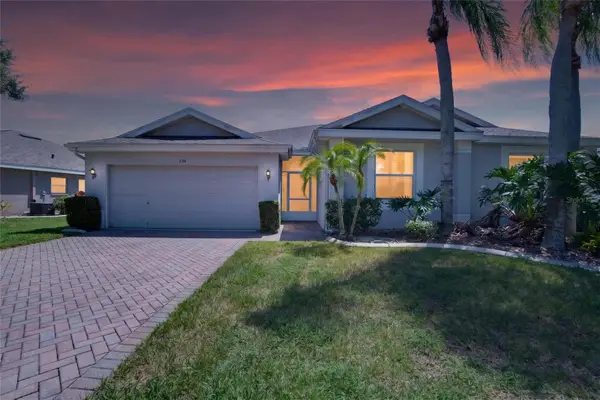 $239,900Active2 beds 2 baths1,556 sq. ft.
734 Mcdaniel Street, SUN CITY CENTER, FL 33573
MLS# TB8547327Listed by: FLORIDA'S 1ST CHOICE RLTY LLC - New
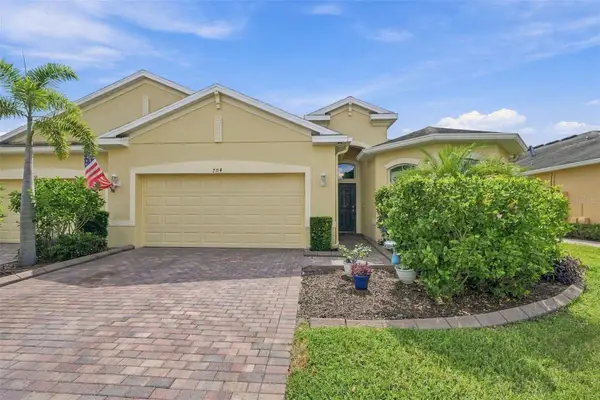 $359,900Active3 beds 2 baths1,862 sq. ft.
704 Chipper Drive, SUN CITY CENTER, FL 33573
MLS# TB8550933Listed by: COLDWELL BANKER REALTY - Open Sat, 12 to 2pmNew
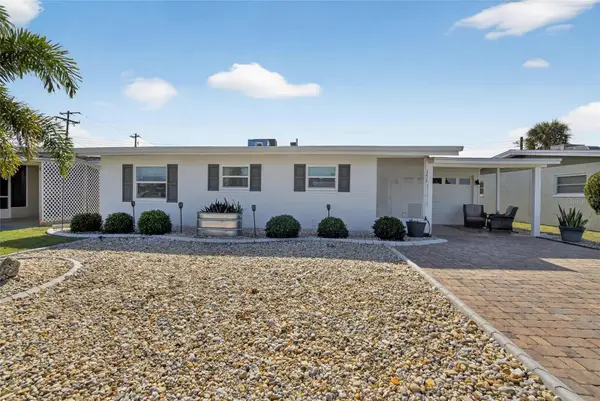 $249,900Active2 beds 2 baths1,266 sq. ft.
1210 Beach Boulevard, SUN CITY CENTER, FL 33573
MLS# TB8549569Listed by: DALTON WADE INC - New
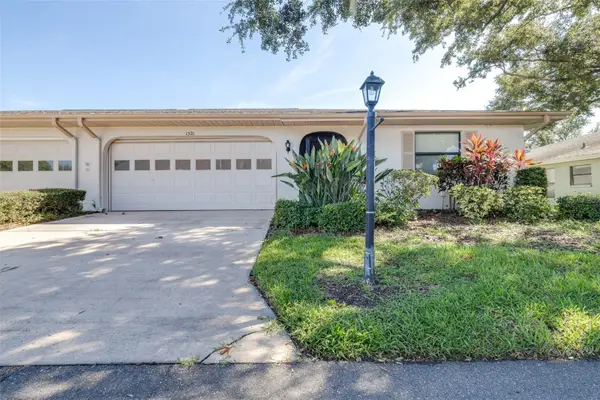 $173,900Active2 beds 2 baths1,203 sq. ft.
1521 Leland Drive, SUN CITY CENTER, FL 33573
MLS# TB8549967Listed by: LPT REALTY, LLC - New
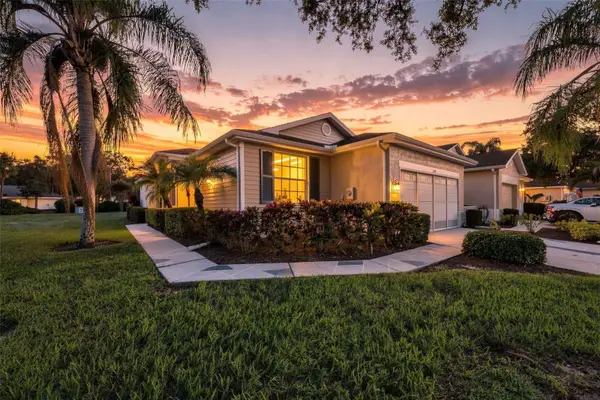 $210,000Active2 beds 2 baths1,284 sq. ft.
1014 Radison Avenue #11, SUN CITY CENTER, FL 33573
MLS# TB8546855Listed by: REAL BROKER, LLC - New
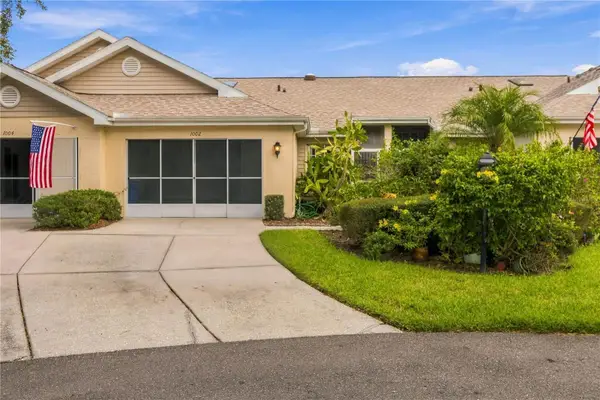 $184,000Active2 beds 2 baths1,125 sq. ft.
1002 Nicene Court, SUN CITY CENTER, FL 33573
MLS# A4706204Listed by: INNOVATE REAL ESTATE


Protect your home and budget from life's surprises with an Assurant Home Warranty, backed by a partner that supports you through every step of homeownership. Explore Plans.
© 2026 Better Homes and Gardens Real Estate LLC. An Anywhere Real Estate company. All rights reserved. Better Homes and Gardens® Real Estate is a registered trademark owned by Meredith Operations Corporation, licensed to Better Homes and Gardens Real Estate LLC and used with permission. Better Homes and Gardens Real Estate LLC fully supports the principles of the Fair Housing Act and the Equal Opportunity Act. Listing information is deemed reliable but is not guaranteed accurate.
Each office is independently owned and operated.
Any services or products provided by third parties are not provided by, affiliated with or related to Better Homes and Gardens Real Estate LLC, or its affiliated companies.