
1010 NW 125th Ave, Sunrise, FL 33323
Local realty services provided by:Better Homes and Gardens Real Estate Destinations
Listed by: glen jakob
Office: brokers, llc.954-384-1616
MLS#:A12103295
Source:SEFMLS
Price summary
- Price:$625,000
- Price per sq. ft.:$284.22
- Monthly HOA dues:$220
About this home
Beautifully updated 3-bedroom, 2-bath well maintained home in fabulous community. Features include vaulted ceilings, new led lighting. renovated primary and guest bathrooms, Designer shades, Granite kitchen counters w/ stainless steel appliances. The backyard is fenced and a brand-new covered pergola makes this back yard perfect for entertaining or relaxing. Enjoy peace of mind as entire home has impact windows and doors. Located 5 minutes from Sawgrass Mills Mall, offering world-class shopping, dining, and entertainment, as well as the Panther Arena and easy access to 595 for convenient commuting. Walking distance to a top-rated elementary school and nearby park.
Contact an agent
Home facts
- Year built:1992
- Subdivision & Development:SAVANNAH PLAT 4
- Listing ID #:A12103295
- Updated:October 10, 2026 at 01:56 AM
Rooms and interior
- Bedrooms:3
- Total bathrooms:2
- Full bathrooms:2
- Flooring:Tile
- Dining Description:Breakfast Bar, Living/Dining Room
- Bathrooms Description:Dual Sinks
- Kitchen Description:Dishwasher, Disposal, Electric Range, Ice Maker, Microwave, Pantry, Refrigerator
- Bedroom Description:Main Level Primary, Split Bedroom, Walk-In Closets
- Living area:1,727 sq. ft.
Heating and cooling
- Cooling:Ceiling Fans, Central Air
- Heating:Electric
- Central air:Yes
Structure and exterior
- Roof:Spanish Tile
- Year built:1992
- Building area:1,727 sq. ft.
- Lot area:0.13 Acres
- Architectural Style:Detached, One Story
- Construction Materials:Block
- Exterior Features:Fence, Patio, Security High Impact Doors
- Levels:1 Story
Schools
- High school:Plantation High
- Middle school:Bair
- Elementary school:Sawgrass
Utilities
- Water:Public
- Sewer:Public Sewer
Finances and disclosures
- Price:$625,000
- Price per sq. ft.:$284.22
- Tax amount:$6,915 (2025)
Features and amenities
- Appliances:Dishwasher, Disposal, Dryer, Electric Range, Ice Maker, Microwave, Refrigerator, Washer
- Laundry features:Dryer, Washer
- Amenities:Blinds, Impact Glass Windows, Pantry, Smoke Detectors, Vaulted Ceilings
Parking
- Parking description:Attached, Driveway, Garage, Garage Door Opener, Paver Block
- Garage:Yes
- Garage spaces:2
New listings near 1010 NW 125th Ave
- Coming Soon
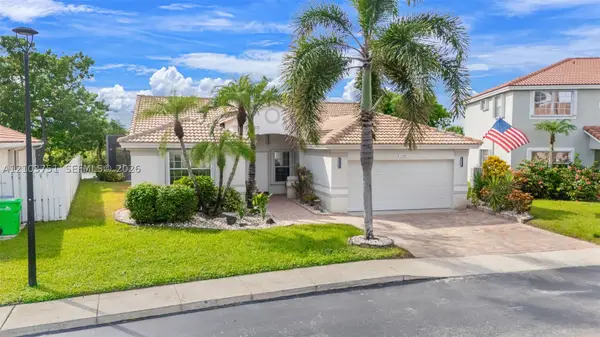 $747,900Coming Soon4 beds 2 baths1,870 sq. ft.
1381 NW 129th Way, Sunrise, FL 33323
MLS# A12103751Listed by: REALTY 100 - Coming Soon
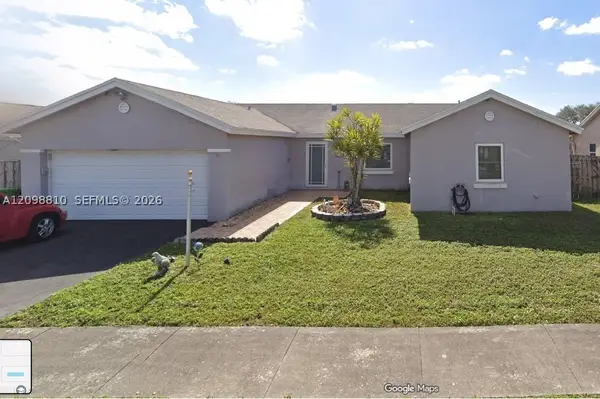 $525,000Coming Soon3 beds 2 baths1,636 sq. ft.
9528 NW 53rd St, Sunrise, FL 33351
MLS# A12098810Listed by: EXP REALTY LLC - New
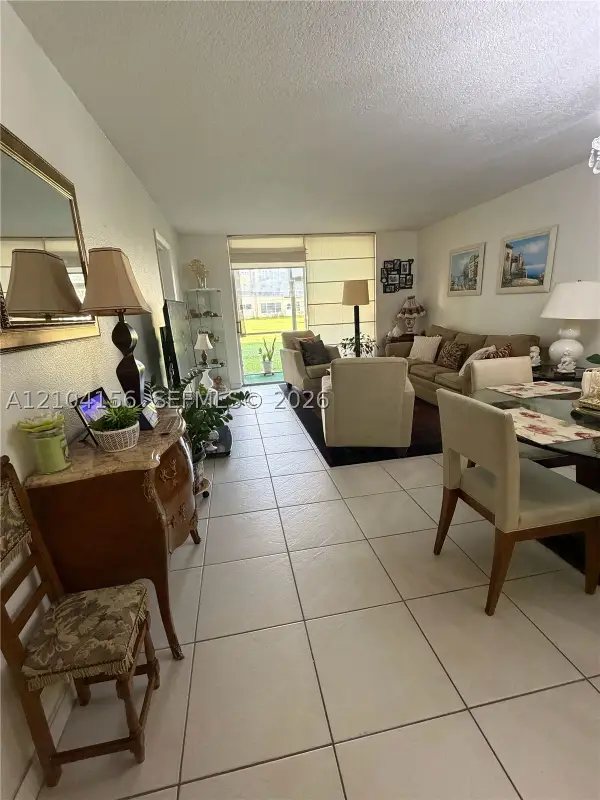 $145,000Active2 beds 2 baths850 sq. ft.
8880 Sunrise Lakes Blvd #101, Sunrise, FL 33322
MLS# A12104156Listed by: EXP REALTY LLC - New
 $90,000Active1 beds 1 baths640 sq. ft.
9850 Sunrise Lakes Blvd #108, Sunrise, FL 33322
MLS# A12104035Listed by: THE LAB REALTY GROUP, LLC - New
 $64,900Active1 beds 1 baths590 sq. ft.
8851 Sunrise Lakes Blvd #213, Sunrise, FL 33322
MLS# A12104078Listed by: THE KEYES COMPANY - New
 $150,000Active2 beds 2 baths850 sq. ft.
9641 Sunrise Lakes Blvd #111, Sunrise, FL 33322
MLS# A12102333Listed by: CANVAS REAL ESTATE - New
 $140,000Active2 beds 2 baths850 sq. ft.
10405 Sunrise Lakes Blvd #202, Sunrise, FL 33322
MLS# A12103740Listed by: FIRST SERVICE REALTY ERA - New
 $595,000Active4 beds 2 baths1,818 sq. ft.
6211 NW 16th Ct, Sunrise, FL 33313
MLS# A12103824Listed by: EQUIESTATE, CORP. - New
 $525,000Active3 beds 2 baths1,146 sq. ft.
138 SW 159th Way, Sunrise, FL 33326
MLS# B26086292Listed by: EXP REALTY LLC


Protect your home and budget from life's surprises with an Assurant Home Warranty, backed by a partner that supports you through every step of homeownership. Explore Plans.
© 2026 Better Homes and Gardens Real Estate LLC. An Anywhere Real Estate company. All rights reserved. Better Homes and Gardens® Real Estate is a registered trademark owned by Meredith Operations Corporation, licensed to Better Homes and Gardens Real Estate LLC and used with permission. Better Homes and Gardens Real Estate LLC fully supports the principles of the Fair Housing Act and the Equal Opportunity Act. Listing information is deemed reliable but is not guaranteed accurate.
Each office is independently owned and operated.
Any services or products provided by third parties are not provided by, affiliated with or related to Better Homes and Gardens Real Estate LLC, or its affiliated companies.