
11641 NW 42nd Street, Sunrise, FL 33323
Local realty services provided by:Better Homes and Gardens Real Estate Florida 1st
Listed by: sandra e rathe, pamela columna
Office: real broker llc.
MLS#:A12023086
Source:RMLS
Price summary
- Price:$464,500
- Price per sq. ft.:$212.1
About this home
BEST VALUE in West Sunrise!! opportunity with no HOA! FLASH SALE offered below market value. Offers due 6/5/2026. This home offers a flexible layout, spacious backyard, and excellent location for buyers looking to renovate and make a home their own. The property features 3 bedrooms, 2 bathrooms, and a converted garage currently used as a large utility room, giving buyers extra usable space beyond the traditional floor plan. The divided interior layout creates flexibility for extended household living, guest space, work-from-home needs, hobbies, storage, or rental, bringing in Additional Income. The home needs work, but that is exactly where the opportunity begins. Interior highlights include tile and laminate flooring, stainless steel appliances, a bright and airy feel, and a primary bathroom updated within the last 5 years. Outside, the large grassy backyard offers room for a pool and plenty of space for outdoor living, entertaining, pets, play, or gardening. Located in Winward Isles, this no-HOA home is near Sunrise Athletic Complex, Sawgrass Mills, dining, shopping, parks, and the Sawgrass Expressway for convenient commuting. A strong opportunity for buyers with vision. 4 point inspection report attached to MLS....
Contact an agent
Home facts
- Year built:1985
- Listing ID #:A12023086
- Added:34 day(s) ago
- Updated:June 15, 2026 at 07:42 PM
Rooms and interior
- Bedrooms:3
- Total bathrooms:2
- Full bathrooms:2
- Flooring:Laminate, Tile
- Kitchen Description:Dishwasher, Microwave, Refrigerator
- Living area:1,833 sq. ft.
Heating and cooling
- Cooling:Central Air, Electric
- Heating:Central, Electric
- Central air:Yes
Structure and exterior
- Roof:Shingle
- Year built:1985
- Building area:1,833 sq. ft.
- Construction Materials:Block
- Levels:1 Story
Schools
- High school:Piper
- Middle school:Westpine
- Elementary school:Sandpiper (Broward)
Utilities
- Water:Public
- Sewer:Public Sewer
Finances and disclosures
- Price:$464,500
- Price per sq. ft.:$212.1
- Tax amount:$9,933 (2025)
Features and amenities
- Appliances:Dishwasher, Dryer, Microwave, Refrigerator, Washer
- Laundry features:Dryer, Washer
Parking
- Parking description:Driveway, Garage
- Garage:Yes
- Garage spaces:1
New listings near 11641 NW 42nd Street
- New
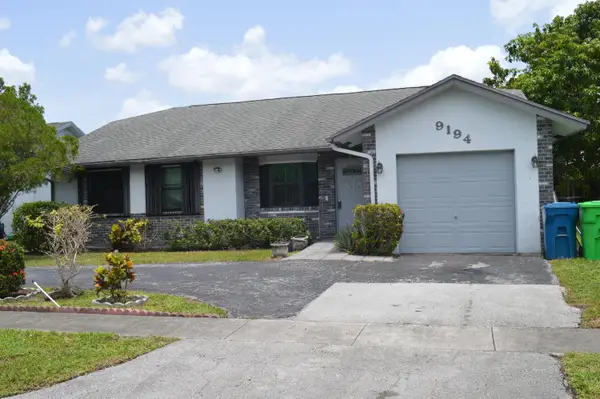 $480,000Active3 beds 2 baths1,373 sq. ft.
9194 NW 49th Court, Sunrise, FL 33351
MLS# B26051969Listed by: UNITED REALTY GROUP INC. - Open Sat, 12 to 2pmNew
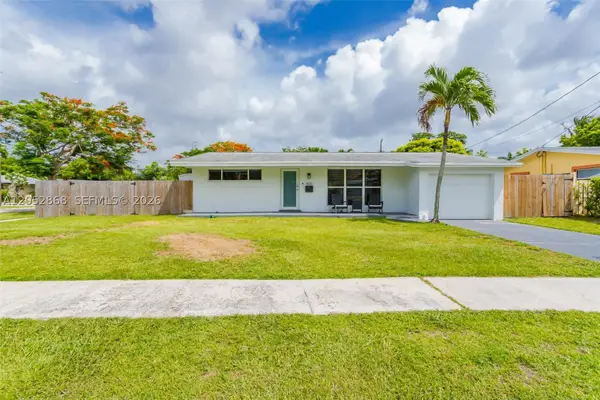 $499,000Active2 beds 2 baths1,427 sq. ft.
7400 NW 23rd St, Sunrise, FL 33313
MLS# A12052868Listed by: COMPASS FLORIDA, LLC - New
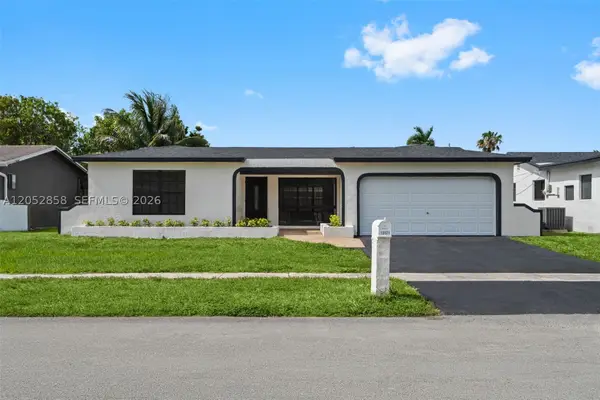 $675,000Active3 beds 2 baths1,555 sq. ft.
10171 NW 24th St, Sunrise, FL 33322
MLS# A12052858Listed by: KAZAK REALTY, INC. - New
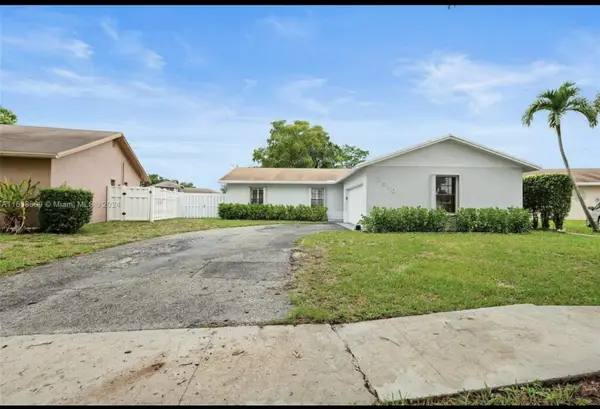 $675,000Active3 beds 3 baths1,459 sq. ft.
2510 NW 110th Terrace, Sunrise, FL 33322
MLS# B26051806Listed by: FLAT FEE MLS REALTY - New
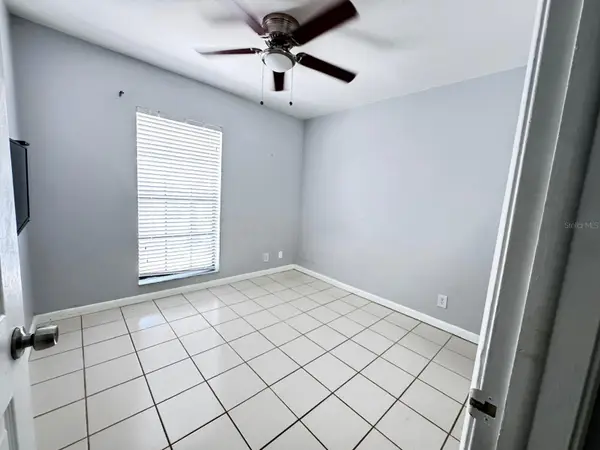 $549,900Active4 beds 2 baths1,853 sq. ft.
11088 NW 23rd Court, SUNRISE, FL 33322
MLS# S5153616Listed by: INVESTOR'S REAL ESTATE LLC - New
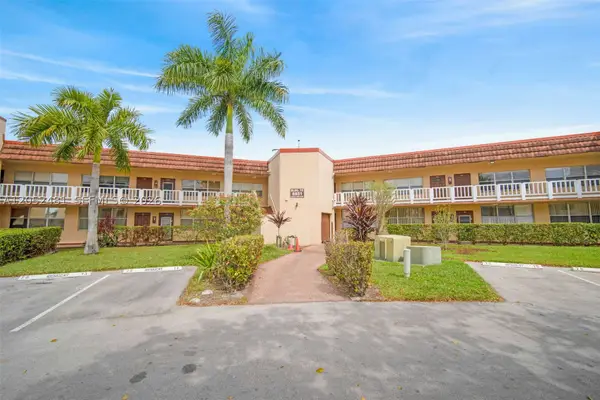 $74,900Active1 beds 1 baths590 sq. ft.
8851 Sunrise Lakes Blvd #116, Sunrise, FL 33322
MLS# A12052481Listed by: EXP REALTY LLC - New
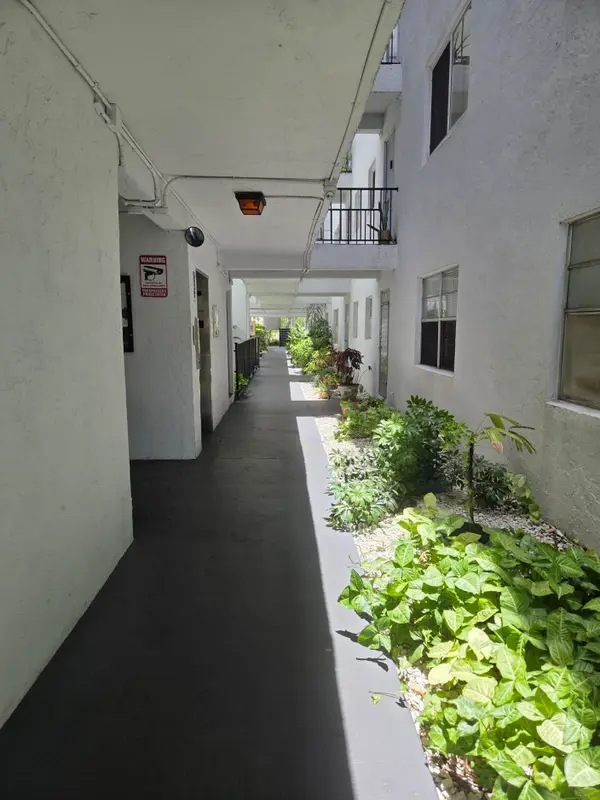 $120,000Active1 beds 1 baths667 sq. ft.
2998 Sunrise Lakes Drive E #411, Sunrise, FL 33322
MLS# B26051647Listed by: LPT REALTY LLC  $64,900Active1 beds 1 baths550 sq. ft.
2711 NW 104th Avenue #106, Sunrise, FL 33322
MLS# B26024340Listed by: HOMES4SALE REALTY INC $84,500Active2 beds 2 baths850 sq. ft.
2901 Sunrise Lakes Drive #101, Sunrise, FL 33322
MLS# F10530750Listed by: BALISTRERI REAL ESTATE INC- New
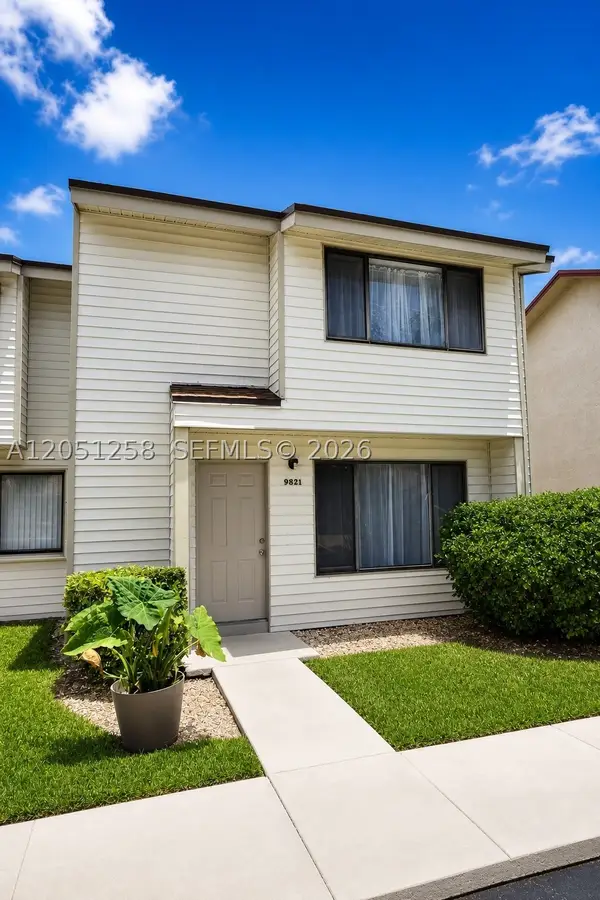 $315,000Active3 beds 2 baths1,435 sq. ft.
9821 NW 37th St #7F, Sunrise, FL 33351
MLS# A12051258Listed by: REACTION REALTY GROUP, INC.


Protect your home and budget from life's surprises with an Assurant Home Warranty, backed by a partner that supports you through every step of homeownership. Explore Plans.
© 2026 Better Homes and Gardens Real Estate LLC. An Anywhere Real Estate company. All rights reserved. Better Homes and Gardens® Real Estate is a registered trademark owned by Meredith Operations Corporation, licensed to Better Homes and Gardens Real Estate LLC and used with permission. Better Homes and Gardens Real Estate LLC fully supports the principles of the Fair Housing Act and the Equal Opportunity Act. Listing information is deemed reliable but is not guaranteed accurate.
Each office is independently owned and operated.
Any services or products provided by third parties are not provided by, affiliated with or related to Better Homes and Gardens Real Estate LLC, or its affiliated companies.