
3824 NW 122nd Ter, Sunrise, FL 33323
Local realty services provided by:Better Homes and Gardens Real Estate Florida 1st
Listed by: patricia barney
Office: united realty group inc954-450-2000
MLS#:A12059694
Source:SEFMLS
Price summary
- Price:$419,000
- Price per sq. ft.:$278.22
- Monthly HOA dues:$399
About this home
Come see this beautiful 3 bedroom 2.5 bath townhome in Colony Courts II, Sunrise. This lovely home features arched entryway, awesome renovated bathrooms, 2026 roof, large lake front patio, with outdoor storage. Updated kitchen, wood and granite, stainless appliances, window seat in kitchen, breakfast bar, wood look plank flooring, awesome renovated bathrooms, faux fireplace, security camera system. Primary suite with walk in closet, and so much more. Impact throughout. Pet friendly with community pool, low HOA fees, no Association approval required for purchase or rent. Close to shopping, Sawgrass Expressway, Florida Panthers Amerant Bank Arena, I595, and I75. Easy to show.
Contact an agent
Home facts
- Year built:1992
- Subdivision & Development:TWIN FOUNTAINS PHASE TWO
- Listing ID #:A12059694
- Updated:September 17, 2026 at 09:57 AM
Rooms and interior
- Bedrooms:3
- Total bathrooms:3
- Full bathrooms:2
- Half bathrooms:1
- Flooring:Ceramic Tile
- Dining Description:Breakfast Bar, Kitchen/Dining Combo
- Kitchen Description:Dishwasher, Disposal, Electric Range, Ice Maker, Kitchen/Dining Combo, Microwave, Pantry, Refrigerator
- Bedroom Description:Upper Level Primary, Walk-In Closets
- Living area:1,444 sq. ft.
Heating and cooling
- Cooling:Ceiling Fans, Central Air, Electric
- Heating:Central, Electric
- Central air:Yes
Structure and exterior
- Roof:Shingle
- Year built:1992
- Building area:1,444 sq. ft.
- Lot area:0.02 Acres
- Architectural Style:Two Story
- Construction Materials:Block
- Exterior Features:Open, Porch, Security High Impact Doors
- Levels:2 Story
Schools
- High school:Piper
- Middle school:Westpine
- Elementary school:Sandpiper
Utilities
- Water:Public
- Sewer:Public Sewer
Finances and disclosures
- Price:$419,000
- Price per sq. ft.:$278.22
- Tax amount:$6,586 (2025)
Features and amenities
- Appliances:Dishwasher, Disposal, Electric Range, Electric Water Heater, Ice Maker, Microwave, Refrigerator
- Laundry features:Dryer Hookup, Washer Hookup
- Amenities:Blinds, Fireplace, Lighting, Pantry, Vaulted Ceilings
- Pool features:Community
New listings near 3824 NW 122nd Ter
- New
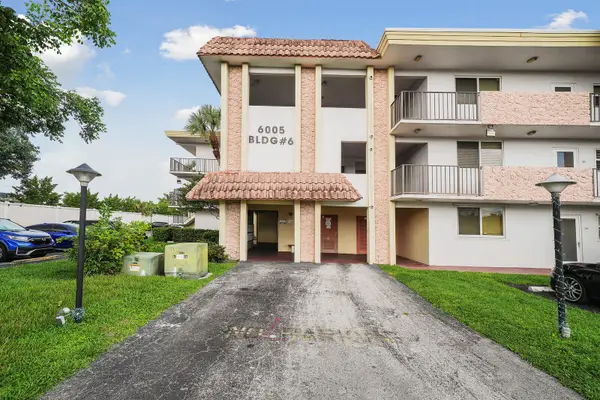 $99,000Active1 beds 2 baths990 sq. ft.
6005 Del Lago Circle #311, Sunrise, FL 33313
MLS# B26077216Listed by: KELLER WILLIAMS REALTY SERVICE - New
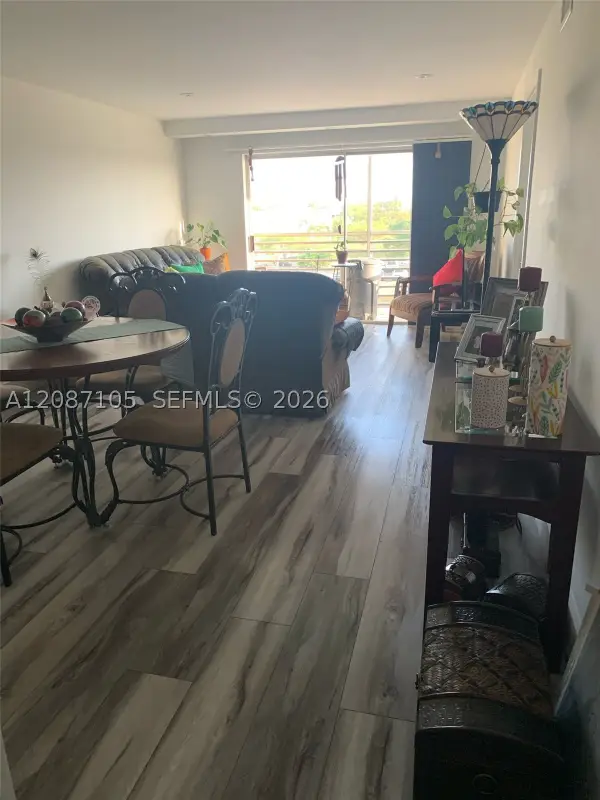 $225,000Active2 beds 2 baths1,100 sq. ft.
3120 N Pine Island Rd #410, Sunrise, FL 33351
MLS# A12087105Listed by: XCLUSIVE HOMES LLC - New
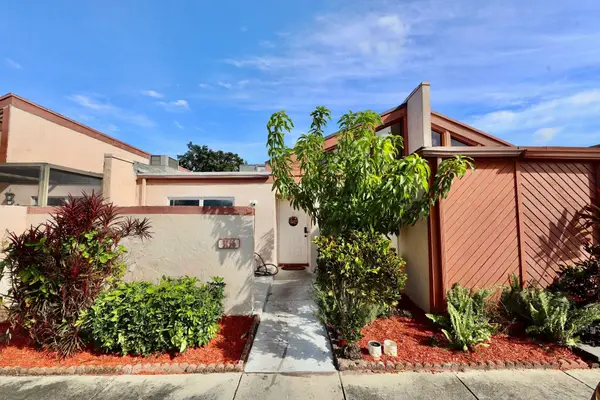 $350,000Active2 beds 2 baths1,123 sq. ft.
3156 NW 84th Avenue, Sunrise, FL 33351
MLS# B26076882Listed by: THE NICE AGENT CO - New
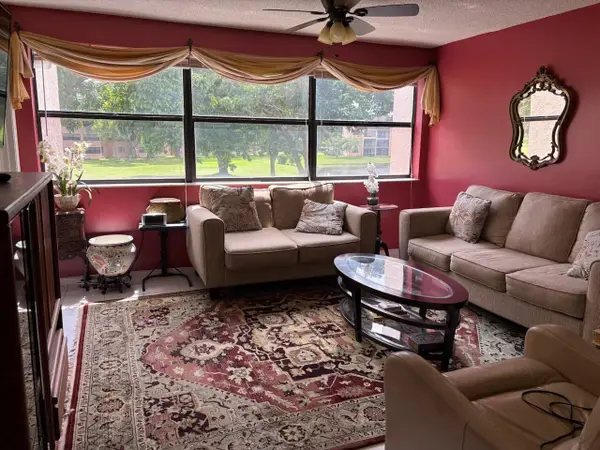 $170,000Active2 beds 2 baths1,370 sq. ft.
10400 NW 30th Court #205, Sunrise, FL 33322
MLS# B26076887Listed by: FRAKES REALTY - New
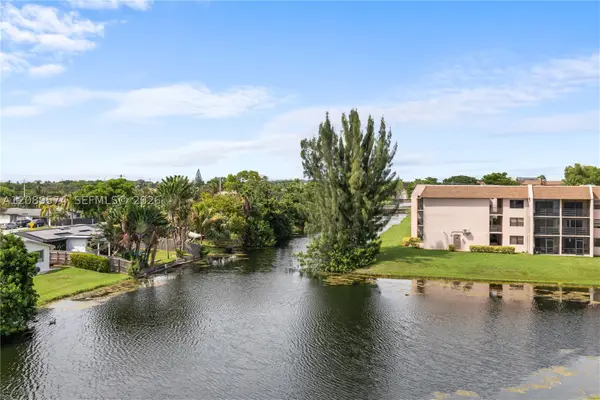 $75,000Active1 beds 1 baths550 sq. ft.
2711 NW 104th Ave #407, Sunrise, FL 33322
MLS# A12089574Listed by: WEICHERT REALTORS CAPELLA ESTATES - New
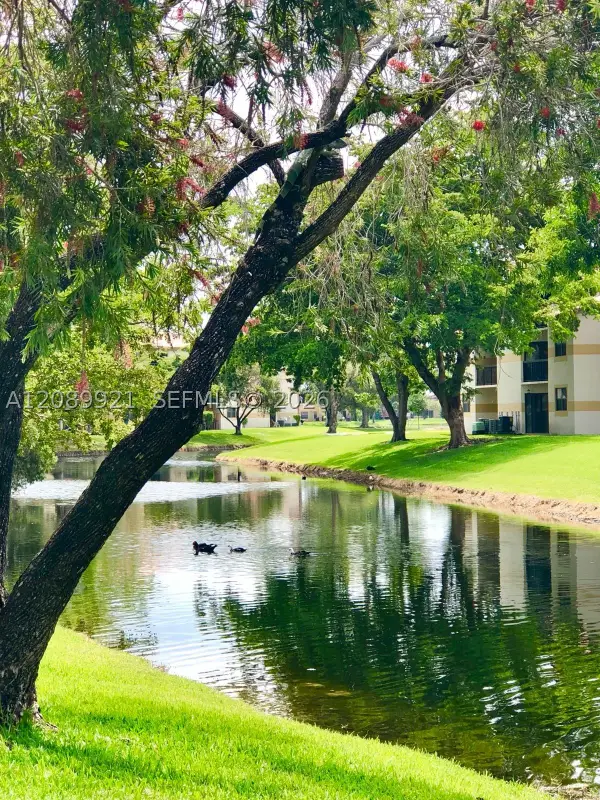 $235,000Active2 beds 2 baths986 sq. ft.
9897 Nob Hill Ln #9897, Sunrise, FL 33351
MLS# A12089921Listed by: FORTUNE CHRISTIE'S INTERNATIONAL REAL ESTATE - Open Sat, 12 to 3pmNew
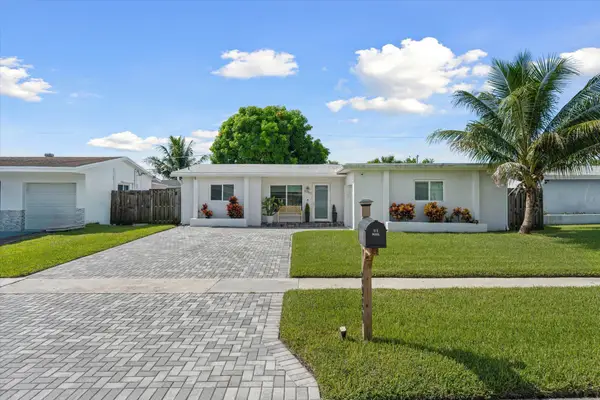 $499,900Active3 beds 2 baths1,247 sq. ft.
8980 NW 25th Street, Sunrise, FL 33322
MLS# B26076751Listed by: THE REAL ESTATE SHOPPE - New
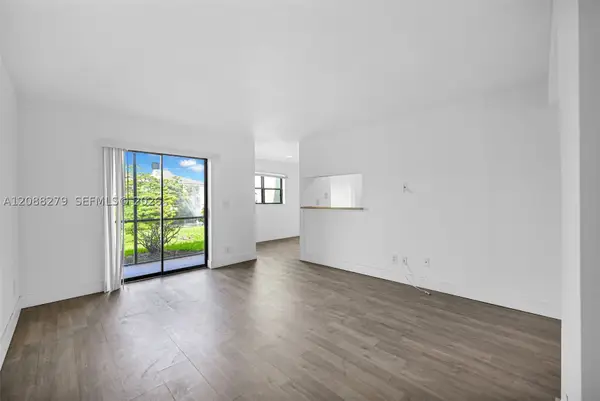 $155,000Active1 beds 1 baths630 sq. ft.
4021 NW 87th Ave #4021, Sunrise, FL 33351
MLS# A12088279Listed by: PG FLORIDA REALTY, LLC. - New
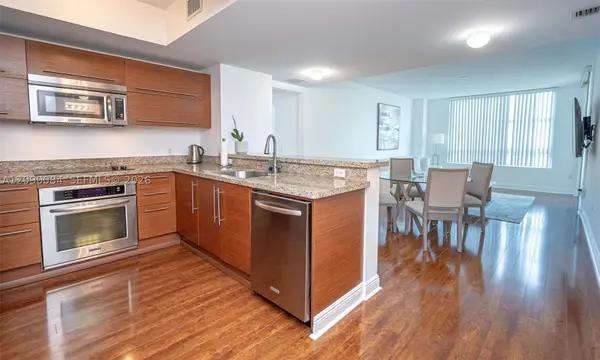 $335,000Active2 beds 2 baths1,165 sq. ft.
2641 N Flamingo Rd #1603N, Sunrise, FL 33323
MLS# A12090084Listed by: KELLER WILLIAMS REALTY INTERNATIONAL LIFESTYLES - New
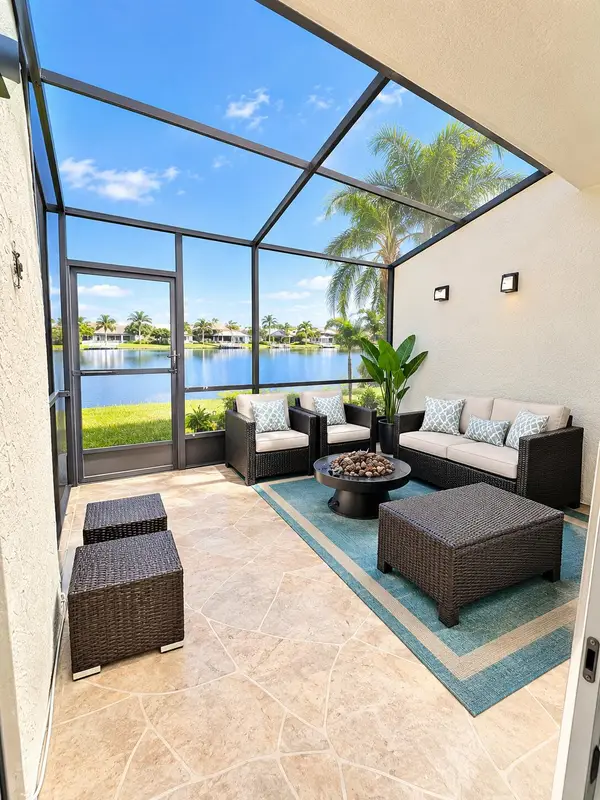 $450,000Active4 beds 3 baths1,951 sq. ft.
9523 NW 38th Place, Sunrise, FL 33351
MLS# B26076696Listed by: UNITED REALTY GROUP, INC


Protect your home and budget from life's surprises with an Assurant Home Warranty, backed by a partner that supports you through every step of homeownership. Explore Plans.
© 2026 Better Homes and Gardens Real Estate LLC. An Anywhere Real Estate company. All rights reserved. Better Homes and Gardens® Real Estate is a registered trademark owned by Meredith Operations Corporation, licensed to Better Homes and Gardens Real Estate LLC and used with permission. Better Homes and Gardens Real Estate LLC fully supports the principles of the Fair Housing Act and the Equal Opportunity Act. Listing information is deemed reliable but is not guaranteed accurate.
Each office is independently owned and operated.
Any services or products provided by third parties are not provided by, affiliated with or related to Better Homes and Gardens Real Estate LLC, or its affiliated companies.