
1086 Mustang Drive, Tallahassee, FL 32305
Local realty services provided by:Better Homes and Gardens Real Estate Florida 1st
1086 Mustang Drive,Tallahassee, FL 32305
$192,000
- 4 Beds
- 2 Baths
- - sq. ft.
- Mobile / Manufactured
- Sold
Listed by: kayla meadows
Office: keller williams town & country
MLS#:403352
Source:FL_TBR
Sorry, we are unable to map this address
Price summary
- Price:$192,000
About this home
This beautifully renovated 4-bedroom, 2-bath double-wide sits on a fully fenced 1-acre lot with a gated driveway, offering plenty of privacy and room to enjoy the outdoors. Inside, you’ll love the spacious split floor plan featuring a large primary suite tucked away on one side of the home, complete with his-and-hers walk-in closets and a private ensuite bath. The heart of the home offers an expansive living room, a separate formal dining area, and a generous kitchen that opens to the family room—perfect for entertaining or everyday living. On the opposite side of the home are three additional bedrooms, each with oversized closets, along with a full guest bath. Step outside onto the large back deck overlooking the beautiful, flat backyard—an ideal spot for grilling, relaxing, watching kids or pets play, or simply enjoying the peaceful surroundings. Located just off Oak Ridge Road, this home offers the best of both worlds: a quiet country setting with easy access to Tallahassee, Crawfordville, and the Gulf Coast. Whether you’re commuting to work, spending the day at the beach, or enjoying nearby parks, shopping, and dining, you’ll appreciate this convenient location while still coming home to your own private acre....
Contact an agent
Home facts
- Year built:1993
- Subdivision & Development:BRADFORD BROOK
- Listing ID #:403352
- Added:33 day(s) ago
- Updated:September 08, 2026 at 10:54 PM
Rooms and interior
- Bedrooms:4
- Total bathrooms:2
- Full bathrooms:2
- Flooring:Plank, Tile, Vinyl
- Kitchen Description:Dishwasher, Oven, Range, Refrigerator, Stove
- Bedroom Description:Split Bedrooms
Heating and cooling
- Cooling:Ceiling Fans, Central Air, Electric
- Heating:Central, Electric
- Central air:Yes
Structure and exterior
- Year built:1993
- Architectural Style:Traditional
- Construction Materials:Vinyl Siding
- Exterior Features:Deck, Fully Fenced
- Levels:1 Story
Schools
- High school:RICKARDS
- Middle school:NIMS
- Elementary school:WOODVILLE
Utilities
- Sewer:Septic Tank
Finances and disclosures
- Price:$192,000
- Tax amount:$1,123
Features and amenities
- Amenities:Tray Ceilings, Vaulted Ceilings, Walk-In Closets
Parking
- Parking description:Driveway
New listings near 1086 Mustang Drive
- New
 $749,900Active5 beds 4 baths2,486 sq. ft.
3725 Swallowtail Trce, Tallahassee, FL 32309
MLS# 404678Listed by: HILL SPOONER & ELLIOTT INC - Open Sat, 12 to 2pmNew
 $674,000Active3 beds 3 baths2,682 sq. ft.
4696 Greta Boulos Street, Tallahassee, FL 32309
MLS# 404673Listed by: HILL SPOONER & ELLIOTT INC - New
 $849,900Active4 beds 5 baths4,462 sq. ft.
7861 Parliament Court, Tallahassee, FL 32309
MLS# 404675Listed by: HILL SPOONER & ELLIOTT INC - New
 $200,000Active4.07 Acres
0 Day Star Court, Tallahassee, FL 32309
MLS# 404664Listed by: KELLER WILLIAMS TOWN & COUNTRY - New
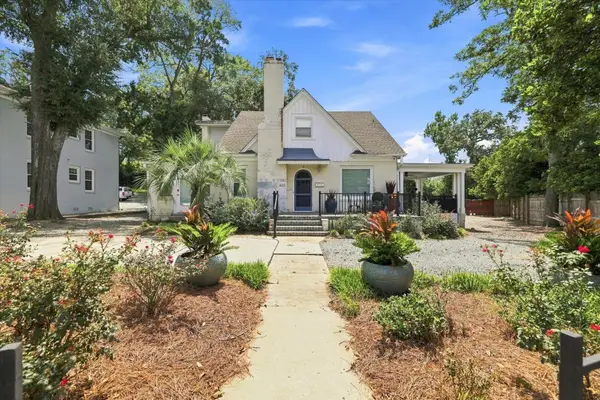 $699,000Active4 beds 2 baths2,708 sq. ft.
603 E Park Avenue, Tallahassee, FL 32301
MLS# 404668Listed by: HILL SPOONER & ELLIOTT INC - New
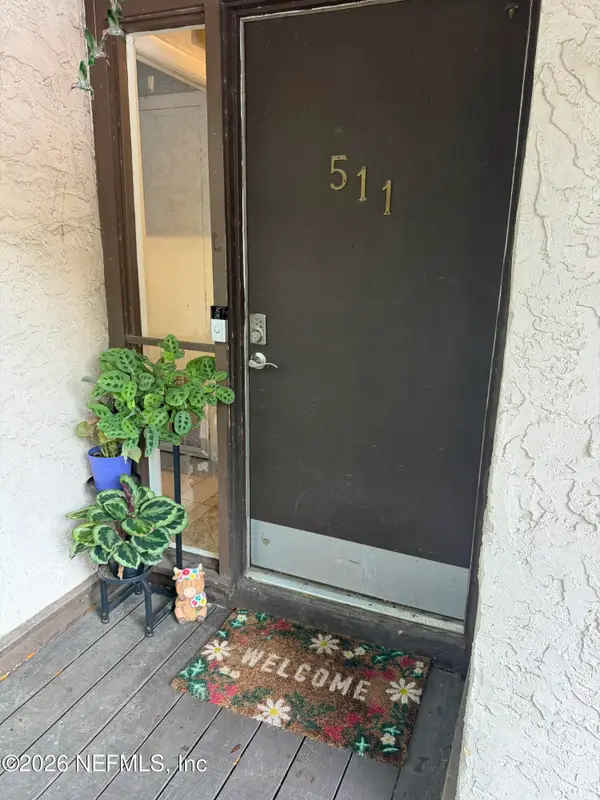 $135,900Active3 beds 2 baths1,262 sq. ft.
511 Westwood Drive, Tallahassee, FL 32304
MLS# 2163922Listed by: CENTURY 21 TRITON REALTY - New
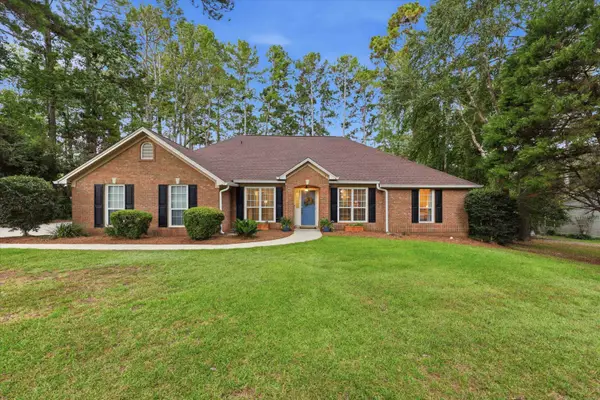 $500,000Active3 beds 2 baths2,028 sq. ft.
7812 Maclean Road, Tallahassee, FL 32312
MLS# 404649Listed by: HILL SPOONER & ELLIOTT INC - New
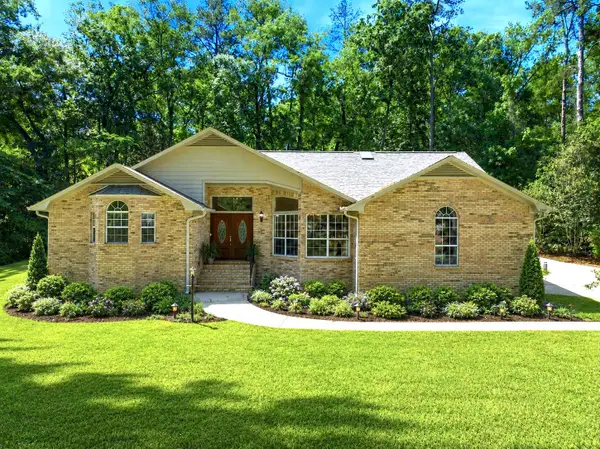 $599,900Active3 beds 3 baths3,034 sq. ft.
3549 Lakeshore Drive, Tallahassee, FL 32312
MLS# 404657Listed by: HILL SPOONER & ELLIOTT INC - New
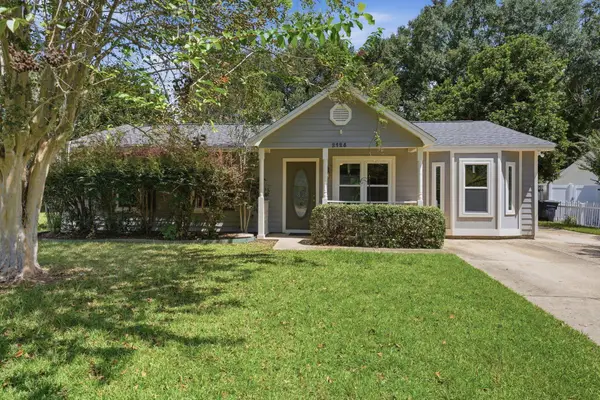 $289,900Active3 beds 2 baths1,391 sq. ft.
2128 Wembley Way, Tallahassee, FL 32308
MLS# 404658Listed by: HILL SPOONER & ELLIOTT INC - New
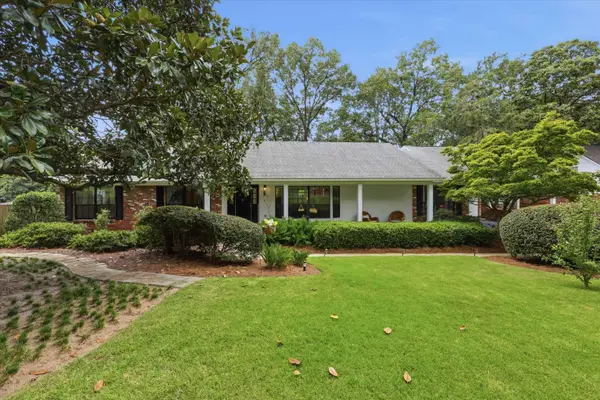 $750,000Active4 beds 3 baths3,198 sq. ft.
2409 Oakdale Street, Tallahassee, FL 32308
MLS# 404662Listed by: HILL SPOONER & ELLIOTT INC


Protect your home and budget from life's surprises with an Assurant Home Warranty, backed by a partner that supports you through every step of homeownership. Explore Plans.
© 2026 Better Homes and Gardens Real Estate LLC. An Anywhere Real Estate company. All rights reserved. Better Homes and Gardens® Real Estate is a registered trademark owned by Meredith Operations Corporation, licensed to Better Homes and Gardens Real Estate LLC and used with permission. Better Homes and Gardens Real Estate LLC fully supports the principles of the Fair Housing Act and the Equal Opportunity Act. Listing information is deemed reliable but is not guaranteed accurate.
Each office is independently owned and operated.
Any services or products provided by third parties are not provided by, affiliated with or related to Better Homes and Gardens Real Estate LLC, or its affiliated companies.