
1127 W Conservancy Drive, Tallahassee, FL 32312
Local realty services provided by:Better Homes and Gardens Real Estate Florida 1st
Listed by: jeff naylor
Office: re/max professionals realty
MLS#:407278
Source:FL_TBR
Price summary
- Price:$820,000
- Price per sq. ft.:$247.88
About this home
Some photos are virtually staged. Stunning, all brick, well maintained, golf course front pool home in the gorgeous and desirable Summerbrooke subdivision. Framed nicely with gorgeous oak trees this wonderful home offers a large rocking chair front porch with stately columns, inviting foyer, 12’ ceilings, formal living room, formal dining room, semi-open and split floor plan, guest suite, sunroom, gas fireplace, screened saltwater pool with expansive outdoor living area and a matching all brick studio pool home with kitchenette and full bath. Large eat-in kitchen with breakfast nook, bar, stainless appliances, Cambria counter tops and pantry. Generous primary suite includes a large walk-in closet and enormous bathroom with dual sinks, jetted tub, separate shower and water closet. The main home consists of four bedrooms and three full baths along with a pool home that includes a full bathroom for a total of a 5/4 and multi-generational opportunity. Additional features include a whole-house generator, security system, water softener, large garden, fruit trees, irrigation system….so many additional amenities and upgrades are included in the separate list. This special home sits on ¾ of an acre and is among a dozen homes that are part of an island surrounded by the Summebrooke golf course holes 1, 8 & 9 providing a very nice, quiet setting. Summerbrooke also offers a country club, driving range, huge playground, sidewalks and a very impressive 4th of July fireworks show. All of this and located closely to all that the Bradfordville community has to offer with shops, restaurants, 2 Publix stores, Target, people/dog parks, FDOE "A" rated schools and so much more!...
Contact an agent
Home facts
- Year built:1998
- Subdivision & Development:Summerbrooke
- Listing ID #:407278
- Added:1 day(s) ago
- Updated:November 19, 2026 at 09:44 PM
Rooms and interior
- Bedrooms:5
- Total bathrooms:4
- Full bathrooms:4
- Flooring:Carpet, Plank, Tile, Vinyl
- Kitchen Description:Dishwasher, Disposal, Ice Maker, Microwave, Oven, Pantry, Range, Refrigerator
- Bedroom Description:Split Bedrooms
- Living area:3,308 sq. ft.
Heating and cooling
- Cooling:Ceiling Fans, Central Air, Electric
- Heating:Central, Electric, Fireplaces
- Central air:Yes
Structure and exterior
- Year built:1998
- Building area:3,308 sq. ft.
- Lot area:0.73 Acres
- Lot Features:Near Golf Course
- Architectural Style:Traditional
- Construction Materials:Brick
- Exterior Features:Covered, Patio, Porch, Screened
- Foundation Description:Slab
- Levels:1 Story
Schools
- High school:CHILES
- Middle school:DEERLAKE
- Elementary school:HAWKS RISE
Utilities
- Sewer:Public Sewer
Finances and disclosures
- Price:$820,000
- Price per sq. ft.:$247.88
Features and amenities
- Amenities:Entrance Foyer, High Ceilings, Tray Ceilings, Vaulted Ceilings, Walk-In Closets, Window Treatments
- Pool features:In Ground, Liner, Screen Enclosure, Vinyl
Parking
- Parking description:Garage, Two Car Garage
- Garage:Yes
- Garage spaces:2
New listings near 1127 W Conservancy Drive
- New
 $775,000Active3 beds 3 baths3,153 sq. ft.
8119 Glenmore Drive, Tallahassee, FL 32312
MLS# 407088Listed by: KELLER WILLIAMS TOWN & COUNTRY - New
 $175,000Active3 beds 3 baths1,216 sq. ft.
3201 Allison Marie Court, Tallahassee, FL 32304
MLS# 407283Listed by: PEARSON REALTY INC. - Open Sun, 2 to 4pmNew
 $365,000Active3 beds 2 baths1,723 sq. ft.
1116 Winter Lane, Tallahassee, FL 32311
MLS# 407284Listed by: ARMOR REALTY, INC - New
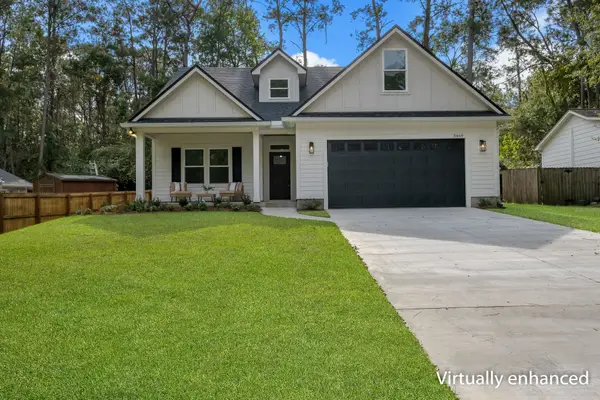 $599,000Active4 beds 4 baths2,356 sq. ft.
3469 Cedarwood Trail, Tallahassee, FL 32312
MLS# 407285Listed by: PRIMESOUTH FEZLER, RUSSELL AND - New
 $325,000Active2 beds 2 baths1,295 sq. ft.
300 S Duval Street #1807, Tallahassee, FL 32301
MLS# 407258Listed by: HILL SPOONER & ELLIOTT INC - New
 $165,000Active3 beds 2 baths1,136 sq. ft.
107 Ponce De Leon, Tallahassee, FL 32305
MLS# 407275Listed by: SUPERIOR REALTY GROUP LLC - Open Sun, 2 to 4pmNew
 $450,000Active4 beds 3 baths2,164 sq. ft.
5422 Crofton Court, Tallahassee, FL 32317
MLS# 407276Listed by: KELLER WILLIAMS TOWN & COUNTRY - New
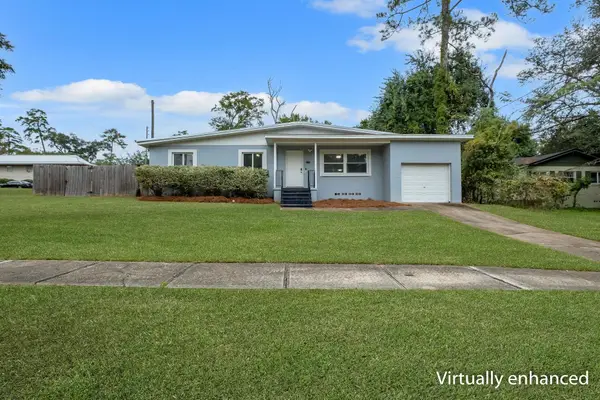 $219,000Active3 beds 2 baths1,100 sq. ft.
1892 Pepperhill Court, Tallahassee, FL 32304
MLS# 407274Listed by: COLDWELL BANKER HARTUNG - New
 $200,000Active3 beds 1 baths1,515 sq. ft.
2133 Harriett Drive, Tallahassee, FL 32303
MLS# 407268Listed by: GREY HAVEN REAL ESTATE INC


Protect your home and budget from life's surprises with an Assurant Home Warranty, backed by a partner that supports you through every step of homeownership. Explore Plans.
© 2026 Better Homes and Gardens Real Estate LLC. An Anywhere Real Estate company. All rights reserved. Better Homes and Gardens® Real Estate is a registered trademark owned by Meredith Operations Corporation, licensed to Better Homes and Gardens Real Estate LLC and used with permission. Better Homes and Gardens Real Estate LLC fully supports the principles of the Fair Housing Act and the Equal Opportunity Act. Listing information is deemed reliable but is not guaranteed accurate.
Each office is independently owned and operated.
Any services or products provided by third parties are not provided by, affiliated with or related to Better Homes and Gardens Real Estate LLC, or its affiliated companies.