
3469 Cedarwood Trail, Tallahassee, FL 32312
Local realty services provided by:Better Homes and Gardens Real Estate Florida 1st
Listed by: mike ferrie
Office: primesouth fezler, russell and
MLS#:407285
Source:FL_TBR
Price summary
- Price:$599,000
- Price per sq. ft.:$254.24
About this home
Stunning New Construction in Desirable Killearn Lakes! Discover the perfect blend of modern elegance, thoughtful design, and everyday comfort in this beautiful 4-bedroom, 3.5-bath home with a versatile bonus room! Featuring two spacious owner's suites, this exceptional floor plan offers flexibility for multigenerational living, guests, or added privacy. The bright, open-concept design creates an effortless flow between the living, dining, and kitchen areas, making it ideal for both entertaining and everyday living. Beautiful finishes and stylish details throughout add to the home's appeal, while the covered porch provides the perfect spot to unwind and enjoy the outdoors. Nestled in the sought-after Killearn Lakes community, you'll love the convenient access to schools, parks, lakes, shopping, and dining. Brand-new, beautifully designed, and move-in ready—this is one you don't want to miss!
Contact an agent
Home facts
- Year built:2025
- Subdivision & Development:KILLEARN LAKES
- Listing ID #:407285
- Added:1 day(s) ago
- Updated:November 20, 2026 at 06:53 PM
Rooms and interior
- Bedrooms:4
- Total bathrooms:4
- Full bathrooms:3
- Half bathrooms:1
- Flooring:Laminate
- Kitchen Description:Dishwasher, Disposal, Ice Maker, Microwave, Pantry, Refrigerator, Stove
- Living area:2,356 sq. ft.
Heating and cooling
- Cooling:Ceiling Fans, Central Air, Electric
- Heating:Central, Electric, Fireplaces, Natural Gas
- Central air:Yes
Structure and exterior
- Year built:2025
- Building area:2,356 sq. ft.
- Lot area:0.21 Acres
- Architectural Style:Contemporary/Modern
- Construction Materials:Masonite
- Exterior Features:Covered, Patio, Porch
Schools
- High school:CHILES
- Middle school:DEERLAKE
- Elementary school:KILLEARN LAKES
Finances and disclosures
- Price:$599,000
- Price per sq. ft.:$254.24
- Tax amount:$1,565
Features and amenities
- Amenities:Entrance Foyer, High Ceilings
Parking
- Parking description:Garage, Two Car Garage
- Garage:Yes
- Garage spaces:2
New listings near 3469 Cedarwood Trail
- New
 $1,750,000Active3 beds 3 baths2,042 sq. ft.
3117 Okeeheepkee Road, Tallahassee, FL 32303
MLS# 407324Listed by: NAI TALCOR COMMERCIAL - New
 $265,000Active3 beds 2 baths1,515 sq. ft.
2756 N Sandalwood Drive, Tallahassee, FL 32305
MLS# 407327Listed by: KELLER WILLIAMS TOWN & COUNTRY - New
 $284,900Active3 beds 2 baths1,305 sq. ft.
503 Brooke Hampton Drive, Tallahassee, FL 32311
MLS# 407328Listed by: EDEN & COMPANY - New
 $724,900Active5 beds 4 baths2,971 sq. ft.
711 Twin Oaks Lane, Tallahassee, FL 32312
MLS# 407331Listed by: HILL SPOONER & ELLIOTT INC - New
 $175,000Active2 beds 2 baths965 sq. ft.
1951 N Meridian Road #21, Tallahassee, FL 32303
MLS# 407319Listed by: HUM REAL ESTATE - New
 $349,900Active3 beds 2 baths1,705 sq. ft.
2972 Gatlin Road, Tallahassee, FL 32310
MLS# 407323Listed by: KELLER WILLIAMS TOWN & COUNTRY - New
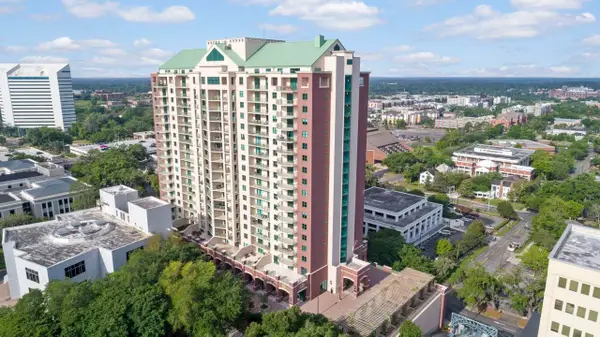 $289,900Active2 beds 2 baths1,188 sq. ft.
300 S Duval Street #1712, Tallahassee, FL 32301
MLS# 407315Listed by: THE NAUMANN GROUP REAL ESTATE - New
 $289,000Active2 beds 2 baths1,188 sq. ft.
300 S Duval Street #1512, Tallahassee, FL 32301
MLS# 407316Listed by: THE NAUMANN GROUP REAL ESTATE - New
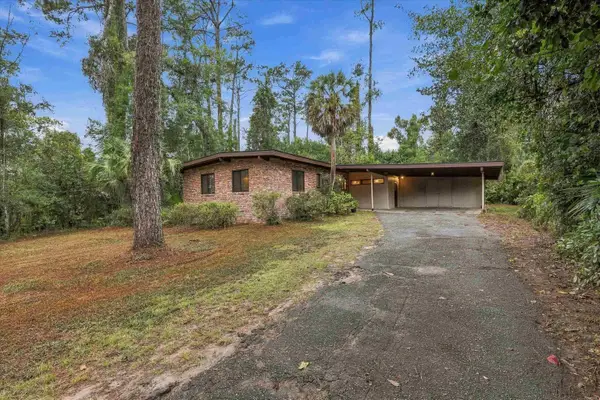 $200,000Active2 beds 2 baths1,144 sq. ft.
2016 Atapha Nene, Tallahassee, FL 32301
MLS# 407317Listed by: HILL SPOONER & ELLIOTT INC - New
 $375,000Active4 beds 2 baths1,925 sq. ft.
263 Seawolf Court, Tallahassee, FL 32312
MLS# 407309Listed by: HUM REAL ESTATE


Protect your home and budget from life's surprises with an Assurant Home Warranty, backed by a partner that supports you through every step of homeownership. Explore Plans.
© 2026 Better Homes and Gardens Real Estate LLC. An Anywhere Real Estate company. All rights reserved. Better Homes and Gardens® Real Estate is a registered trademark owned by Meredith Operations Corporation, licensed to Better Homes and Gardens Real Estate LLC and used with permission. Better Homes and Gardens Real Estate LLC fully supports the principles of the Fair Housing Act and the Equal Opportunity Act. Listing information is deemed reliable but is not guaranteed accurate.
Each office is independently owned and operated.
Any services or products provided by third parties are not provided by, affiliated with or related to Better Homes and Gardens Real Estate LLC, or its affiliated companies.