
1133 Savannah Trace, Tallahassee, FL 32312
Local realty services provided by:Better Homes and Gardens Real Estate Florida 1st
Listed by: caitlin hill cox, makena gonzalez
Office: xcellence
MLS#:400105
Source:FL_TBR
Price summary
- Price:$970,000
- Price per sq. ft.:$309.51
About this home
Beautifully renovated Modern house situated on a spacious, private lot with exceptional curb appeal and a long sweeping driveway. This move-in ready home features all new flooring throughout, a completely remodeled kitchen with updated cabinetry, countertops, and new appliances, plus thoughtfully updated finishes throughout the home. The striking architecture combines timeless farmhouse charm with modern elegance, featuring soaring gables, clean lines, and abundant natural light. Enjoy a seamless blend of style and functionality with spacious living areas, updated bathrooms, and a desirable indoor-outdoor flow perfect for entertaining. The oversized driveway, gated side entry, and expansive yard provide both privacy and convenience. A rare opportunity to own a fully updated home with luxury finishes in Midtown.
Contact an agent
Home facts
- Year built:2014
- Listing ID #:400105
- Added:1 day(s) ago
- Updated:May 21, 2026 at 10:45 PM
Rooms and interior
- Bedrooms:5
- Total bathrooms:4
- Full bathrooms:3
- Half bathrooms:1
- Flooring:Engineered Hardwood
- Kitchen Description:Dishwasher, Disposal, Ice Maker, Oven, Pantry, Range, Refrigerator, Stove
- Living area:3,134 sq. ft.
Heating and cooling
- Cooling:Central Air
- Heating:Central
- Central air:Yes
Structure and exterior
- Year built:2014
- Building area:3,134 sq. ft.
- Lot area:0.4 Acres
- Architectural Style:Contemporary/Modern, Traditional
- Construction Materials:Brick
- Exterior Features:Fully Fenced, Patio, Sprinkler Irrigation
- Foundation Description:Slab
Schools
- High school:LEON
- Middle school:RAA
- Elementary school:GILCHRIST
Finances and disclosures
- Price:$970,000
- Price per sq. ft.:$309.51
Features and amenities
- Laundry features:Dryer, Washer
- Amenities:Security System Leased, Tray Ceilings, Vaulted Ceilings, Walk-In Closets
Parking
- Parking description:Garage, Two Car Garage
- Garage:Yes
- Garage spaces:2
New listings near 1133 Savannah Trace
- New
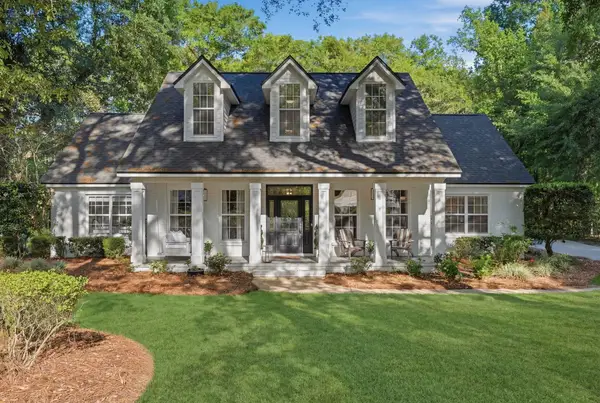 $950,400Active4 beds 4 baths3,520 sq. ft.
5990 Colonel Scott Drive, Tallahassee, FL 32309
MLS# 399468Listed by: HOMECOIN.COM - New
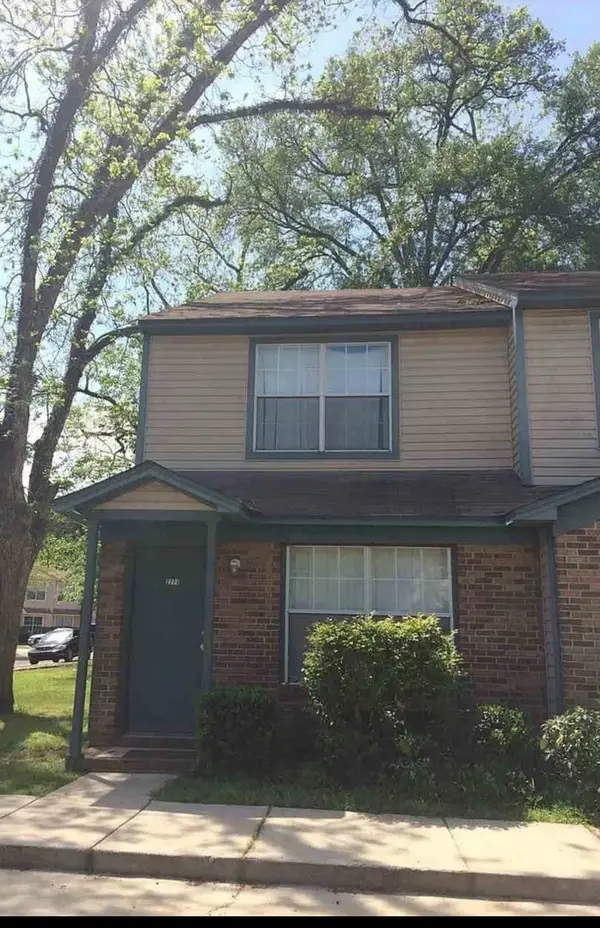 $175,000Active3 beds 3 baths1,183 sq. ft.
2771 Tess Circle, Tallahassee, FL 32304
MLS# 400231Listed by: LARSON PARK REALTY - Open Fri, 12 to 2pmNew
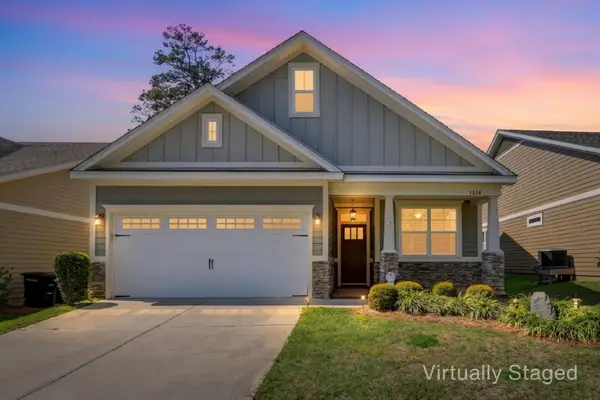 $434,500Active3 beds 2 baths1,803 sq. ft.
5824 Bascom Drive, Tallahassee, FL 32309
MLS# 400232Listed by: KELLER WILLIAMS TOWN & COUNTRY - New
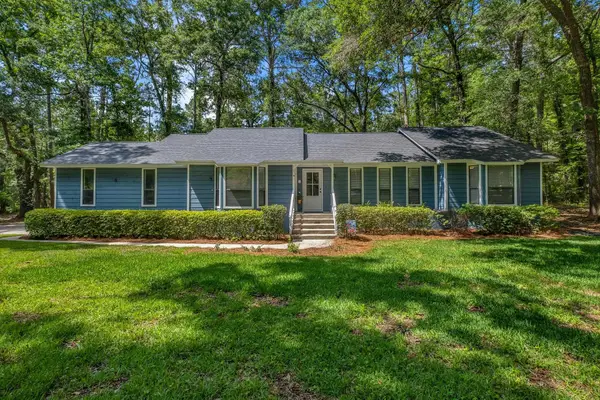 $420,000Active3 beds 2 baths1,924 sq. ft.
3516 Whirlaway Trail, Tallahassee, FL 32309
MLS# 400233Listed by: COLDWELL BANKER HARTUNG - New
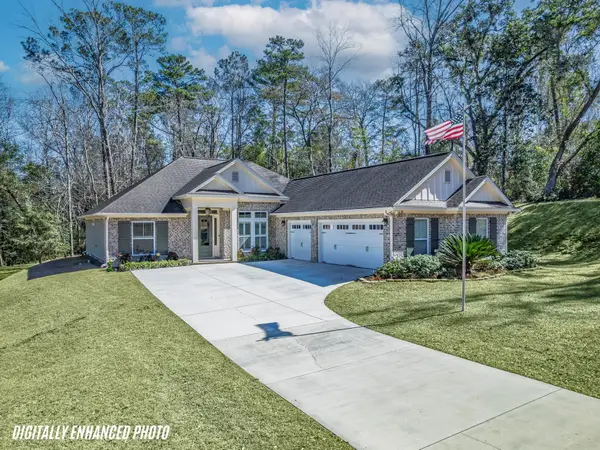 $600,000Active3 beds 3 baths2,178 sq. ft.
2801 Hadley Road, Tallahassee, FL 32309
MLS# 400235Listed by: RE/MAX PROFESSIONALS REALTY - New
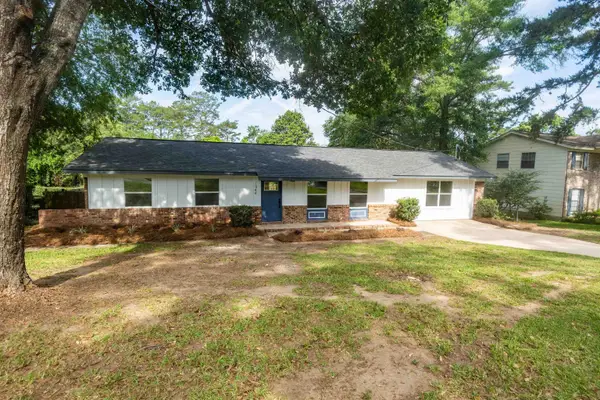 $399,400Active3 beds 2 baths1,914 sq. ft.
1944 Lawson Road, Tallahassee, FL 32308
MLS# 400223Listed by: CYNERGY REAL ESTATE SERVICES, - Open Sun, 2 to 4pmNew
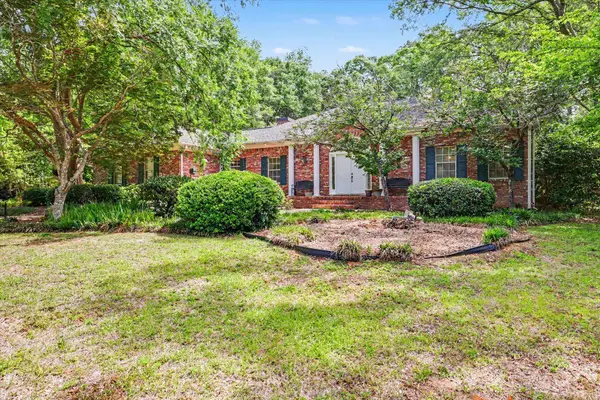 $425,000Active2 beds 3 baths2,004 sq. ft.
2505 Napoleon Bonaparte Drive, Tallahassee, FL 32308
MLS# 400224Listed by: KELLER WILLIAMS TOWN & COUNTRY - New
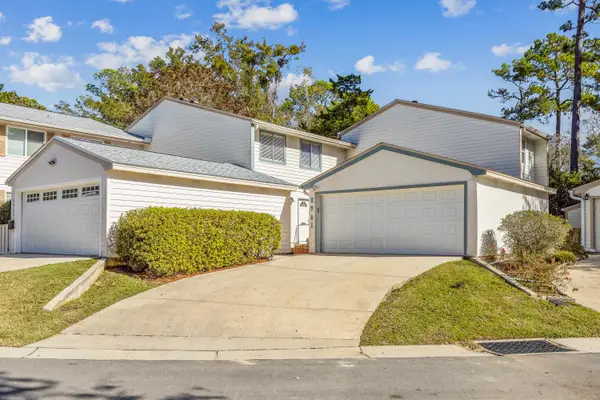 $279,900Active3 beds 3 baths1,680 sq. ft.
2981 Blairstone Court, Tallahassee, FL 32301
MLS# 400209Listed by: HILL SPOONER & ELLIOTT INC - New
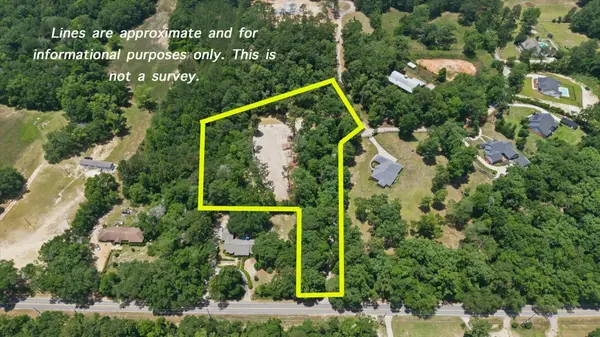 $175,000Active3 Acres
Jomaureen Way, Tallahassee, FL 32309
MLS# 400210Listed by: ARMOR REALTY, INC


Protect your home and budget from life's surprises with an Assurant Home Warranty, backed by a partner that supports you through every step of homeownership. Explore Plans.
© 2026 Better Homes and Gardens Real Estate LLC. An Anywhere Real Estate company. All rights reserved. Better Homes and Gardens® Real Estate is a registered trademark owned by Meredith Operations Corporation, licensed to Better Homes and Gardens Real Estate LLC and used with permission. Better Homes and Gardens Real Estate LLC fully supports the principles of the Fair Housing Act and the Equal Opportunity Act. Listing information is deemed reliable but is not guaranteed accurate.
Each office is independently owned and operated.
Any services or products provided by third parties are not provided by, affiliated with or related to Better Homes and Gardens Real Estate LLC, or its affiliated companies.