
1734 W Tharpe Street, Tallahassee, FL 32303
Local realty services provided by:Better Homes and Gardens Real Estate Florida 1st
1734 W Tharpe Street,Tallahassee, FL 32303
$245,000
- 3 Beds
- 2 Baths
- 1,341 sq. ft.
- Single family
- Active
Listed by: brooke feld
Office: keller williams town & country
MLS#:400363
Source:FL_TBR
Price summary
- Price:$245,000
- Price per sq. ft.:$182.7
About this home
Investor Special Opportunity! Professional Pictures Coming Soon! 3 bed | 2 bath corner lot off of W. Tharpe that is located near Florida State University. The property has been consistently rented since 2016 and currently has a long-term tenant in place until August 2027 and would love to stay longer, making it an ideal turnkey investment with immediate income potential. Don't miss out on this fantastic opportunity!
Contact an agent
Home facts
- Year built:1955
- Listing ID #:400363
- Added:1 day(s) ago
- Updated:May 25, 2026 at 08:51 PM
Rooms and interior
- Bedrooms:3
- Total bathrooms:2
- Full bathrooms:2
- Flooring:Hardwood, Tile
- Living area:1,341 sq. ft.
Heating and cooling
- Cooling:Central Air, Electric
- Heating:Central, Electric, Fireplaces
- Central air:Yes
Structure and exterior
- Year built:1955
- Building area:1,341 sq. ft.
- Lot area:0.27 Acres
- Architectural Style:Traditional
- Construction Materials:Fiber Cement
- Exterior Features:Fully Fenced, Patio
- Levels:1 Story
Schools
- High school:GODBY
- Middle school:GRIFFIN
- Elementary school:ASTORIA PARK
Utilities
- Sewer:Public Sewer
Finances and disclosures
- Price:$245,000
- Price per sq. ft.:$182.7
- Tax amount:$3,298
Parking
- Parking description:1 Carport Space(s), Carport, Driveway, One Space
- Carport spaces:1
New listings near 1734 W Tharpe Street
- New
 $370,000Active3 beds 2 baths1,528 sq. ft.
9377 Settler Avenue, Tallahassee, FL 32309
MLS# 400362Listed by: BLUEWATER REALTY GROUP  $619,900Active3 beds 3 baths2,130 sq. ft.
585 Knotted Pine Drive, Tallahassee, FL 32312
MLS# 394341Listed by: TALLAHASSEE HOMES REALTY LLC $583,712Active4 beds 3 baths2,146 sq. ft.
597 Knotted Pine Drive, Tallahassee, FL 32312
MLS# 394689Listed by: TALLAHASSEE HOMES REALTY LLC- New
 $589,264Active3 beds 3 baths2,137 sq. ft.
589 Knotted Pine Drive, Tallahassee, FL 32312
MLS# 400350Listed by: TALLAHASSEE HOMES REALTY LLC - New
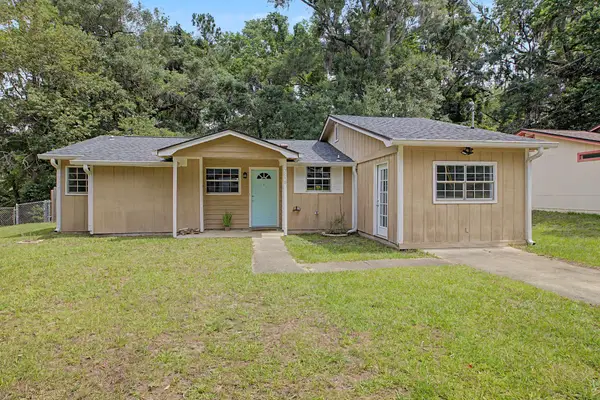 $220,000Active4 beds 2 baths1,420 sq. ft.
2618 Faversham Drive, Tallahassee, FL 32303
MLS# 400358Listed by: THE NAUMANN GROUP REAL ESTATE - New
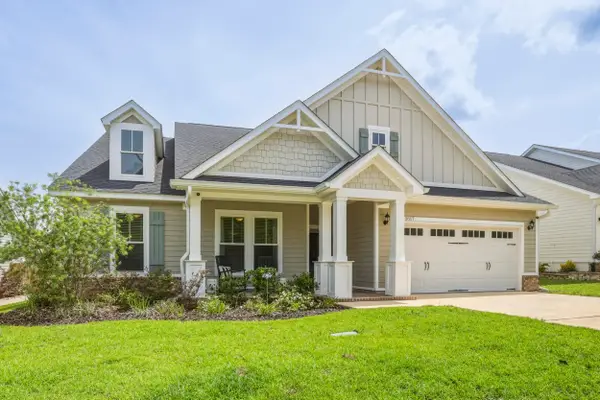 $574,500Active4 beds 4 baths2,376 sq. ft.
3857 Broadmore Lane, Tallahassee, FL 32308
MLS# 400356Listed by: COLDWELL BANKER HARTUNG - New
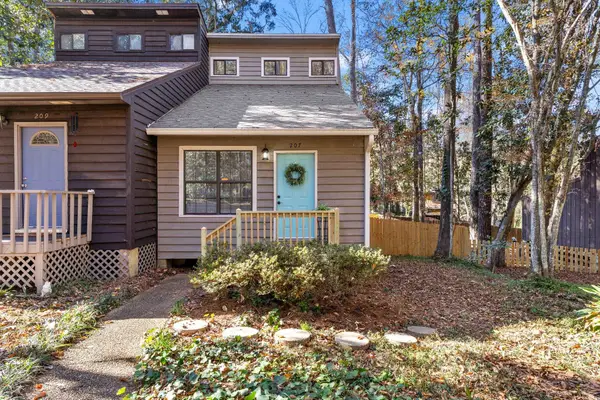 $190,000Active2 beds 2 baths960 sq. ft.
207 Parkbrook Circle, Tallahassee, FL 32301
MLS# 400357Listed by: KELLER WILLIAMS TOWN & COUNTRY - New
 $37,500Active0.12 Acres
3569 Coyote Creek Drive, Tallahassee, FL 32301
MLS# 400355Listed by: XCELLENCE - New
 $349,727Active4 beds 3 baths1,664 sq. ft.
1401 Oldfield Drive, Tallahassee, FL 32308
MLS# 400354Listed by: THE NAUMANN GROUP REAL ESTATE


Protect your home and budget from life's surprises with an Assurant Home Warranty, backed by a partner that supports you through every step of homeownership. Explore Plans.
© 2026 Better Homes and Gardens Real Estate LLC. An Anywhere Real Estate company. All rights reserved. Better Homes and Gardens® Real Estate is a registered trademark owned by Meredith Operations Corporation, licensed to Better Homes and Gardens Real Estate LLC and used with permission. Better Homes and Gardens Real Estate LLC fully supports the principles of the Fair Housing Act and the Equal Opportunity Act. Listing information is deemed reliable but is not guaranteed accurate.
Each office is independently owned and operated.
Any services or products provided by third parties are not provided by, affiliated with or related to Better Homes and Gardens Real Estate LLC, or its affiliated companies.