
1811 Devra Drive, Tallahassee, FL 32303
Local realty services provided by:Better Homes and Gardens Real Estate Florida 1st
Listed by: cole davis
Office: the naumann group real estate
MLS#:402313
Source:FL_TBR
Price summary
- Price:$339,900
- Price per sq. ft.:$131.44
About this home
Renovated and Modernized. Fabulous home in a quiet neighborhood with Multi-generational possibilities or Excellent Investment Property! Primary residence, short term rental, or long-term rental possibilities. This 4-bedroom, 2-bath home has 2586 heated and cooled square feet with the potential to add even more. The open kitchen, consisting of a new granite island, new cabinets, and new 2023 appliances, overlooks the living room creating a bright and functional space. Other features include - New 2023 Roof, luxury walk-in tile showers in BOTH bathrooms (including new vanities and countertops), brand new exterior deck, new LVP flooring throughout, and fresh interior paint. Awesome bonus room that owners used for a ping pong table, pool table, and an extra living area. Located Less than 3 miles from FSU and Doak Campbell Stadium! Nice large lot with more space for activities in the backyard.
Contact an agent
Home facts
- Year built:1965
- Subdivision & Development:Scenic Heights Unit 5
- Listing ID #:402313
- Added:44 day(s) ago
- Updated:August 24, 2026 at 03:10 PM
Rooms and interior
- Bedrooms:4
- Total bathrooms:2
- Full bathrooms:2
- Flooring:Hardwood, Tile
- Kitchen Description:Dishwasher, Disposal, Ice Maker, Microwave, Oven, Range, Refrigerator
- Living area:2,586 sq. ft.
Heating and cooling
- Cooling:Ceiling Fans, Central Air, Electric
- Heating:Central, Natural Gas
- Central air:Yes
Structure and exterior
- Year built:1965
- Building area:2,586 sq. ft.
- Lot area:0.27 Acres
- Architectural Style:Traditional
- Construction Materials:Brick
- Exterior Features:Deck
- Foundation Description:Slab
- Levels:2 Story
Schools
- High school:GODBY
- Middle school:GRIFFIN
- Elementary school:ASTORIA PARK
Finances and disclosures
- Price:$339,900
- Price per sq. ft.:$131.44
Features and amenities
- Laundry features:Dryer, Washer
Parking
- Parking description:Garage, One Car Garage
- Garage:Yes
- Garage spaces:1
New listings near 1811 Devra Drive
- New
 $899,000Active5 beds 4 baths3,951 sq. ft.
5755 Farnsworth Drive, Tallahassee, FL 32312
MLS# 404063Listed by: KELLER WILLIAMS TOWN & COUNTRY - New
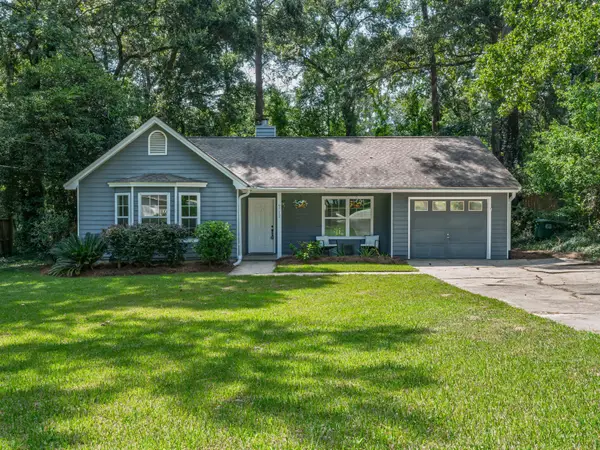 $285,000Active3 beds 2 baths1,242 sq. ft.
6712 Tomy Lee Trail, Tallahassee, FL 32309
MLS# 404059Listed by: COLDWELL BANKER HARTUNG - New
 $575,000Active4 beds 3 baths2,598 sq. ft.
2010 Olivia Drive, Tallahassee, FL 32308
MLS# 404060Listed by: PRIMESOUTH FEZLER, RUSSELL AND - New
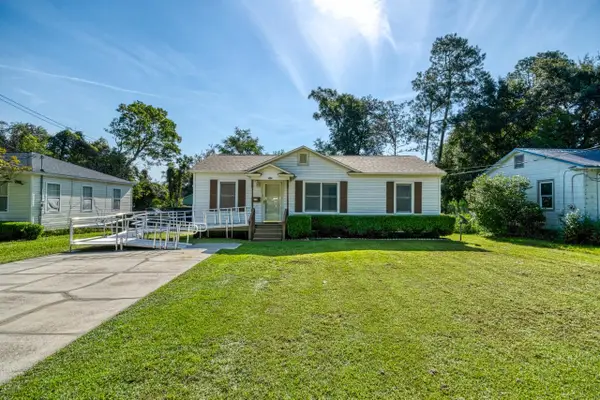 $225,000Active3 beds 1 baths943 sq. ft.
1553 Yancey Street, Tallahassee, FL 32303
MLS# 404057Listed by: HILL SPOONER & ELLIOTT INC - New
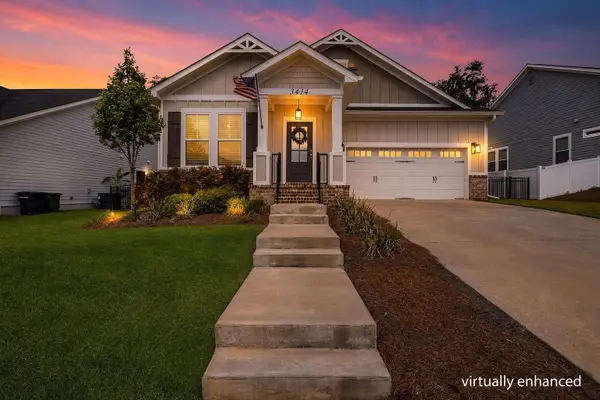 $585,000Active4 beds 3 baths2,561 sq. ft.
3414 Coneflower Drive, Tallahassee, FL 32311
MLS# 404058Listed by: THE NAUMANN GROUP REAL ESTATE - New
 $222,500Active3 beds 3 baths1,618 sq. ft.
2849 Green Forest Lane, Tallahassee, FL 32312
MLS# 404055Listed by: BROGER REAL ESTATE SERVICES - New
 $95,000Active3 beds 2 baths1,272 sq. ft.
5715 Eunice Court, Tallahassee, FL 32303
MLS# 404054Listed by: BROGER REAL ESTATE SERVICES - New
 $429,500Active4 beds 3 baths1,695 sq. ft.
4105 Four Oaks Boulevard, Tallahassee, FL 32311
MLS# 404040Listed by: THE NAUMANN GROUP REAL ESTATE - New
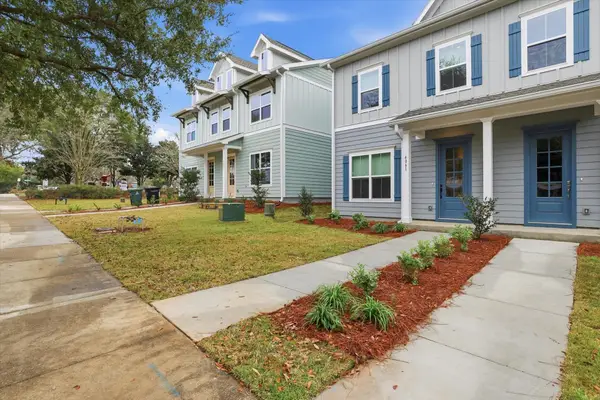 $421,000Active3 beds 3 baths1,695 sq. ft.
4081 Four Oaks Boulevard, Tallahassee, FL 32311
MLS# 404036Listed by: THE NAUMANN GROUP REAL ESTATE - New
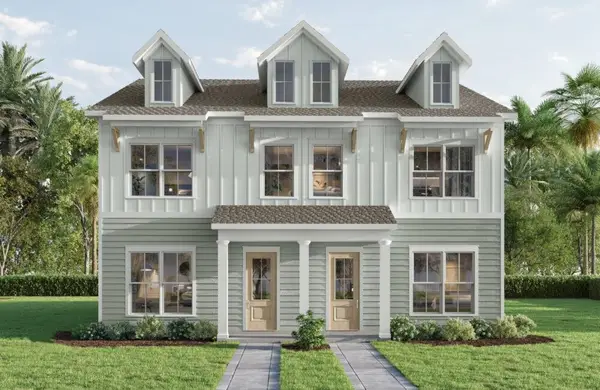 $427,000Active4 beds 3 baths1,695 sq. ft.
4089 Four Oaks Boulevard, Tallahassee, FL 32311
MLS# 404037Listed by: THE NAUMANN GROUP REAL ESTATE


Protect your home and budget from life's surprises with an Assurant Home Warranty, backed by a partner that supports you through every step of homeownership. Explore Plans.
© 2026 Better Homes and Gardens Real Estate LLC. An Anywhere Real Estate company. All rights reserved. Better Homes and Gardens® Real Estate is a registered trademark owned by Meredith Operations Corporation, licensed to Better Homes and Gardens Real Estate LLC and used with permission. Better Homes and Gardens Real Estate LLC fully supports the principles of the Fair Housing Act and the Equal Opportunity Act. Listing information is deemed reliable but is not guaranteed accurate.
Each office is independently owned and operated.
Any services or products provided by third parties are not provided by, affiliated with or related to Better Homes and Gardens Real Estate LLC, or its affiliated companies.