
1820 Doric Drive, Tallahassee, FL 32303
Local realty services provided by:Better Homes and Gardens Real Estate Florida 1st
1820 Doric Drive,Tallahassee, FL 32303
$230,000
- 3 Beds
- 2 Baths
- 1,265 sq. ft.
- Single family
- Active
Listed by: aniyah marcel, torris bethea
Office: blue legacy real estate group
MLS#:406576
Source:FL_TBR
Price summary
- Price:$230,000
- Price per sq. ft.:$181.82
About this home
*One or more photos has been virtually staged* This charming single-family home offers a bright, functional layout featuring easy-care tile flooring throughout the main living areas, a two-car garage, and great natural light. The kitchen has sleek granite countertops and 2020 stainless steel appliances. Key updates include a 2017 roof and 2017 window updates for added efficiency and peace of mind. Outside, enjoy a fully fenced backyard complete with a detached storage shed, perfect for relaxing or entertaining in a quiet, established Northwest Tallahassee neighborhood. Conveniently located just minutes from Florida State University, downtown Tallahassee, local dining, and major roadways—making it an easy choice for homebuyers and investors alike!
Contact an agent
Home facts
- Year built:1975
- Subdivision & Development:ASTORIA PARK
- Listing ID #:406576
- Added:1 day(s) ago
- Updated:October 30, 2026 at 06:18 PM
Rooms and interior
- Bedrooms:3
- Total bathrooms:2
- Full bathrooms:2
- Flooring:Carpet, Laminate, Tile
- Kitchen Description:Dishwasher, Oven, Range, Refrigerator
- Living area:1,265 sq. ft.
Heating and cooling
- Cooling:Ceiling Fans, Central Air
- Heating:Central, Electric
- Central air:Yes
Structure and exterior
- Year built:1975
- Building area:1,265 sq. ft.
- Lot area:0.2 Acres
- Architectural Style:Ranch, Split-Foyer
- Construction Materials:Vinyl Siding
- Exterior Features:Fully Fenced, Patio
- Foundation Description:Slab
- Levels:1 Story
Schools
- High school:GODBY
- Middle school:GRIFFIN
- Elementary school:ASTORIA PARK
Finances and disclosures
- Price:$230,000
- Price per sq. ft.:$181.82
- Tax amount:$2,889
Features and amenities
- Amenities:Entrance Foyer
Parking
- Parking description:Garage, Two Car Garage
- Garage:Yes
- Garage spaces:2
New listings near 1820 Doric Drive
- New
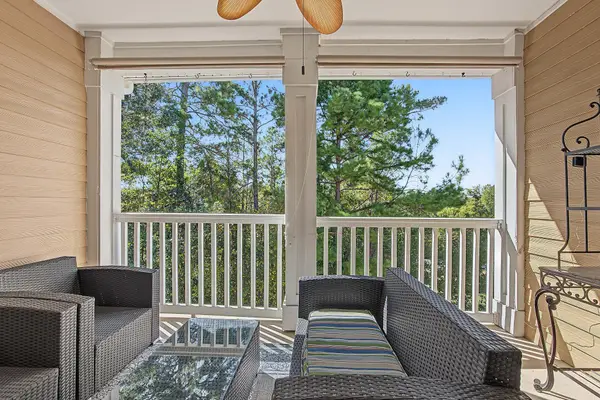 $140,000Active1 beds 1 baths1,096 sq. ft.
2801 Chancellorsville Drive #1034, Tallahassee, FL 32312
MLS# 406581Listed by: THE NAUMANN GROUP REAL ESTATE - New
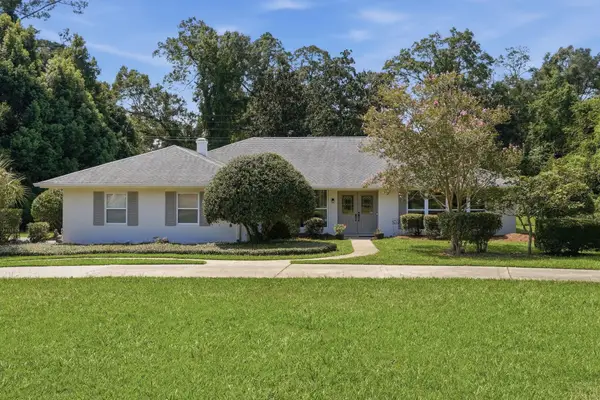 $515,000Active3 beds 2 baths2,783 sq. ft.
2325 Killarney Way, Tallahassee, FL 32309
MLS# 406578Listed by: THE NAUMANN GROUP REAL ESTATE - New
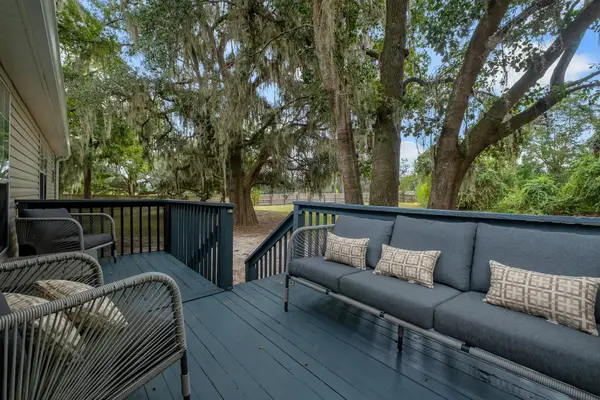 $280,000Active3 beds 3 baths1,332 sq. ft.
4416 Siesta Court, Tallahassee, FL 32309
MLS# 406573Listed by: HILL SPOONER & ELLIOTT INC - New
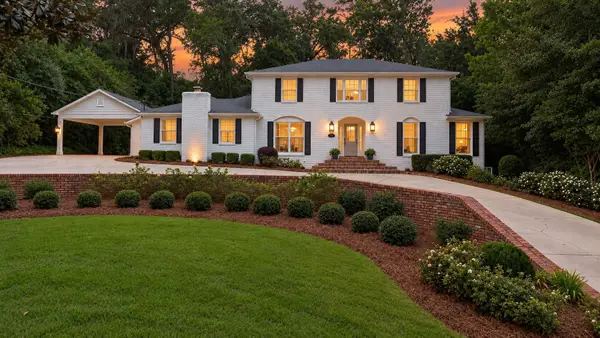 $1,395,000Active5 beds 4 baths4,111 sq. ft.
2526 Marston Road, Tallahassee, FL 32308
MLS# 406569Listed by: HILL SPOONER & ELLIOTT INC - New
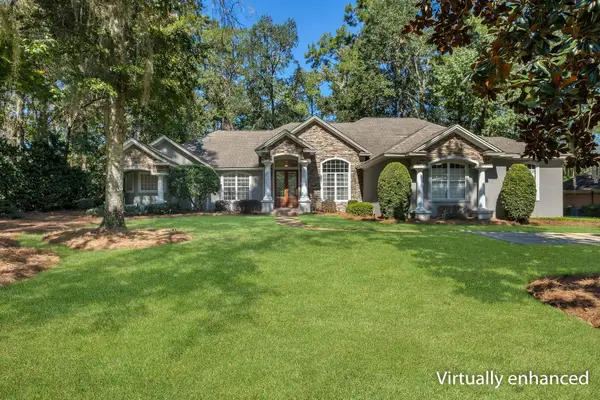 $1,045,000Active4 beds 4 baths3,432 sq. ft.
8824 Winged Foot Drive, Tallahassee, FL 32312
MLS# 406571Listed by: HILL SPOONER & ELLIOTT INC - New
 $5,000Active3 beds 1 baths975 sq. ft.
783 Bahama Drive, Tallahassee, FL 32305
MLS# 1091222Listed by: JAMIE L BOONE LLC - New
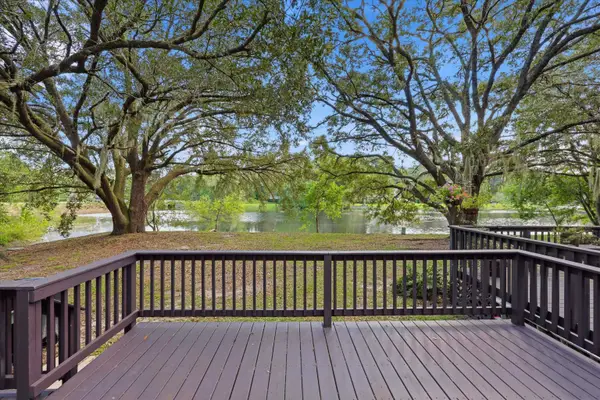 $275,900Active3 beds 2 baths1,360 sq. ft.
4411 Stratfordshire Court, Tallahassee, FL 32309
MLS# 406564Listed by: HILL SPOONER & ELLIOTT INC - New
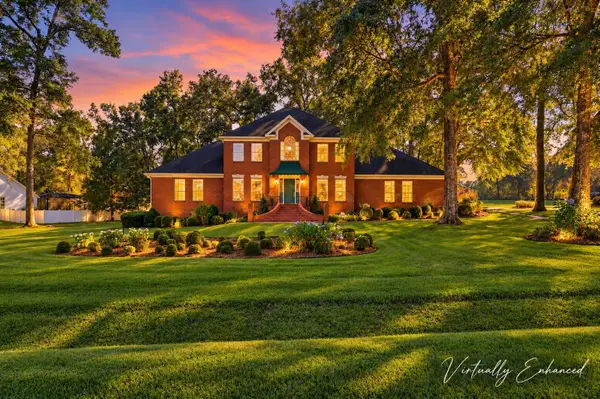 $679,900Active4 beds 4 baths2,719 sq. ft.
2752 W Hannon Hill Drive, Tallahassee, FL 32309
MLS# 406565Listed by: HILL SPOONER & ELLIOTT INC - New
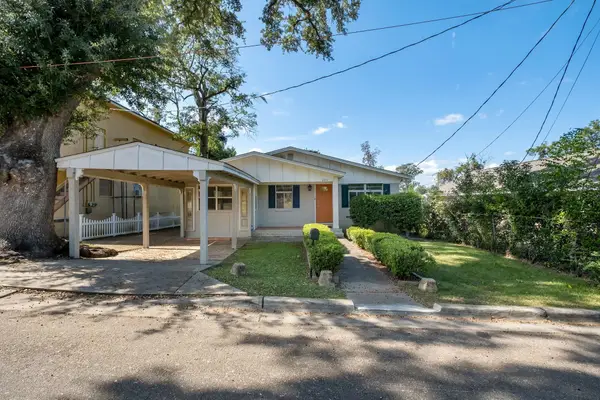 $175,000Active3 beds 2 baths1,167 sq. ft.
2012 Pasco Street, Tallahassee, FL 32310
MLS# 406566Listed by: EXP REALTY, LLC


Protect your home and budget from life's surprises with an Assurant Home Warranty, backed by a partner that supports you through every step of homeownership. Explore Plans.
© 2026 Better Homes and Gardens Real Estate LLC. An Anywhere Real Estate company. All rights reserved. Better Homes and Gardens® Real Estate is a registered trademark owned by Meredith Operations Corporation, licensed to Better Homes and Gardens Real Estate LLC and used with permission. Better Homes and Gardens Real Estate LLC fully supports the principles of the Fair Housing Act and the Equal Opportunity Act. Listing information is deemed reliable but is not guaranteed accurate.
Each office is independently owned and operated.
Any services or products provided by third parties are not provided by, affiliated with or related to Better Homes and Gardens Real Estate LLC, or its affiliated companies.