
2526 Marston Road, Tallahassee, FL 32308
Local realty services provided by:Better Homes and Gardens Real Estate Florida 1st
2526 Marston Road,Tallahassee, FL 32308
$1,395,000
- 5 Beds
- 4 Baths
- 4,111 sq. ft.
- Single family
- Active
Listed by: molly corder
Office: hill spooner & elliott inc
MLS#:406569
Source:FL_TBR
Price summary
- Price:$1,395,000
- Price per sq. ft.:$339.33
About this home
Fully renovated with classic Southern charm, this stunning Betton Hills home offers timeless details, exceptional curb appeal, and inviting spaces designed for everyday living and entertaining. Situated on a beautifully landscaped 0.48-acre lot, this 5-bedroom, 3.5-bath home has been extensively updated throughout. Inside, hardwood floors, custom millwork, crown molding, and carefully selected lighting create a warm and inviting feel. The renovated kitchen features custom cabinetry, Thermador appliances, and a butler’s pantry complete with a wet bar, ice maker, and additional storage. The spacious floor plan offers both formal and casual living areas, a dedicated office with custom millwork, and a sunroom overlooking the backyard. The primary suite features a beautifully renovated bathroom with marble tile, a soaking tub, and updated vanities. Perfect for entertaining, the backyard features a gorgeous pool, expansive pool deck, and custom cabana with an outdoor fireplace, all surrounded by lush landscaping and a fully fenced yard. Additional highlights include a whole-home generator, new roof (2021), HVAC and ductwork (2023), crawlspace encapsulation, and a carport. With extensive updates, incredible indoor and outdoor living spaces, and a prime location in sought-after Betton Hills, this home offers the perfect combination of classic Southern style and modern comfort....
Contact an agent
Home facts
- Year built:1972
- Subdivision & Development:Betton Hills
- Listing ID #:406569
- Added:1 day(s) ago
- Updated:October 30, 2026 at 05:41 PM
Rooms and interior
- Bedrooms:5
- Total bathrooms:4
- Full bathrooms:3
- Half bathrooms:1
- Flooring:Carpet, Hardwood, Tile
- Bathrooms Description:Garden Tub/Roman Tub
- Kitchen Description:Dishwasher, Disposal, Ice Maker, Microwave, Oven, Pantry, Range, Refrigerator
- Living area:4,111 sq. ft.
Heating and cooling
- Cooling:Ceiling Fans, Central Air, Electric
- Heating:Central, Electric, Wood
- Central air:Yes
Structure and exterior
- Year built:1972
- Building area:4,111 sq. ft.
- Lot area:0.48 Acres
- Architectural Style:Traditional
- Construction Materials:Brick, Fiber Cement
- Foundation Description:Crawlspace
Schools
- High school:LEON
- Middle school:COBB
- Elementary school:Kate Sullivan Elementary
Finances and disclosures
- Price:$1,395,000
- Price per sq. ft.:$339.33
Features and amenities
- Amenities:Entrance Foyer, High Ceilings, Walk-In Closets
- Pool features:In Ground
Parking
- Parking description:2 Carport Space(s), Carport, Two Spaces
- Carport spaces:2
New listings near 2526 Marston Road
- New
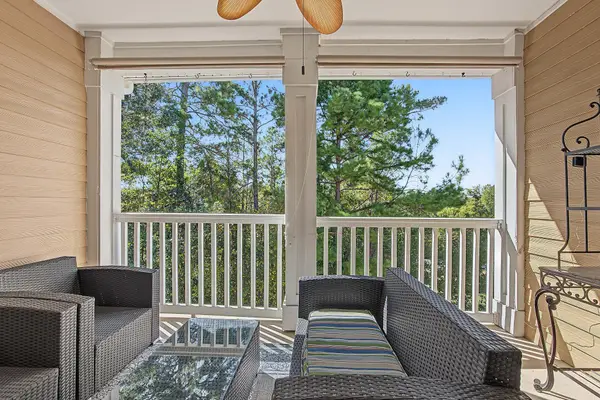 $140,000Active1 beds 1 baths1,096 sq. ft.
2801 Chancellorsville Drive #1034, Tallahassee, FL 32312
MLS# 406581Listed by: THE NAUMANN GROUP REAL ESTATE - New
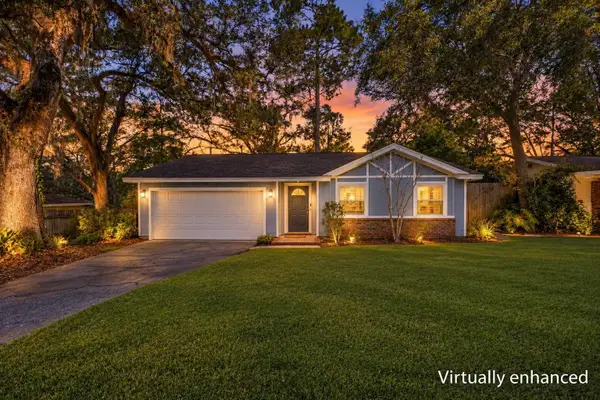 $230,000Active3 beds 2 baths1,265 sq. ft.
1820 Doric Drive, Tallahassee, FL 32303
MLS# 406576Listed by: BLUE LEGACY REAL ESTATE GROUP - New
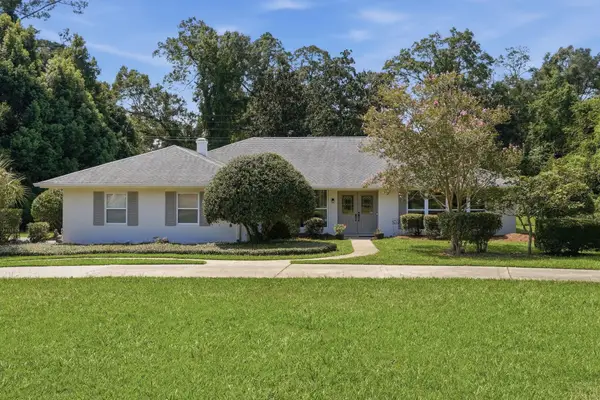 $515,000Active3 beds 2 baths2,783 sq. ft.
2325 Killarney Way, Tallahassee, FL 32309
MLS# 406578Listed by: THE NAUMANN GROUP REAL ESTATE - New
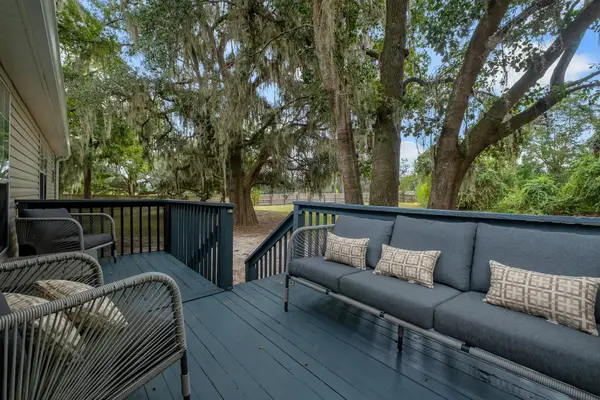 $280,000Active3 beds 3 baths1,332 sq. ft.
4416 Siesta Court, Tallahassee, FL 32309
MLS# 406573Listed by: HILL SPOONER & ELLIOTT INC - New
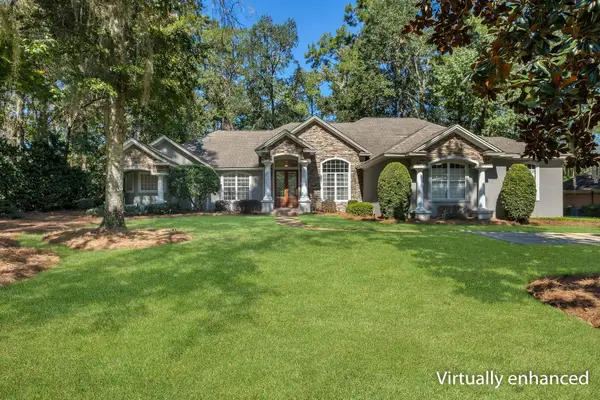 $1,045,000Active4 beds 4 baths3,432 sq. ft.
8824 Winged Foot Drive, Tallahassee, FL 32312
MLS# 406571Listed by: HILL SPOONER & ELLIOTT INC - New
 $5,000Active3 beds 1 baths975 sq. ft.
783 Bahama Drive, Tallahassee, FL 32305
MLS# 1091222Listed by: JAMIE L BOONE LLC - New
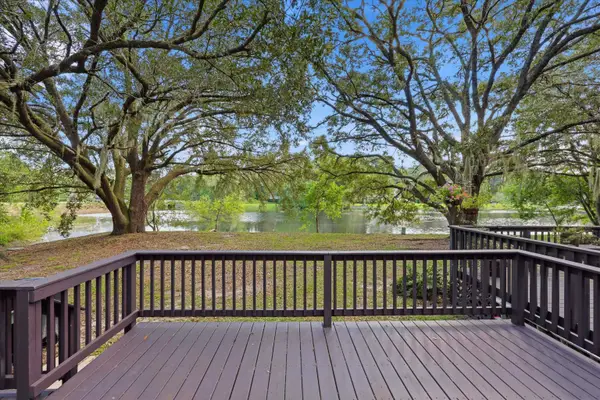 $275,900Active3 beds 2 baths1,360 sq. ft.
4411 Stratfordshire Court, Tallahassee, FL 32309
MLS# 406564Listed by: HILL SPOONER & ELLIOTT INC - New
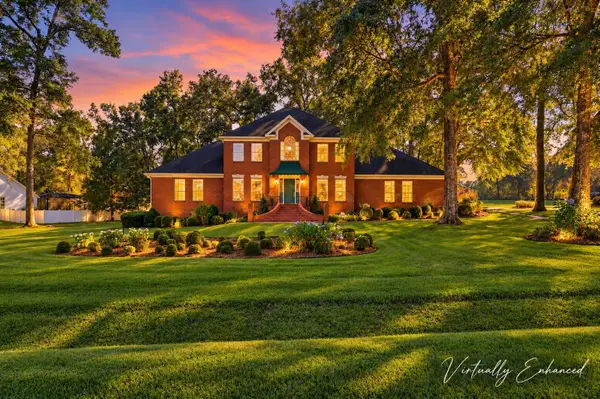 $679,900Active4 beds 4 baths2,719 sq. ft.
2752 W Hannon Hill Drive, Tallahassee, FL 32309
MLS# 406565Listed by: HILL SPOONER & ELLIOTT INC - New
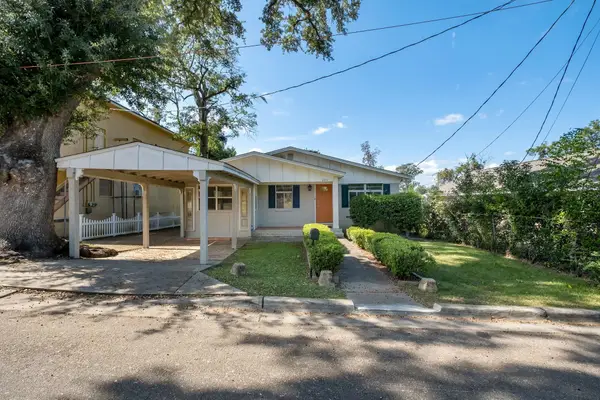 $175,000Active3 beds 2 baths1,167 sq. ft.
2012 Pasco Street, Tallahassee, FL 32310
MLS# 406566Listed by: EXP REALTY, LLC


Protect your home and budget from life's surprises with an Assurant Home Warranty, backed by a partner that supports you through every step of homeownership. Explore Plans.
© 2026 Better Homes and Gardens Real Estate LLC. An Anywhere Real Estate company. All rights reserved. Better Homes and Gardens® Real Estate is a registered trademark owned by Meredith Operations Corporation, licensed to Better Homes and Gardens Real Estate LLC and used with permission. Better Homes and Gardens Real Estate LLC fully supports the principles of the Fair Housing Act and the Equal Opportunity Act. Listing information is deemed reliable but is not guaranteed accurate.
Each office is independently owned and operated.
Any services or products provided by third parties are not provided by, affiliated with or related to Better Homes and Gardens Real Estate LLC, or its affiliated companies.