
1877 Meriadoc Road, Tallahassee, FL 32303
Local realty services provided by:Better Homes and Gardens Real Estate Florida 1st
1877 Meriadoc Road,Tallahassee, FL 32303
$175,000
- 2 Beds
- 2 Baths
- 1,118 sq. ft.
- Townhouse
- Active
Upcoming open houses
- Sun, Nov 1502:00 pm - 04:00 pm
Listed by: shenika mcnear
Office: keller williams town & country
MLS#:406923
Source:FL_TBR
Price summary
- Price:$175,000
- Price per sq. ft.:$156.53
About this home
Welcome home to this well-maintained 2-bedroom, 2-bath townhome nestled on a quiet cul-de-sac. Ideal for first-time buyers, downsizers, or investors, this move-in-ready home offers a fantastic location less than 10 minutes from FSU and TCC. Recent updates include the roof, HVAC, flooring, interior and exterior paint, plus a new water heater installed in October 2023. Inside, you'll find a spacious living room with vaulted ceilings that create an open and inviting atmosphere. The kitchen features newer appliances installed in 2016 or later. Whether you're looking for a place to call home or a smart investment opportunity, this charming townhome is ready for its next owner.
Contact an agent
Home facts
- Year built:1984
- Subdivision & Development:Tharpe Street Village
- Listing ID #:406923
- Added:1 day(s) ago
- Updated:November 09, 2026 at 09:49 PM
Rooms and interior
- Bedrooms:2
- Total bathrooms:2
- Full bathrooms:2
- Flooring:Plank, Tile, Vinyl
- Kitchen Description:Dishwasher, Disposal, Oven, Range, Refrigerator
- Living area:1,118 sq. ft.
Heating and cooling
- Cooling:Ceiling Fans, Central Air, Electric
- Heating:Central, Electric
- Central air:Yes
Structure and exterior
- Year built:1984
- Building area:1,118 sq. ft.
- Lot area:0.1 Acres
- Architectural Style:Traditional
- Construction Materials:Fiber Cement, Wood Siding
- Exterior Features:Fully Fenced, Patio
- Levels:1 Story
Schools
- High school:GODBY
- Middle school:GRIFFIN
- Elementary school:ASTORIA PARK
Finances and disclosures
- Price:$175,000
- Price per sq. ft.:$156.53
- Tax amount:$1,775
Features and amenities
- Laundry features:Dryer, Washer
- Amenities:High Ceilings, Security System Leased, Walk-In Closets
Parking
- Parking description:Driveway
New listings near 1877 Meriadoc Road
- New
 $650,000Active3 beds 3 baths2,431 sq. ft.
2019 Herb Court, Tallahassee, FL 32312
MLS# 406714Listed by: KELLER WILLIAMS TOWN & COUNTRY - New
 $489,900Active4 beds 4 baths2,753 sq. ft.
1508 China Grove Trail, Tallahassee, FL 32301
MLS# 406871Listed by: THE NAUMANN GROUP REAL ESTATE - New
 $175,000Active-- beds -- baths3,362 sq. ft.
2039 Summer Lane #2045 & 2047, Tallahassee, FL 32305
MLS# 406920Listed by: COBB REALTY & INVESTMENT COMPA - New
 $243,000Active3 beds 2 baths1,470 sq. ft.
332 Arden Road, Tallahassee, FL 32305
MLS# 406921Listed by: COBB REALTY & INVESTMENT COMPA - Open Sun, 2 to 4pmNew
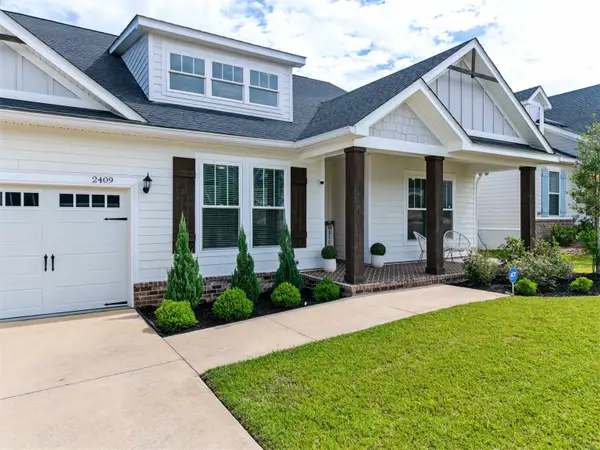 $548,000Active3 beds 3 baths2,155 sq. ft.
2409 Sweet Valley Heights, Tallahassee, FL 32308
MLS# 406930Listed by: BIG FISH REAL ESTATE SERVICES - New
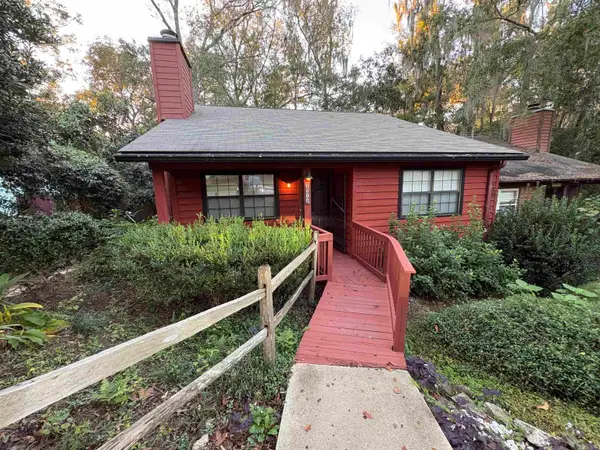 $245,000Active2 beds 2 baths1,000 sq. ft.
1916 Hidden Valley, Tallahassee, FL 32308
MLS# 406902Listed by: THE NOVA GROUP REALTY - New
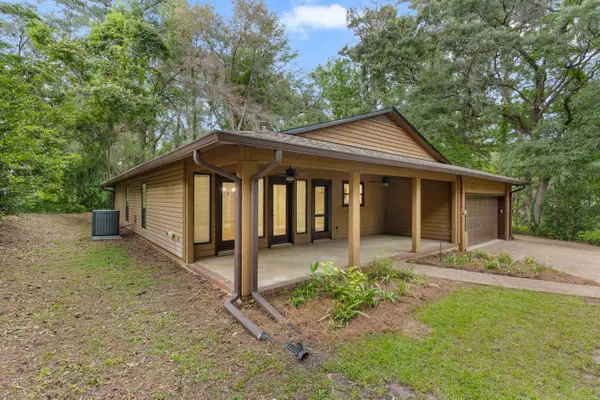 $485,000Active4 beds 2 baths2,358 sq. ft.
405 Nottingham Court, Tallahassee, FL 32312
MLS# 406908Listed by: KELLER WILLIAMS TOWN & COUNTRY - New
 $595,000Active4 beds 3 baths2,444 sq. ft.
8135 Viburnum Court, Tallahassee, FL 32312
MLS# 406910Listed by: HILL SPOONER & ELLIOTT INC - New
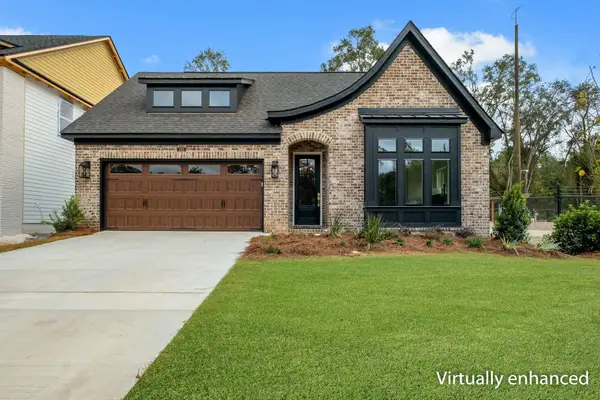 $553,378Active4 beds 4 baths2,180 sq. ft.
141 Tavernier Trail, Tallahassee, FL 32317
MLS# 406904Listed by: CAPITAL PROPERTY CONSULTANTS


Protect your home and budget from life's surprises with an Assurant Home Warranty, backed by a partner that supports you through every step of homeownership. Explore Plans.
© 2026 Better Homes and Gardens Real Estate LLC. An Anywhere Real Estate company. All rights reserved. Better Homes and Gardens® Real Estate is a registered trademark owned by Meredith Operations Corporation, licensed to Better Homes and Gardens Real Estate LLC and used with permission. Better Homes and Gardens Real Estate LLC fully supports the principles of the Fair Housing Act and the Equal Opportunity Act. Listing information is deemed reliable but is not guaranteed accurate.
Each office is independently owned and operated.
Any services or products provided by third parties are not provided by, affiliated with or related to Better Homes and Gardens Real Estate LLC, or its affiliated companies.