
2019 E Indianhead Drive, Tallahassee, FL 32301
Local realty services provided by:Better Homes and Gardens Real Estate Florida 1st
2019 E Indianhead Drive,Tallahassee, FL 32301
$297,000
- 3 Beds
- 2 Baths
- 1,632 sq. ft.
- Single family
- Active
Listed by: terry kant-rauch
Office: kant realty of north florida
MLS#:402028
Source:FL_TBR
Price summary
- Price:$297,000
- Price per sq. ft.:$181.99
About this home
Under contract. Back ups encouraged. A lovely Downtown Indian Head Acres home! 3 bedrooms, 2 full baths, plus a flex room an (office or nursery?). Lots of sunlight. Huge master, one car carport, lovely yard. Sitting on an almost 1/2acre hilltop with a view to Koucky Park entrance and a shaded nature trail along a creek to Optimist Park. Community gatherings throughout the year. Freshly painted inside and out, refinished real wood flooring, kitchen updates with new appliances. Close proximity to Gov Sq Mall, Cascades, Capitol, and universities. This home is move-in ready!
Contact an agent
Home facts
- Year built:1956
- Listing ID #:402028
- Added:2 day(s) ago
- Updated:July 06, 2026 at 04:45 PM
Rooms and interior
- Bedrooms:3
- Total bathrooms:2
- Full bathrooms:2
- Flooring:Hardwood, Tile
- Kitchen Description:Dishwasher, Ice Maker, Refrigerator, Stove
- Living area:1,632 sq. ft.
Heating and cooling
- Cooling:Ceiling Fans, Central Air, Electric
- Central air:Yes
Structure and exterior
- Year built:1956
- Building area:1,632 sq. ft.
- Lot area:0.44 Acres
- Architectural Style:Cottage
- Construction Materials:Stucco
- Exterior Features:Patio
- Foundation Description:Crawlspace
- Levels:1 Story
Schools
- High school:RICKARDS
- Middle school:FAIRVIEW
- Elementary school:HARTSFIELD
Utilities
- Sewer:Public Sewer
Finances and disclosures
- Price:$297,000
- Price per sq. ft.:$181.99
Parking
- Parking description:1 Carport Space(s), Carport, One Space
- Carport spaces:1
New listings near 2019 E Indianhead Drive
- New
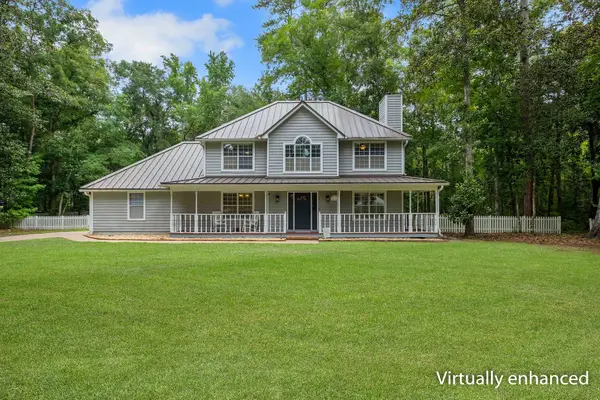 $415,000Active3 beds 3 baths1,944 sq. ft.
6281 Longwood Court, Tallahassee, FL 32311
MLS# 402068Listed by: THE NAUMANN GROUP REAL ESTATE - New
 $290,000Active-- beds -- baths2,184 sq. ft.
2241 W Pensacola #80 81 82 83, Tallahassee, FL 32304
MLS# 402069Listed by: SOLID GROUND REAL ESTATE GROUP - New
 $389,000Active3 beds 2 baths1,504 sq. ft.
4280 River Chase, Tallahassee, FL 32309
MLS# 402067Listed by: COTTON & COMPANY REAL ESTATE, - New
 $199,900Active2 beds 3 baths1,024 sq. ft.
1579 Jacks Drive #A, Tallahassee, FL 32301
MLS# 402062Listed by: DAVID ROSSETTI, REALTOR - New
 $653,943Active4 beds 4 baths2,582 sq. ft.
3909 Ardmore Lane, Tallahassee, FL 32308
MLS# 402063Listed by: CAPITAL PROPERTY CONSULTANTS - New
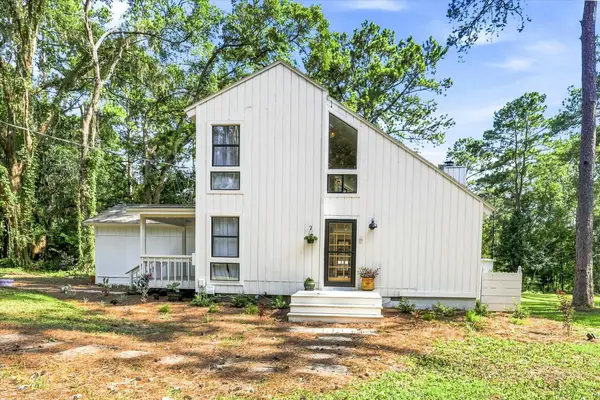 $450,000Active4 beds 2 baths1,663 sq. ft.
4352 Charles Samuel Drive, Tallahassee, FL 32309
MLS# 402055Listed by: PEARSON REALTY INC. - New
 $285,000Active3 beds 2 baths1,301 sq. ft.
1118 Clay Street, Tallahassee, FL 32304
MLS# 402057Listed by: SUPERIOR REALTY GROUP LLC - New
 $229,900Active3 beds 2 baths1,620 sq. ft.
16985 W Chucks Place, Tallahassee, FL 32309
MLS# 402054Listed by: COLDWELL BANKER HARTUNG - New
 $215,000Active3 beds 2 baths1,136 sq. ft.
107 Ponce De Leon, Tallahassee, FL 32305
MLS# 402050Listed by: SUPERIOR REALTY GROUP LLC - New
 $361,500Active3 beds 3 baths1,838 sq. ft.
5385 Paddington Drive, Tallahassee, FL 32309
MLS# 402051Listed by: SUPERIOR REALTY GROUP LLC


Protect your home and budget from life's surprises with an Assurant Home Warranty, backed by a partner that supports you through every step of homeownership. Explore Plans.
© 2026 Better Homes and Gardens Real Estate LLC. An Anywhere Real Estate company. All rights reserved. Better Homes and Gardens® Real Estate is a registered trademark owned by Meredith Operations Corporation, licensed to Better Homes and Gardens Real Estate LLC and used with permission. Better Homes and Gardens Real Estate LLC fully supports the principles of the Fair Housing Act and the Equal Opportunity Act. Listing information is deemed reliable but is not guaranteed accurate.
Each office is independently owned and operated.
Any services or products provided by third parties are not provided by, affiliated with or related to Better Homes and Gardens Real Estate LLC, or its affiliated companies.