
2058 W Forest Drive, Tallahassee, FL 32303
Local realty services provided by:Better Homes and Gardens Real Estate Florida 1st
2058 W Forest Drive,Tallahassee, FL 32303
$420,000
- 3 Beds
- 2 Baths
- 1,253 sq. ft.
- Single family
- Active
Listed by: ryan kelly
Office: keller williams town & country
MLS#:405870
Source:FL_TBR
Price summary
- Price:$420,000
- Price per sq. ft.:$335.2
About this home
Some homes simply have a way of feeling right. Tucked into Tallahassee’s established Glendale neighborhood, this charming cottage offers an inviting blend of character, comfort, and easy everyday living. Inside, vaulted ceilings and an open, thoughtfully arranged floor plan create a sense of space that lives beyond its square footage. A welcoming living area with a gas fireplace flows naturally into the dining space and kitchen, complete with a convenient breakfast bar. Three bedrooms offer flexibility for family, guests, or a dedicated home office, while a separate family room and sunroom provide additional spaces to unwind or entertain on your own terms. Outside, enjoy a covered porch, patio, and partially fenced yard, with the added convenience of a one car garage. With 3 bedrooms, 2 full bathrooms, and 1,253 square feet, this home proves that exceptional living isn't measured by size alone. Set in a well established neighborhood with convenient access to Midtown, Market District, Downtown and Tallahassee's everyday essentials, 2058 W Forest Drive is a home worth discovering....
Contact an agent
Home facts
- Year built:1986
- Subdivision & Development:GLENDALE
- Listing ID #:405870
- Added:1 day(s) ago
- Updated:October 12, 2026 at 03:53 PM
Rooms and interior
- Bedrooms:3
- Total bathrooms:2
- Full bathrooms:2
- Flooring:Carpet, Engineered Hardwood, Tile
- Kitchen Description:Dishwasher, Disposal, Ice Maker, Microwave, Oven, Pantry, Range, Refrigerator
- Bedroom Description:Split Bedrooms
- Living area:1,253 sq. ft.
Heating and cooling
- Cooling:Ceiling Fans, Central Air, Heat Pump
- Heating:Central, Electric, Fireplaces, Heat Pump
- Central air:Yes
Structure and exterior
- Year built:1986
- Building area:1,253 sq. ft.
- Lot area:0.18 Acres
- Architectural Style:Cottage, Traditional
- Construction Materials:Vinyl Siding
- Exterior Features:Fully Fenced, Patio
- Foundation Description:Slab
- Levels:1 Story
Schools
- High school:LEON
- Middle school:RAA
- Elementary school:Kate Sullivan Elementary
Utilities
- Sewer:Public Sewer
Finances and disclosures
- Price:$420,000
- Price per sq. ft.:$335.2
- Tax amount:$3,597
Features and amenities
- Laundry features:Dryer, Washer
- Amenities:High Ceilings, Security System Owned, Tray Ceilings, Vaulted Ceilings, Window Treatments
Parking
- Parking description:Garage, One Car Garage
- Garage:Yes
- Garage spaces:1
New listings near 2058 W Forest Drive
- New
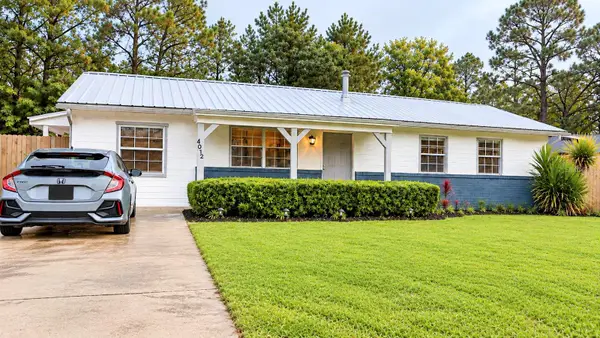 $285,000Active3 beds 2 baths1,612 sq. ft.
4012 Cornish Drive, TALLAHASSEE, FL 32303
MLS# R4912123Listed by: HOMES UNLIMITED REAL ESTATE CORP - New
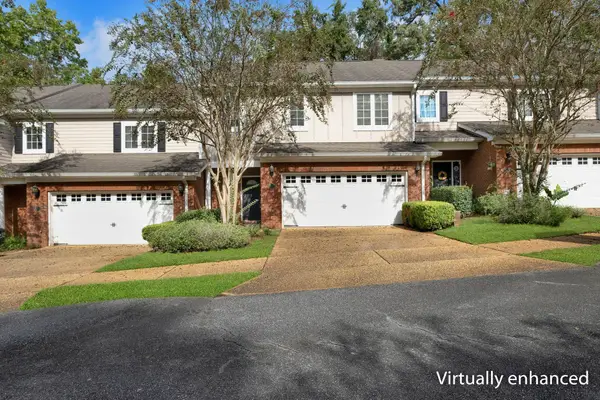 $299,900Active3 beds 3 baths1,711 sq. ft.
3282 Gramercy Place, Tallahassee, FL 32308
MLS# 405864Listed by: COLDWELL BANKER HARTUNG - New
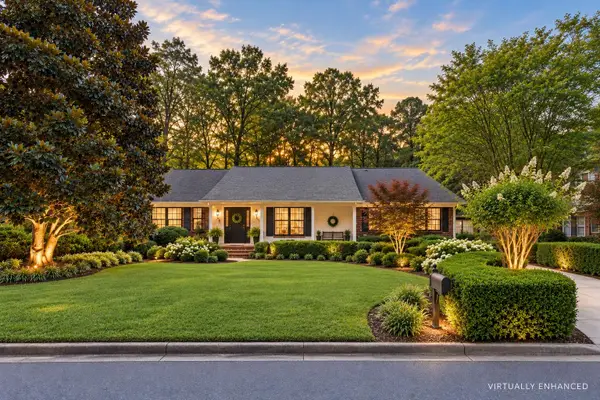 $675,000Active4 beds 3 baths3,198 sq. ft.
2409 Oakdale Street, Tallahassee, FL 32308
MLS# 405865Listed by: HILL SPOONER & ELLIOTT INC - New
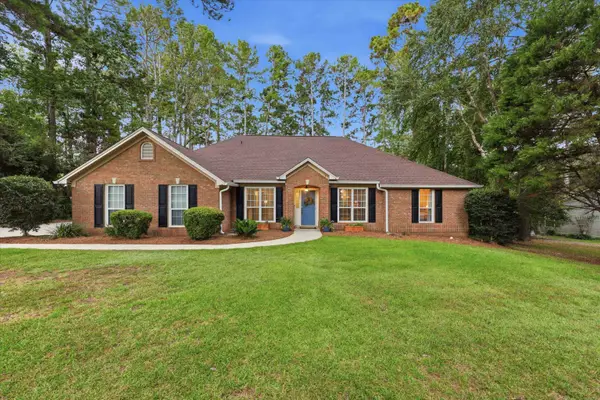 $475,000Active3 beds 2 baths2,028 sq. ft.
7812 Maclean Road, Tallahassee, FL 32312
MLS# 405867Listed by: HILL SPOONER & ELLIOTT INC - New
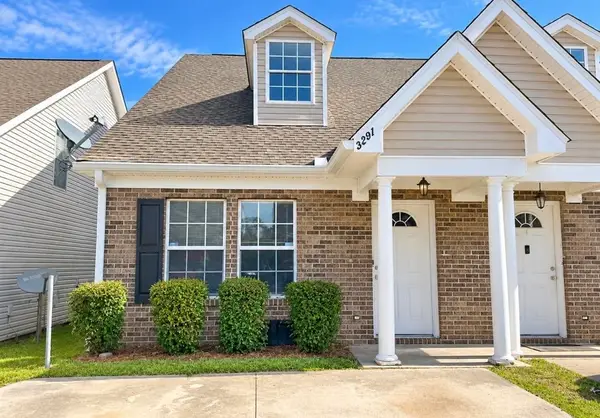 $185,000Active3 beds 3 baths1,338 sq. ft.
3291 Sugar Berry Way, Tallahassee, FL 32303
MLS# 405868Listed by: PRIMESOUTH FEZLER, RUSSELL AND - New
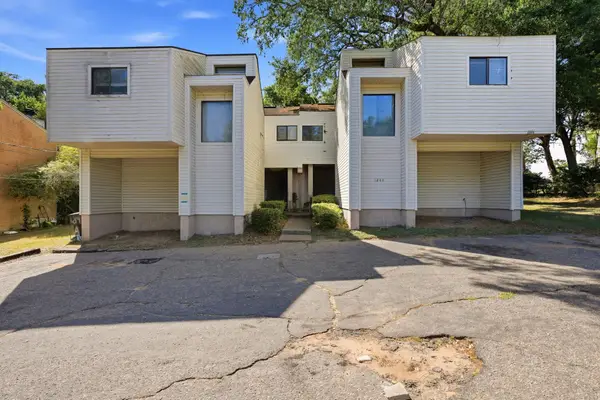 $515,000Active-- beds -- baths3,422 sq. ft.
1844 Larette Drive #A-D, Tallahassee, FL 32301
MLS# 405869Listed by: ARMOR REALTY, INC - New
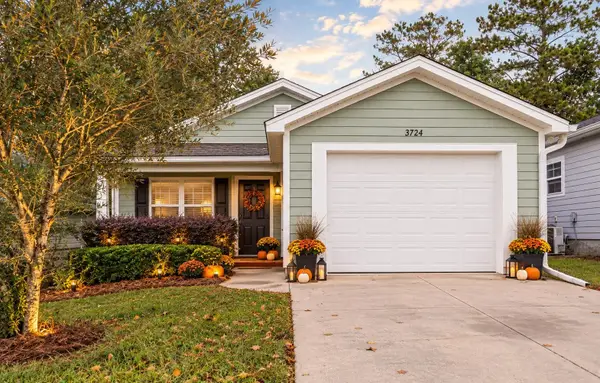 $290,000Active3 beds 2 baths1,425 sq. ft.
3724 Deshazier Lane, Tallahassee, FL 32303
MLS# 405872Listed by: EDEN & COMPANY - New
 $150,000Active2 beds 2 baths1,116 sq. ft.
1480 Twin Lakes Circle, Tallahassee, FL 32311
MLS# 405856Listed by: ARMOR REALTY, INC - New
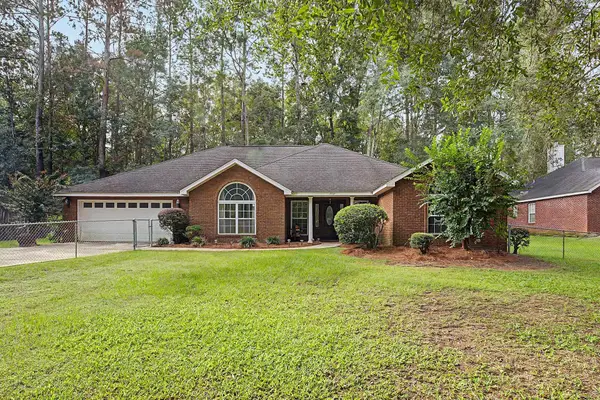 $450,000Active4 beds 3 baths2,281 sq. ft.
7787 Mahan Drive, Tallahassee, FL 32309
MLS# 405852Listed by: KELLER WILLIAMS TOWN & COUNTRY


Protect your home and budget from life's surprises with an Assurant Home Warranty, backed by a partner that supports you through every step of homeownership. Explore Plans.
© 2026 Better Homes and Gardens Real Estate LLC. An Anywhere Real Estate company. All rights reserved. Better Homes and Gardens® Real Estate is a registered trademark owned by Meredith Operations Corporation, licensed to Better Homes and Gardens Real Estate LLC and used with permission. Better Homes and Gardens Real Estate LLC fully supports the principles of the Fair Housing Act and the Equal Opportunity Act. Listing information is deemed reliable but is not guaranteed accurate.
Each office is independently owned and operated.
Any services or products provided by third parties are not provided by, affiliated with or related to Better Homes and Gardens Real Estate LLC, or its affiliated companies.