
2212 Croydon Drive, Tallahassee, FL 32303
Local realty services provided by:Better Homes and Gardens Real Estate Florida 1st
2212 Croydon Drive,Tallahassee, FL 32303
$292,000
- 3 Beds
- 2 Baths
- 1,428 sq. ft.
- Single family
- Active
Upcoming open houses
- Sun, May 3101:00 pm - 03:00 pm
Listed by: beth odom
Office: xcellence
MLS#:400527
Source:FL_TBR
Price summary
- Price:$292,000
- Price per sq. ft.:$204.48
About this home
Four sides brick, old Tallahassee charm home. 3 bedroom, 2 baths, with an office/sunroom, and a large 2 car garage. Fresh interior paint, hardwood floors through- out main living area and bedrooms. Office/sunroom has a large window looking out to the beautiful, private, fenced backyard. Large brick patio is perfect for gatherings. Close to downtown and the universities, nestled amongst other well kept homes, this property would be perfect for a first time home buyer or young professional. This house could also make a great air bnb. Owner is willing to sell the furniture with the home (no tv's, curtains or bedding). Pre-qualification letter or proof of funds required with all offers. Please go and show!
Contact an agent
Home facts
- Year built:1961
- Listing ID #:400527
- Added:1 day(s) ago
- Updated:May 29, 2026 at 02:47 AM
Rooms and interior
- Bedrooms:3
- Total bathrooms:2
- Full bathrooms:2
- Flooring:Carpet, Hardwood, Tile
- Kitchen Description:Dishwasher, Ice Maker, Microwave, Oven, Range, Refrigerator
- Living area:1,428 sq. ft.
Heating and cooling
- Cooling:Ceiling Fans, Central Air, Electric
- Heating:Central, Electric
- Central air:Yes
Structure and exterior
- Year built:1961
- Building area:1,428 sq. ft.
- Lot area:0.33 Acres
- Architectural Style:Ranch
- Construction Materials:Brick, Vinyl Siding
- Exterior Features:Fully Fenced, Patio
- Foundation Description:Crawlspace
- Levels:1 Story
Schools
- High school:GODBY
- Middle school:GRIFFIN
- Elementary school:ASTORIA PARK
Finances and disclosures
- Price:$292,000
- Price per sq. ft.:$204.48
- Tax amount:$3,142
Parking
- Parking description:Garage, Two Car Garage
- Garage:Yes
- Garage spaces:2
New listings near 2212 Croydon Drive
- New
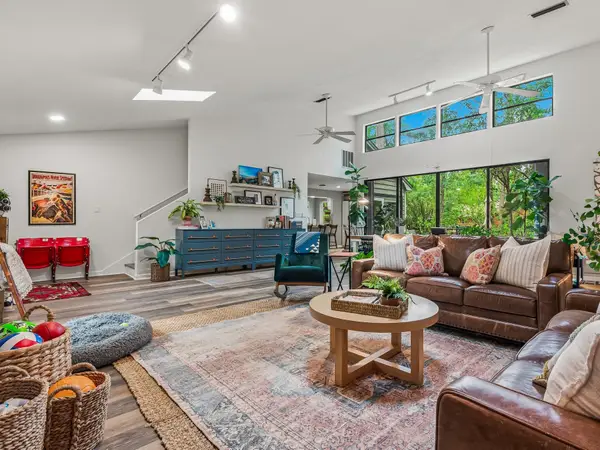 $475,000Active3 beds 3 baths2,143 sq. ft.
3335 Micanopy Trail, Tallahassee, FL 32312
MLS# 400526Listed by: EKK REALTY GROUP - Open Sat, 2 to 4pmNew
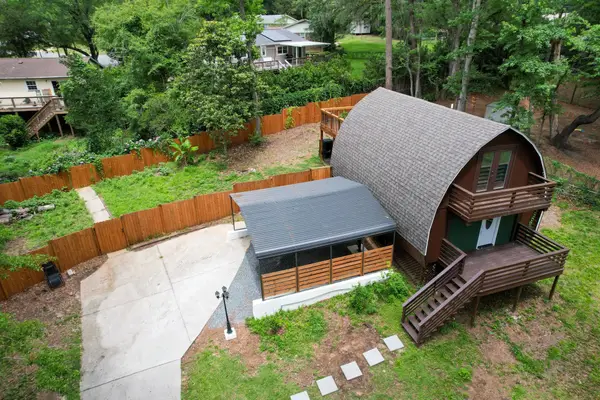 $239,000Active2 beds 1 baths1,080 sq. ft.
2491 Dundee Drive, Tallahassee, FL 32308
MLS# 400532Listed by: FROG REAL ESTATE COMPANY, LLC - New
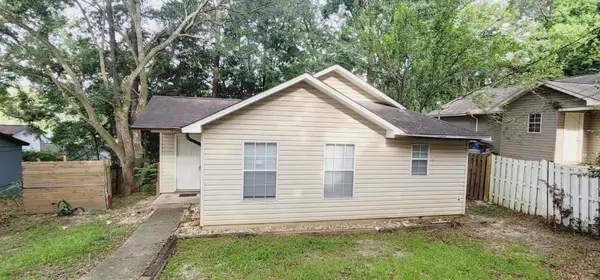 $169,000Active3 beds 2 baths1,198 sq. ft.
1408 Colorado Street, Tallahassee, FL 32304
MLS# 400522Listed by: DESTINATION REAL ESTATE CORP - New
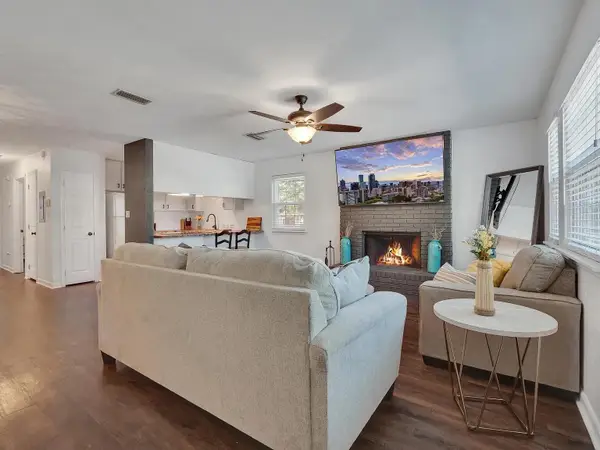 $235,000Active2 beds 2 baths1,068 sq. ft.
417 Williams Street #E, Tallahassee, FL 32303
MLS# B26033917Listed by: ILLUSTRATED PROPERTIES LLC (CO - New
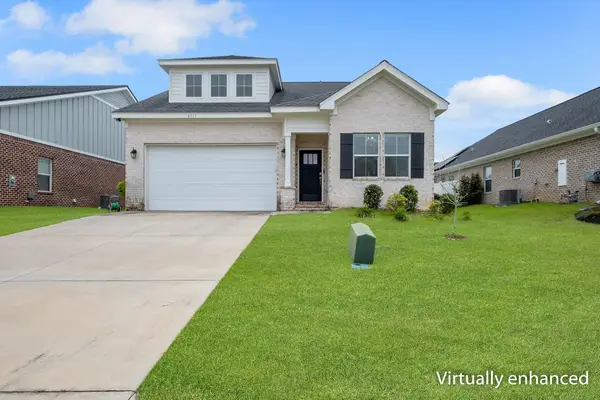 $410,000Active4 beds 3 baths2,024 sq. ft.
4517 Mary Owen Road, Tallahassee, FL 32303
MLS# 400515Listed by: LOHMAN REALTY LLC - New
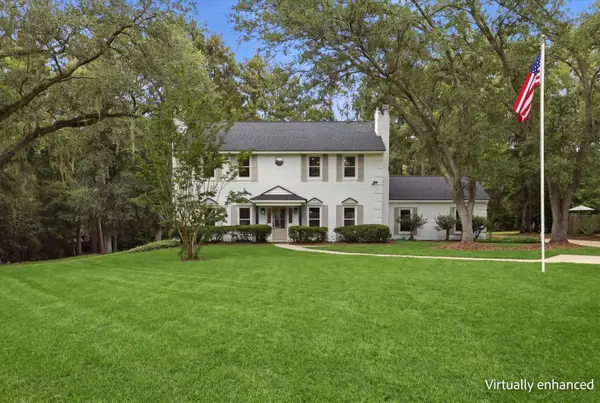 $740,000Active3 beds 3 baths3,090 sq. ft.
7817 Mcclure Drive, Tallahassee, FL 32312
MLS# 400501Listed by: HILL SPOONER & ELLIOTT INC - New
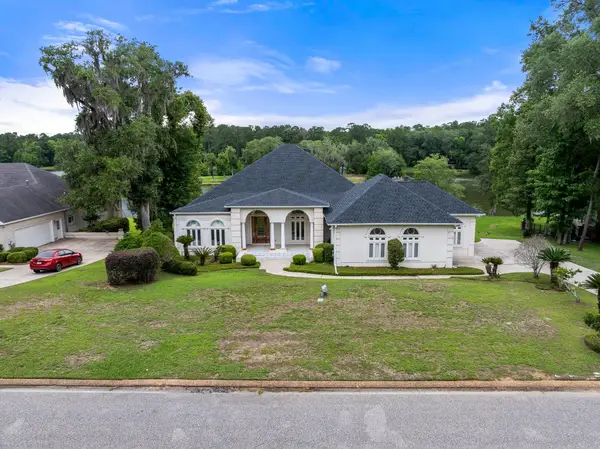 $725,000Active3 beds 3 baths3,420 sq. ft.
9132 Shoal Creek Drive, Tallahassee, FL 32312
MLS# 400502Listed by: FOUR FLOWERS REALTY LLC - New
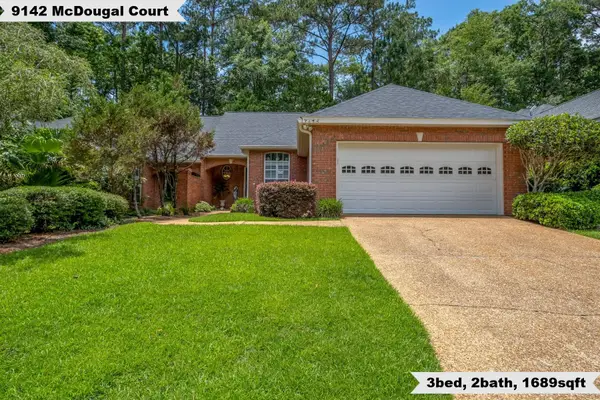 $402,000Active3 beds 2 baths1,689 sq. ft.
9142 Mcdougal Court, Tallahassee, FL 32312
MLS# 400504Listed by: KELLER WILLIAMS TOWN & COUNTRY - New
 $179,900Active3 beds 1 baths912 sq. ft.
315 Meadowbrook Lane, Tallahassee, FL 32304
MLS# 400505Listed by: LOHMAN REALTY LLC


Protect your home and budget from life's surprises with an Assurant Home Warranty, backed by a partner that supports you through every step of homeownership. Explore Plans.
© 2026 Better Homes and Gardens Real Estate LLC. An Anywhere Real Estate company. All rights reserved. Better Homes and Gardens® Real Estate is a registered trademark owned by Meredith Operations Corporation, licensed to Better Homes and Gardens Real Estate LLC and used with permission. Better Homes and Gardens Real Estate LLC fully supports the principles of the Fair Housing Act and the Equal Opportunity Act. Listing information is deemed reliable but is not guaranteed accurate.
Each office is independently owned and operated.
Any services or products provided by third parties are not provided by, affiliated with or related to Better Homes and Gardens Real Estate LLC, or its affiliated companies.