
2491 Dundee Drive, Tallahassee, FL 32308
Local realty services provided by:Better Homes and Gardens Real Estate Florida 1st
2491 Dundee Drive,Tallahassee, FL 32308
$239,000
- 2 Beds
- 1 Baths
- 1,080 sq. ft.
- Single family
- Active
Upcoming open houses
- Sat, May 3002:00 pm - 04:00 pm
- Sun, May 3102:00 pm - 04:00 pm
Listed by: devin odom
Office: frog real estate company, llc.
MLS#:400532
Source:FL_TBR
Price summary
- Price:$239,000
- Price per sq. ft.:$221.3
About this home
SOME PHOTOS IN THIS LISTING ARE DIGITALLY ALTERED OR STAGED. This beautiful arched cabin is an outdoor lovers dream! With 4 whole deck/patio areas, fully fenced back yard sporting a built in smoker/grilling station, and generous sized lot ready for all your landscaping projects, this property has a ton to offer! The house has many New or Recent improvements including Flooring, Kitchen Appliances, Washer & Dryer, Roof, Windows, A/C, Exterior doors, Bathroom, large wall-mounted smart TVs, decks, paint & trim, and most recently a new carport with a brand new Universal Tesla Fast EV Charging Station, making this home move in ready! The down stair closet is large enough to become a walk in pantry or possibly another half bath. Trees have been cleared to improve natural light in the yard while still maintaining the lots natural privacy provided by the fact that it sits near the very end of the neighborhood. Open Houses This Saturday & Sunday! 2pm-4pm
Contact an agent
Home facts
- Year built:1974
- Listing ID #:400532
- Added:1 day(s) ago
- Updated:May 29, 2026 at 05:45 PM
Rooms and interior
- Bedrooms:2
- Total bathrooms:1
- Full bathrooms:1
- Flooring:Plank, Tile, Vinyl
- Kitchen Description:Dishwasher, Ice Maker, Microwave, Outdoor Kitchen, Oven, Range, Refrigerator
- Living area:1,080 sq. ft.
Heating and cooling
- Cooling:Ceiling Fans, Central Air, Electric
- Heating:Central, Electric, Fireplaces
- Central air:Yes
Structure and exterior
- Year built:1974
- Building area:1,080 sq. ft.
- Lot area:0.41 Acres
- Architectural Style:Cottage
- Construction Materials:Stucco, Wood Siding
- Exterior Features:Deck, Outdoor Kitchen
- Foundation Description:Crawlspace
- Levels:2 Story
Schools
- High school:LINCOLN
- Middle school:COBB
- Elementary school:GILCHRIST
Finances and disclosures
- Price:$239,000
- Price per sq. ft.:$221.3
- Tax amount:$2,337
Features and amenities
- Laundry features:Dryer, Washer
Parking
- Parking description:2 Carport Space(s), Carport, Two Spaces
- Carport spaces:2
New listings near 2491 Dundee Drive
- New
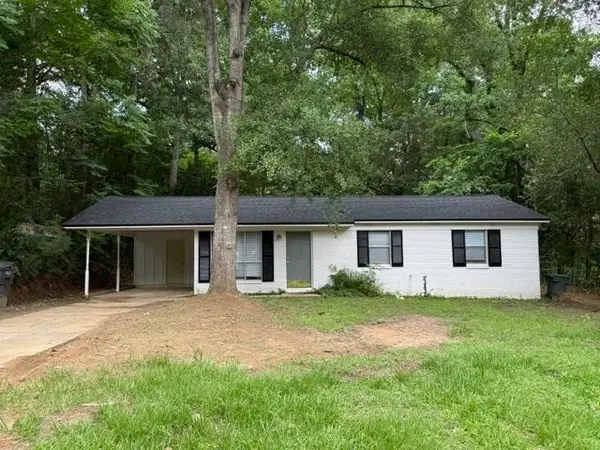 $239,900Active3 beds 2 baths1,205 sq. ft.
925 Spottswood Drive, Tallahassee, FL 32308
MLS# 400542Listed by: TLH REALTY INC. - New
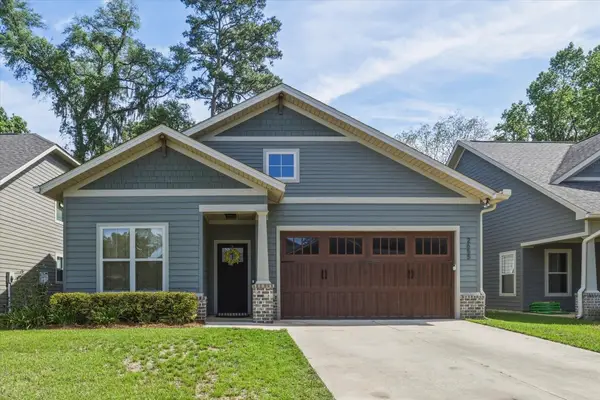 $425,000Active3 beds 3 baths1,857 sq. ft.
2655 Bending Way, Tallahassee, FL 32308
MLS# 400547Listed by: PEARSON REALTY INC. - New
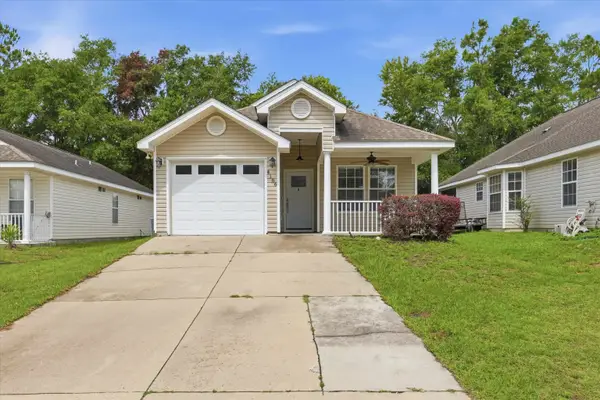 $230,000Active3 beds 2 baths1,286 sq. ft.
4186 Ridge Haven Road, Tallahassee, FL 32305
MLS# 400549Listed by: SUPERIOR REALTY GROUP LLC - New
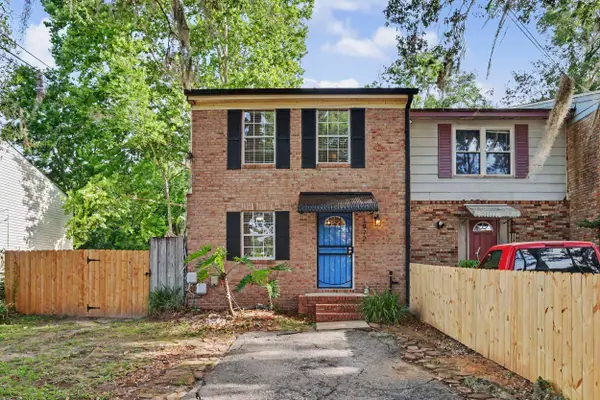 $190,000Active3 beds 2 baths1,296 sq. ft.
1972 Portland Avenue, Tallahassee, FL 32303
MLS# 400550Listed by: COLDWELL BANKER HARTUNG - New
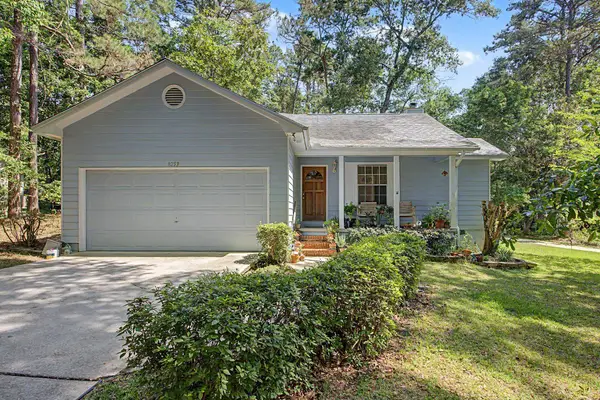 $265,000Active3 beds 2 baths1,218 sq. ft.
8253 Hunters Ridge Trail, Tallahassee, FL 32312
MLS# 400551Listed by: KELLER WILLIAMS TOWN & COUNTRY - New
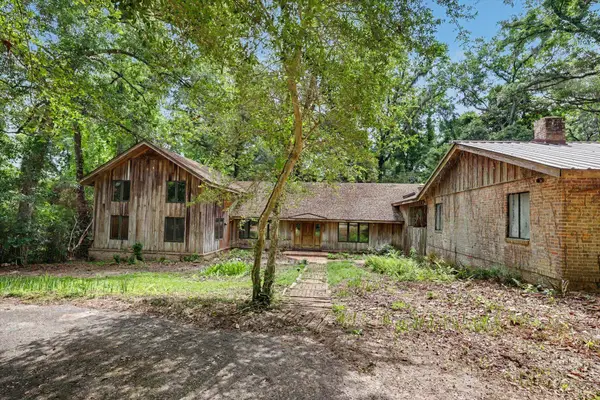 $699,900Active5 beds 3 baths3,630 sq. ft.
3101 Livingston Road, Tallahassee, FL 32303
MLS# 400539Listed by: MIDTOWN BROKERS REALTY, INC - New
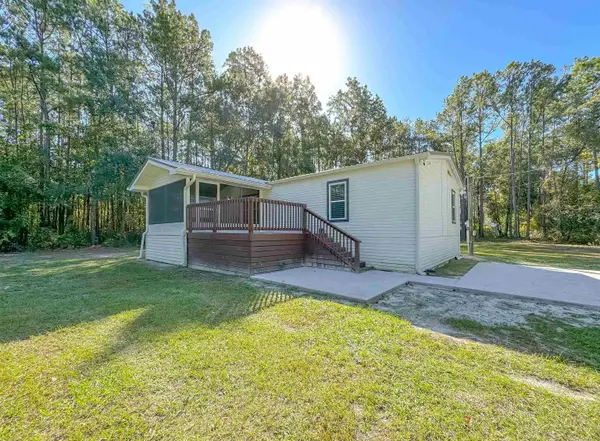 $235,000Active3 beds 2 baths1,296 sq. ft.
16957 Lake Christiana Ct, Tallahassee, FL 32310
MLS# 400537Listed by: PAUL LIZET REALTY GROUP, LLC - New
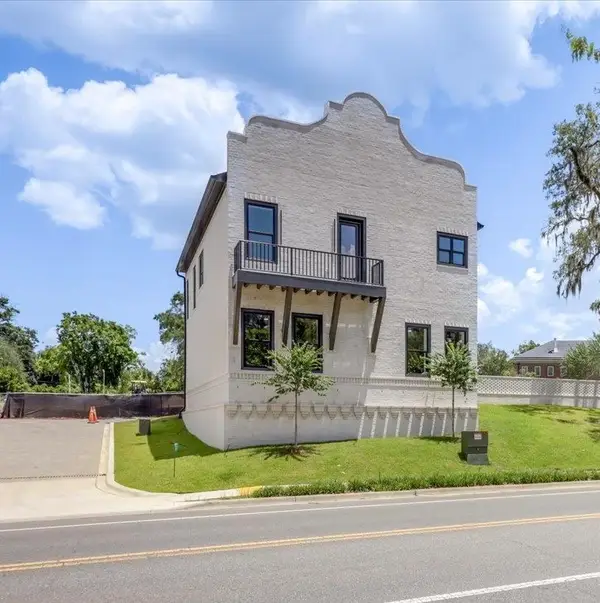 $695,000Active3 beds 4 baths2,038 sq. ft.
600 S Franklin Court, Tallahassee, FL 32301
MLS# 400538Listed by: 1ST CHOICE REAL ESTATE SERVICE - New
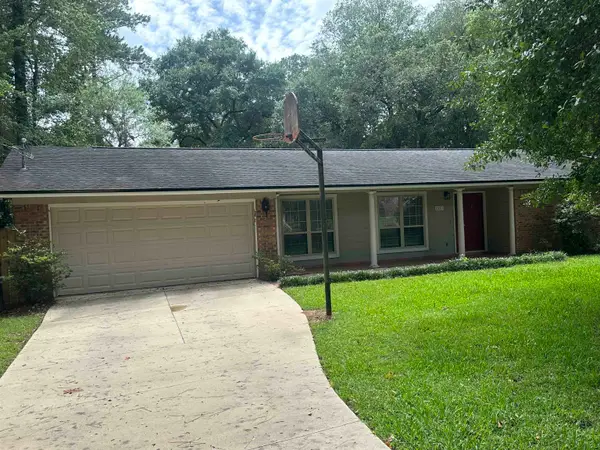 $315,000Active3 beds 2 baths1,486 sq. ft.
3201 Whirlaway Trail, Tallahassee, FL 32309
MLS# 400535Listed by: NABORS REALTY LLC - New
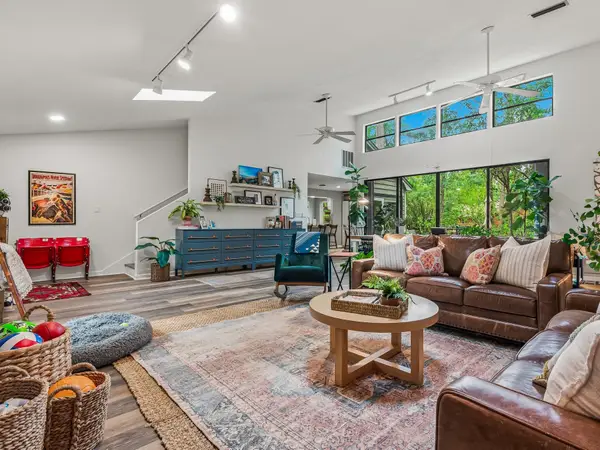 $475,000Active3 beds 3 baths2,143 sq. ft.
3335 Micanopy Trail, Tallahassee, FL 32312
MLS# 400526Listed by: EKK REALTY GROUP


Protect your home and budget from life's surprises with an Assurant Home Warranty, backed by a partner that supports you through every step of homeownership. Explore Plans.
© 2026 Better Homes and Gardens Real Estate LLC. An Anywhere Real Estate company. All rights reserved. Better Homes and Gardens® Real Estate is a registered trademark owned by Meredith Operations Corporation, licensed to Better Homes and Gardens Real Estate LLC and used with permission. Better Homes and Gardens Real Estate LLC fully supports the principles of the Fair Housing Act and the Equal Opportunity Act. Listing information is deemed reliable but is not guaranteed accurate.
Each office is independently owned and operated.
Any services or products provided by third parties are not provided by, affiliated with or related to Better Homes and Gardens Real Estate LLC, or its affiliated companies.