
2409 Sweet Valley Heights, Tallahassee, FL 32308
Local realty services provided by:Better Homes and Gardens Real Estate Florida 1st
2409 Sweet Valley Heights,Tallahassee, FL 32308
$548,000
- 3 Beds
- 3 Baths
- 2,155 sq. ft.
- Single family
- Active
Upcoming open houses
- Sun, Oct 1802:00 pm - 04:00 pm
Listed by: lexie foz
Office: big fish real estate services
MLS#:405902
Source:FL_TBR
Price summary
- Price:$548,000
- Price per sq. ft.:$254.29
About this home
Welcome to a home that offers more than just a place to live—it offers a lifestyle filled with comfort, tranquility, and the feeling of coming home to your own private retreat. Nestled in a beautiful resort-style community, this thoughtfully designed and well-cared-for home combines modern elegance, inviting spaces, and peaceful surroundings to create a place where life feels a little slower, brighter, and more enjoyable. From the moment you step inside, you are greeted by an open, light, and airy floor plan that feels warm and welcoming. Natural light flows throughout the living spaces, creating an inviting atmosphere that is perfect for everyday living, entertaining family and friends, or simply enjoying a quiet afternoon at home. The seamless flow between the living, dining, and kitchen areas makes gathering effortless while allowing everyone to feel connected. At the heart of the home is a beautiful kitchen featuring elegant quartz countertops and stainless steel appliances, blending style and functionality in a space designed for both everyday meals and special occasions. Whether you’re preparing a family favorite, enjoying your morning coffee, or hosting guests for dinner, this kitchen offers the perfect setting to make lasting memories. One of the home’s most special features is the serene lake view just beyond the backyard. Imagine starting your mornings with a cup of coffee as you take in the peaceful scenery or unwinding in the evening while enjoying the calming view of the water. The privacy-fenced backyard offers an added sense of comfort and seclusion, creating a wonderful space to relax, entertain, garden, or simply enjoy a little peace and quiet after a long day. Need extra space? A versatile bonus room offers endless possibilities to suit your lifestyle. Create a dedicated home office, a playroom, a hobby space, a reading nook, a home gym, or whatever best fits your needs. This flexible space allows the home to grow and adapt with you through life’s changing seasons. The spacious primary suite provides a comfortable retreat at the end of the day, offering room to unwind and recharge. The generously sized walk-in closet is a standout feature, providing abundant storage and space to keep your wardrobe and everyday essentials beautifully organized. Beyond the home’s inviting interior, the resort-style community adds another layer of enjoyment to everyday living. It’s an opportunity to embrace a lifestyle that balances relaxation, recreation, and connection, all while returning each day to a home that feels peaceful and personal. Beautifully maintained, thoughtfully designed, and filled with desirable features, this home offers the perfect blend of comfort, functionality, and scenic charm. From the light-filled living areas and stylish kitchen to the flexible bonus room, spacious primary suite, and tranquil lake views, every detail contributes to a place that feels special....
Contact an agent
Home facts
- Year built:2022
- Subdivision & Development:CANOPY
- Listing ID #:405902
- Added:1 day(s) ago
- Updated:October 13, 2026 at 02:55 AM
Rooms and interior
- Bedrooms:3
- Total bathrooms:3
- Full bathrooms:2
- Half bathrooms:1
- Flooring:Plank, Tile, Vinyl
- Kitchen Description:Dishwasher, Disposal, Ice Maker, Microwave, Oven, Pantry, Range, Refrigerator
- Living area:2,155 sq. ft.
Heating and cooling
- Cooling:Ceiling Fans, Central Air, Electric
- Heating:Central, Electric, Fireplaces
- Central air:Yes
Structure and exterior
- Year built:2022
- Building area:2,155 sq. ft.
- Lot area:0.17 Acres
- Architectural Style:Craftsman
- Construction Materials:Fiber Cement
- Exterior Features:Patio
- Foundation Description:Slab
- Levels:1 Story
Schools
- High school:LINCOLN
- Middle school:COBB
- Elementary school:WT MOORE
Utilities
- Sewer:Public Sewer
Finances and disclosures
- Price:$548,000
- Price per sq. ft.:$254.29
Features and amenities
- Laundry features:Dryer, Washer
- Amenities:High Ceilings, Walk-In Closets
- Pool features:Community
Parking
- Parking description:Garage, Two Car Garage
- Garage:Yes
- Garage spaces:2
New listings near 2409 Sweet Valley Heights
- New
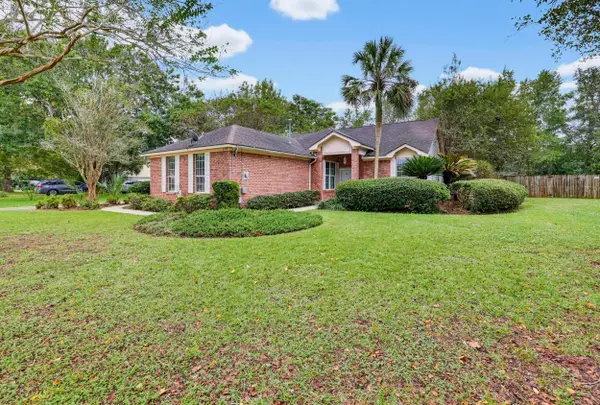 $290,000Active3 beds 2 baths1,688 sq. ft.
5390 Pedrick Crossing Drive, Tallahassee, FL 32317
MLS# 405903Listed by: COLDWELL BANKER HARTUNG - New
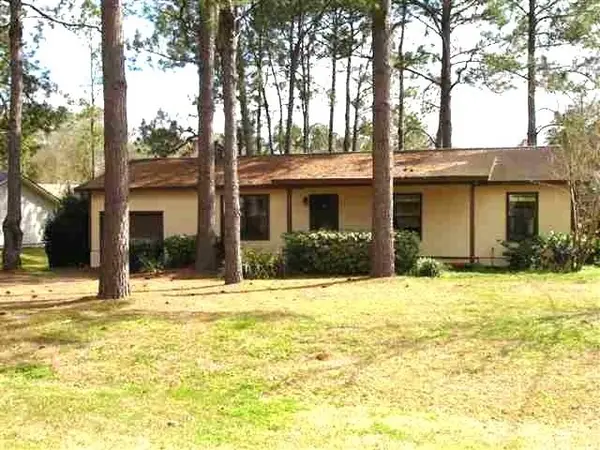 $329,900Active3 beds 2 baths1,508 sq. ft.
6745 Alan A Dale Street, Tallahassee, FL 32309
MLS# 405904Listed by: COMMUNITYWIDE REALTY - New
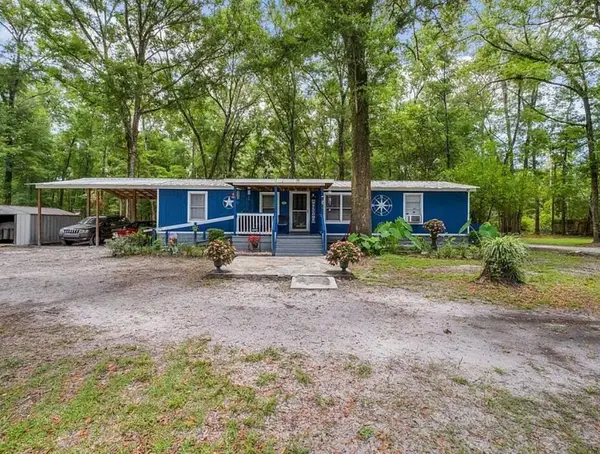 $139,000Active3 beds 2 baths1,248 sq. ft.
10659 Old Pine Acres Trail, Tallahassee, FL 32305
MLS# 405890Listed by: BEYCOME OF FLORIDA LLC - New
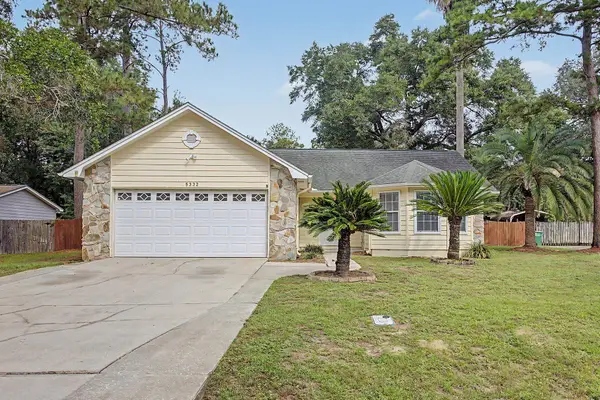 $285,000Active3 beds 2 baths1,551 sq. ft.
5332 Tallapoosa Road, Tallahassee, FL 32303
MLS# 405895Listed by: PRO PLAYERS REALTY USA - New
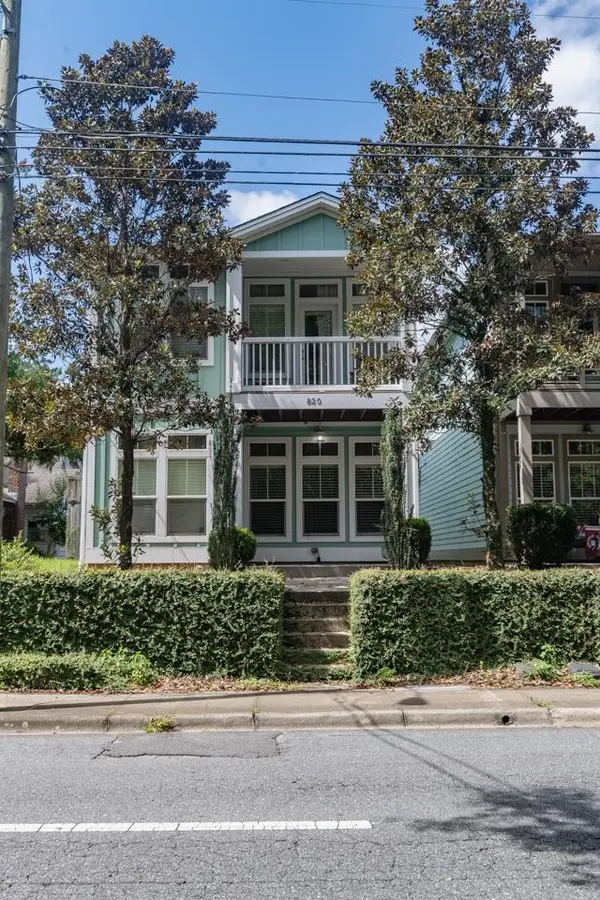 $438,000Active3 beds 3 baths2,008 sq. ft.
820 N Duval Street, Tallahassee, FL 32303
MLS# 405899Listed by: CYNERGY REAL ESTATE SERVICES, - New
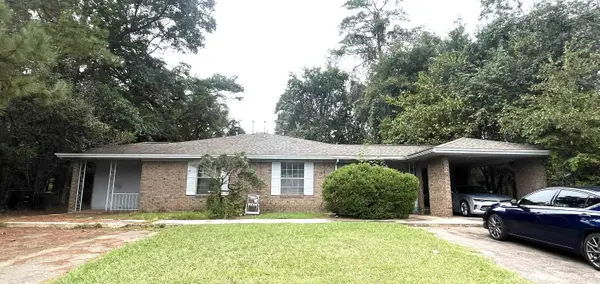 $215,000Active-- beds -- baths1,832 sq. ft.
2430 & 2432 Atlas Road #2, Tallahassee, FL 32303
MLS# 405889Listed by: COLDWELL BANKER HARTUNG - New
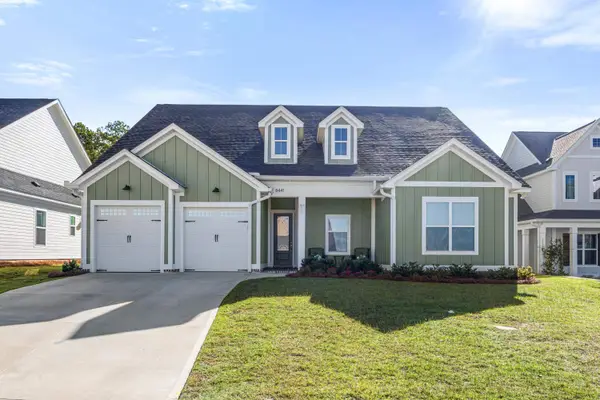 $615,000Active4 beds 4 baths2,208 sq. ft.
8441 Hickory Branch Trail, Tallahassee, FL 32312
MLS# 405886Listed by: KELLER WILLIAMS TOWN & COUNTRY - New
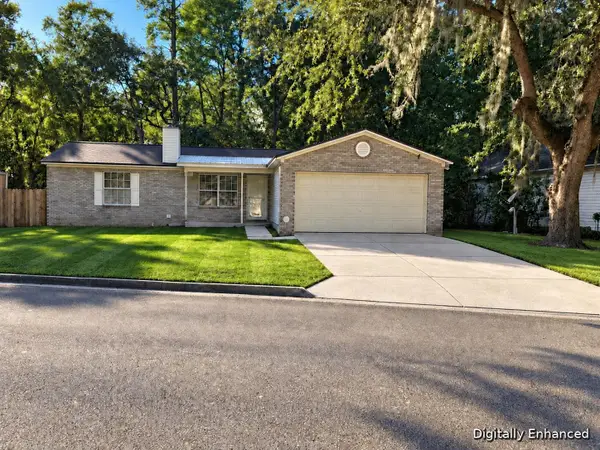 $250,000Active3 beds 2 baths1,325 sq. ft.
4549 Westover Drive, Tallahassee, FL 32303
MLS# 405880Listed by: KELLER WILLIAMS TOWN & COUNTRY - New
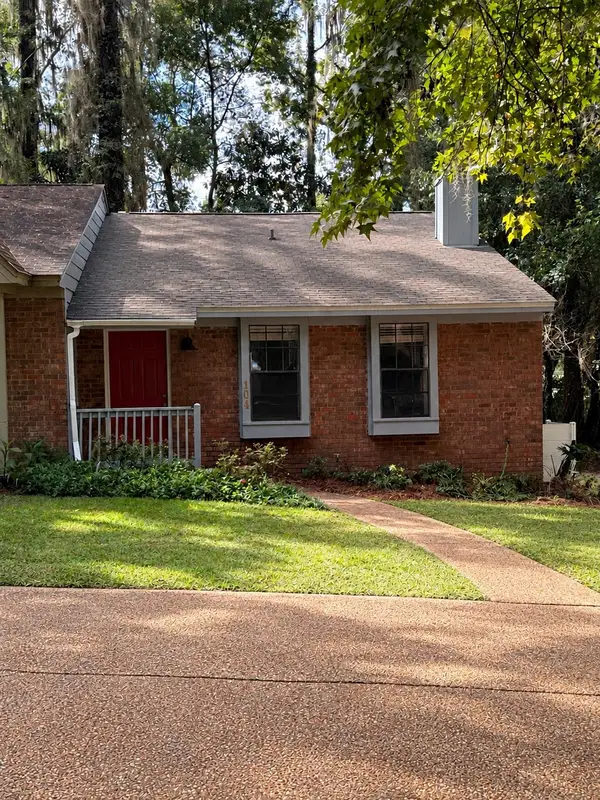 $187,500Active2 beds 2 baths1,008 sq. ft.
104 W Whetherbine Way, Tallahassee, FL 32301
MLS# 405878Listed by: REGAL HOMES, LLC - New
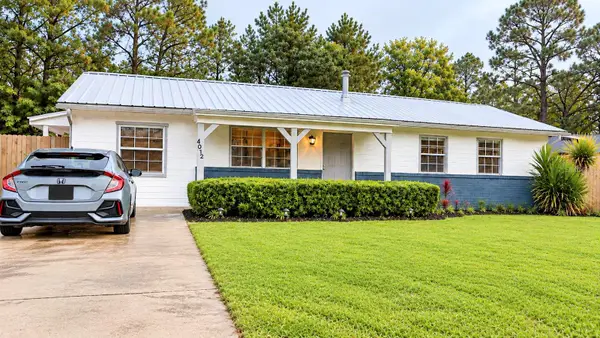 $285,000Active3 beds 2 baths1,612 sq. ft.
4012 Cornish Drive, TALLAHASSEE, FL 32303
MLS# R4912123Listed by: HOMES UNLIMITED REAL ESTATE CORP


Protect your home and budget from life's surprises with an Assurant Home Warranty, backed by a partner that supports you through every step of homeownership. Explore Plans.
© 2026 Better Homes and Gardens Real Estate LLC. An Anywhere Real Estate company. All rights reserved. Better Homes and Gardens® Real Estate is a registered trademark owned by Meredith Operations Corporation, licensed to Better Homes and Gardens Real Estate LLC and used with permission. Better Homes and Gardens Real Estate LLC fully supports the principles of the Fair Housing Act and the Equal Opportunity Act. Listing information is deemed reliable but is not guaranteed accurate.
Each office is independently owned and operated.
Any services or products provided by third parties are not provided by, affiliated with or related to Better Homes and Gardens Real Estate LLC, or its affiliated companies.