
3201 Whirlaway Trail, Tallahassee, FL 32309
Local realty services provided by:Better Homes and Gardens Real Estate Florida 1st
3201 Whirlaway Trail,Tallahassee, FL 32309
$300,000
- 3 Beds
- 2 Baths
- - sq. ft.
- Single family
- Sold
Listed by: annette lefranc, jorge lefranc
Office: nabors realty llc.
MLS#:400535
Source:FL_TBR
Sorry, we are unable to map this address
Price summary
- Price:$300,000
About this home
Huge Price Reduction For Quick Sale! Charming home for the perfect family! This house has an open floor plan with the living, dining, and kitchen. Split floor plan allows for the master bed privacy, and guests or children to have their own bathroom. Back yard is spacious and has gorgeous mature citrus trees! The 2 car garage also has a workbench area. Definitely a must see! All measurements approximate - buyer to verify measurements.
Contact an agent
Home facts
- Year built:1979
- Subdivision & Development:Killearn Acres
- Listing ID #:400535
- Added:71 day(s) ago
- Updated:August 08, 2026 at 06:45 AM
Rooms and interior
- Bedrooms:3
- Total bathrooms:2
- Full bathrooms:2
- Flooring:Laminate, Tile
- Kitchen Description:Dishwasher, Microwave, Oven, Range, Refrigerator
- Bedroom Description:Split Bedrooms
Heating and cooling
- Cooling:Ceiling Fans, Central Air, Electric
- Heating:Central, Electric, Wood
- Central air:Yes
Structure and exterior
- Year built:1979
- Architectural Style:Traditional
- Construction Materials:Brick, Stucco, Wood Siding
- Exterior Features:Fully Fenced
- Foundation Description:Slab
- Levels:1 Story
Schools
- High school:CHILES
- Middle school:William J. Montford Middle School
- Elementary school:DESOTO TRAIL
Finances and disclosures
- Price:$300,000
- Tax amount:$1,170
Parking
- Parking description:Garage, Two Car Garage
- Garage:Yes
- Garage spaces:2
New listings near 3201 Whirlaway Trail
- New
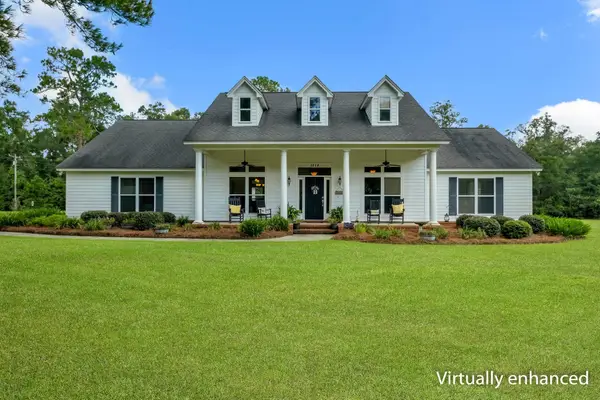 $535,000Active4 beds 3 baths2,630 sq. ft.
5014 Nelly Lane, Tallahassee, FL 32303
MLS# 403434Listed by: THE NAUMANN GROUP REAL ESTATE - New
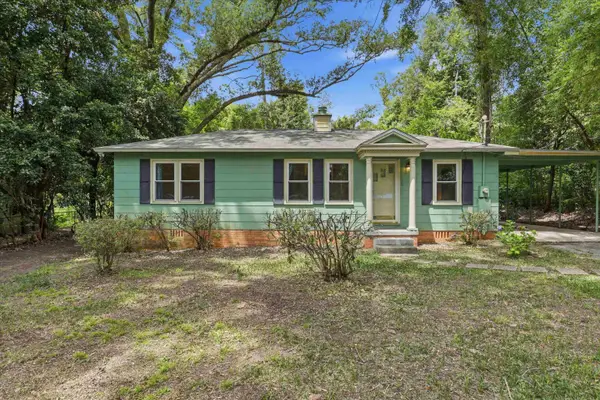 $180,000Active2 beds 1 baths900 sq. ft.
2100 S Gadsden Street, Tallahassee, FL 32301
MLS# 403401Listed by: HILL SPOONER & ELLIOTT INC - New
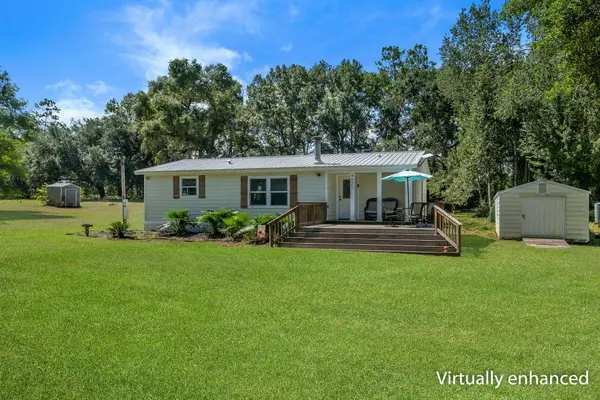 $236,900Active2 beds 2 baths1,195 sq. ft.
4021 Samantha Court, Tallahassee, FL 32305
MLS# 403425Listed by: MCCLELLAN REALTY, LLC - New
 $325,000Active3 beds 2 baths1,648 sq. ft.
1792 Folkstone Road, Tallahassee, FL 32312
MLS# 403420Listed by: RE/MAX PROFESSIONALS REALTY - New
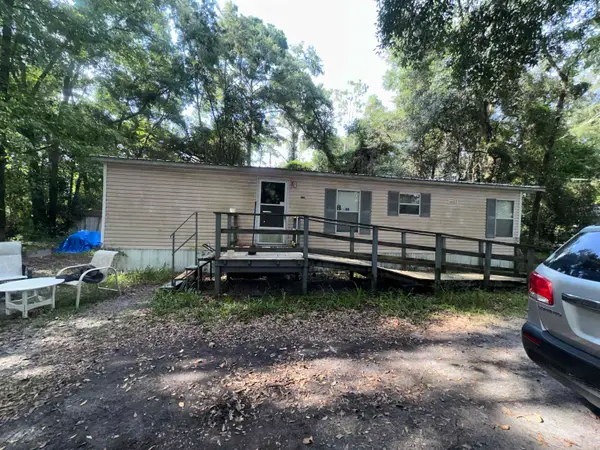 $89,000Active3 beds 2 baths1,300 sq. ft.
2146 Natural Wells Drive, Tallahassee, FL 32305
MLS# 403423Listed by: BEYCOME OF FLORIDA LLC - New
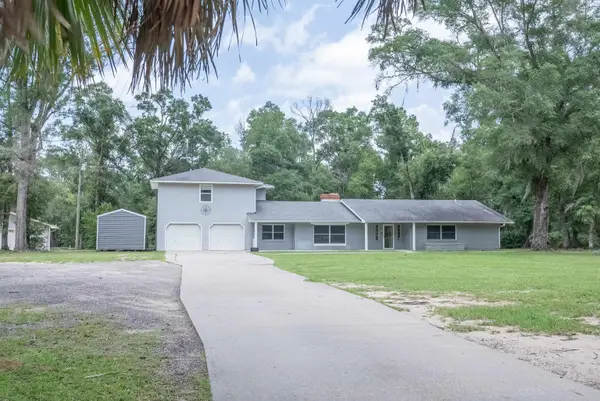 $599,900Active5 beds 3 baths3,528 sq. ft.
6060 Blountstown Highway, Tallahassee, FL 32310
MLS# 403298Listed by: THE NAUMANN GROUP REAL ESTATE - New
 $385,000Active3 beds 3 baths1,732 sq. ft.
6051 Flintlock Loop, Tallahassee, FL 32311
MLS# 403416Listed by: CAPITAL CITY REAL ESTATE GROUP - New
 $345,000Active3 beds 2 baths1,533 sq. ft.
4878 Planters Ridge Drive, Tallahassee, FL 32311
MLS# 403418Listed by: KELLY & KELLY PROPERTIES, INC - Open Sun, 2 to 4pmNew
 $295,000Active4 beds 2 baths1,447 sq. ft.
2501 Colleen Drive, Tallahassee, FL 32303
MLS# 403404Listed by: FROG REAL ESTATE COMPANY, LLC - Open Sun, 2 to 4pmNew
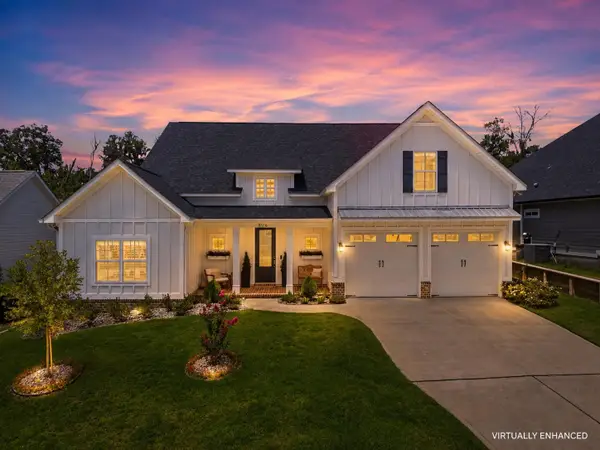 $765,000Active4 beds 4 baths2,647 sq. ft.
8516 Castle Pine Drive, Tallahassee, FL 32312
MLS# 403405Listed by: HILL SPOONER & ELLIOTT INC


Protect your home and budget from life's surprises with an Assurant Home Warranty, backed by a partner that supports you through every step of homeownership. Explore Plans.
© 2026 Better Homes and Gardens Real Estate LLC. An Anywhere Real Estate company. All rights reserved. Better Homes and Gardens® Real Estate is a registered trademark owned by Meredith Operations Corporation, licensed to Better Homes and Gardens Real Estate LLC and used with permission. Better Homes and Gardens Real Estate LLC fully supports the principles of the Fair Housing Act and the Equal Opportunity Act. Listing information is deemed reliable but is not guaranteed accurate.
Each office is independently owned and operated.
Any services or products provided by third parties are not provided by, affiliated with or related to Better Homes and Gardens Real Estate LLC, or its affiliated companies.