
2801 Chancellorsville Drive #712, Tallahassee, FL 32312
Local realty services provided by:Better Homes and Gardens Real Estate Florida 1st
2801 Chancellorsville Drive #712,Tallahassee, FL 32312
$239,900
- 3 Beds
- 2 Baths
- 1,272 sq. ft.
- Condominium
- Active
Listed by: bruce carpenter, reagan hobbs
Office: avenue realty fl
MLS#:403150
Source:FL_TBR
Price summary
- Price:$239,900
- Price per sq. ft.:$188.6
About this home
Welcome to one of the finest opportunities in Barrington Park. This beautifully updated 3 bedroom, 2 bathroom ground floor condo offers the convenience of first floor living with the rare advantage of an elevated balcony, providing even better views of the lush green space than most units in the community. Whether you're enjoying your morning coffee, relaxing after work, or watching your dog play, this private outdoor space is truly one of this home's standout features. Inside, you'll find a thoughtfully updated interior with luxury vinyl plank flooring throughout, upgraded bathrooms featuring new countertops and painted cabinetry, stainless steel appliances, a custom tile backsplash, and a large farmhouse kitchen sink. The spacious split floor plan provides privacy and functionality, while all three bedrooms feature walk in closets for exceptional storage. A washer and dryer are also included, making this home truly move in ready. Adding even more value, this unit includes a private storage unit conveniently located in the same building (Unit 7S-2). Whether you need space for seasonal decorations, sporting equipment, tools, or other belongings, this highly desirable feature provides storage that is rarely available with condominium living. Barrington Park offers low maintenance living with the condominium association handling exterior maintenance, allowing you to spend more time enjoying the community's outstanding amenities. Residents have access to a resort style swimming pool, fitness center, clubhouse, indoor basketball court, movie theater, tennis courts, and more. With its rare ground floor location, elevated balcony, private storage unit, extensive upgrades, and exceptional condition, this is the nicest unit currently available in Barrington Park. Whether you're searching for your next home, a low maintenance lifestyle, or a turnkey investment, Unit 712 is one you won't want to miss....
Contact an agent
Home facts
- Year built:2004
- Subdivision & Development:BARRINGTON PARK CONDOMINIUMS
- Listing ID #:403150
- Added:33 day(s) ago
- Updated:September 02, 2026 at 06:46 PM
Rooms and interior
- Bedrooms:3
- Total bathrooms:2
- Full bathrooms:2
- Flooring:Plank, Vinyl
- Bathrooms Description:Garden Tub/Roman Tub, Jetted Tub
- Kitchen Description:Dishwasher, Disposal, Ice Maker, Microwave, Outdoor Kitchen, Oven, Range, Refrigerator, Stove
- Bedroom Description:Split Bedrooms
- Living area:1,272 sq. ft.
Heating and cooling
- Cooling:Ceiling Fans, Central Air, Electric
- Heating:Central, Electric
- Central air:Yes
Structure and exterior
- Year built:2004
- Building area:1,272 sq. ft.
- Lot area:0.25 Acres
- Architectural Style:Traditional
- Construction Materials:Fiber Cement, Stone
- Exterior Features:Outdoor Kitchen, Patio
- Levels:1 Story
Schools
- High school:CHILES
- Middle school:DEERLAKE
- Elementary school:HAWKS RISE
Utilities
- Sewer:Public Sewer
Finances and disclosures
- Price:$239,900
- Price per sq. ft.:$188.6
- Tax amount:$1,610
Features and amenities
- Laundry features:Dryer, Washer
- Amenities:Gated Community, Walk-In Closets
- Pool features:Community, In Ground
Parking
- Parking description:Parking Spaces
New listings near 2801 Chancellorsville Drive #712
- New
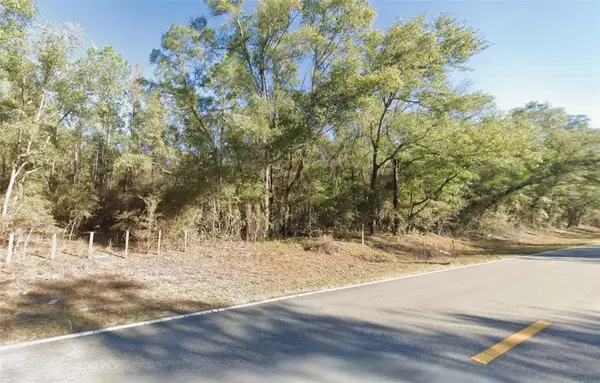 $190,000Active10 Acres
0 Tram Road, TALLAHASSEE, FL 32311
MLS# TB8542057Listed by: 27NORTH REALTY - New
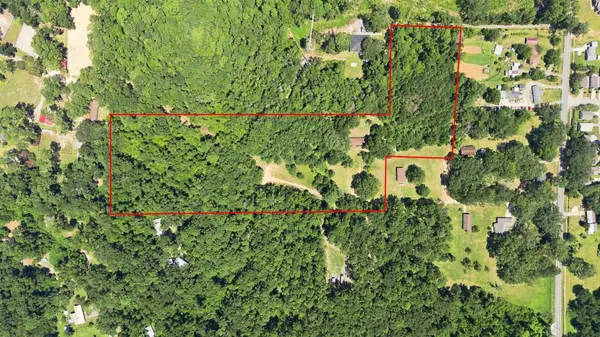 $14,000,000Active10.69 Acres
2640 James Duhard Way, Tallahassee, FL 32308
MLS# 404445Listed by: KELLER WILLIAMS TOWN & COUNTRY - New
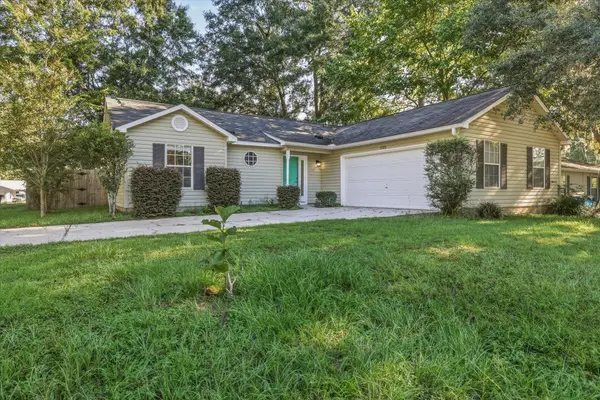 $255,000Active3 beds 2 baths1,194 sq. ft.
2428 Beechnut Lane, Tallahassee, FL 32303
MLS# 404439Listed by: SIGNATURE REALTY PROFESSIONALS - New
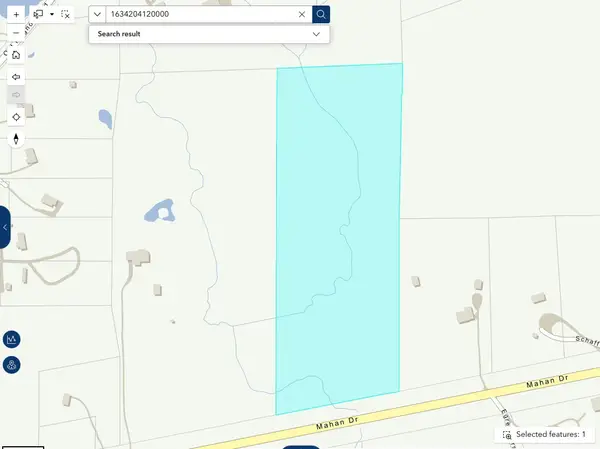 $125,000Active20.74 Acres
0 Mahan Drive, Tallahassee, FL 32309
MLS# 404441Listed by: HAMILTON REALTY ADVISORS LLC - New
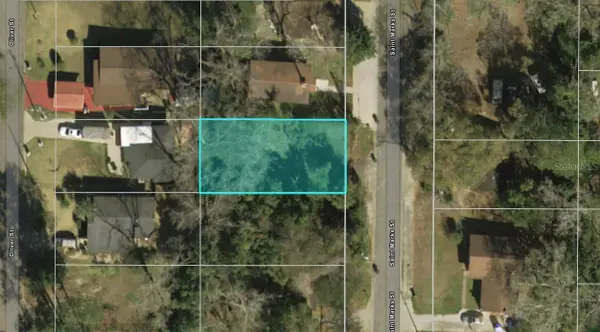 $32,000Active0.11 Acres
2332 Saint Marks Street, TALLAHASSEE, FL 32310
MLS# A4704549Listed by: KELLER WILLIAMS ISLAND LIFE REAL ESTATE - New
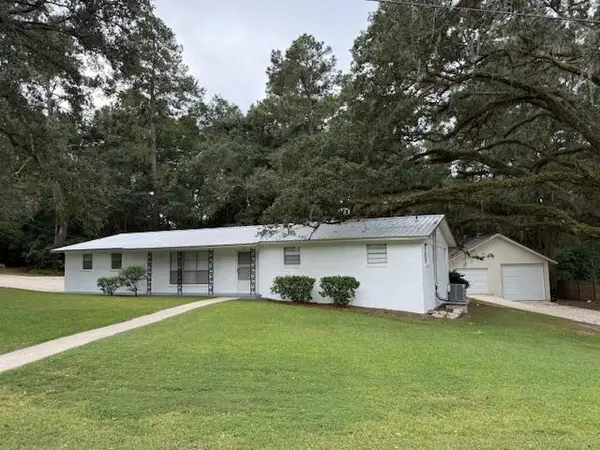 $299,000Active3 beds 2 baths1,546 sq. ft.
1601 Salmon Drive, Tallahassee, FL 32303
MLS# 403805Listed by: TLH REALTY INC. - New
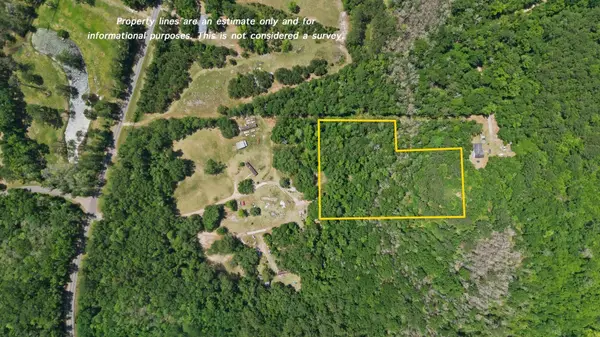 $45,000Active3.3 Acres
10146 F A Ash Way, Tallahassee, FL 32311
MLS# 404435Listed by: BULLDOG PROPERTIES, LLC - New
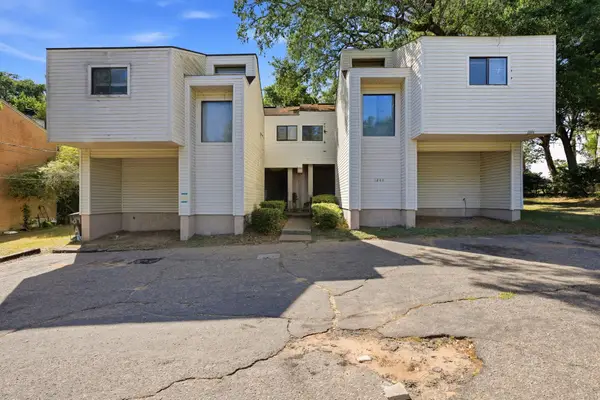 $515,000Active-- beds -- baths3,422 sq. ft.
1844 Larette Drive #A-D, Tallahassee, FL 32301
MLS# 404431Listed by: ARMOR REALTY, INC - New
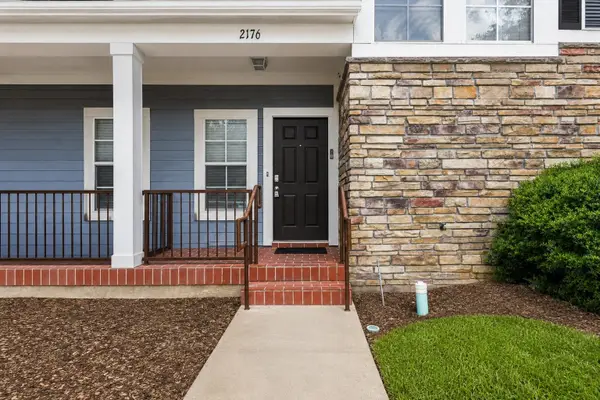 $225,000Active3 beds 4 baths1,802 sq. ft.
2176 Del Carmel Way, Tallahassee, FL 32303
MLS# 404429Listed by: PICHT & SONS REAL ESTATE - New
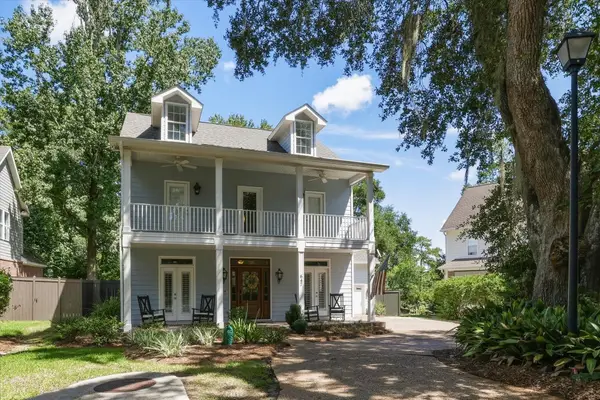 $599,000Active3 beds 3 baths2,563 sq. ft.
647 Chancey Lane, Tallahassee, FL 32308
MLS# 404421Listed by: TALLAHASSEE REAL ESTATE SOL.


Protect your home and budget from life's surprises with an Assurant Home Warranty, backed by a partner that supports you through every step of homeownership. Explore Plans.
© 2026 Better Homes and Gardens Real Estate LLC. An Anywhere Real Estate company. All rights reserved. Better Homes and Gardens® Real Estate is a registered trademark owned by Meredith Operations Corporation, licensed to Better Homes and Gardens Real Estate LLC and used with permission. Better Homes and Gardens Real Estate LLC fully supports the principles of the Fair Housing Act and the Equal Opportunity Act. Listing information is deemed reliable but is not guaranteed accurate.
Each office is independently owned and operated.
Any services or products provided by third parties are not provided by, affiliated with or related to Better Homes and Gardens Real Estate LLC, or its affiliated companies.