
2909 Brandemere Drive, Tallahassee, FL 32312
Local realty services provided by:Better Homes and Gardens Real Estate Florida 1st
2909 Brandemere Drive,Tallahassee, FL 32312
$689,000
- 4 Beds
- 3 Baths
- 2,680 sq. ft.
- Single family
- Active
Listed by: molly corder
Office: hill spooner & elliott inc
MLS#:402369
Source:FL_TBR
Price summary
- Price:$689,000
- Price per sq. ft.:$257.09
About this home
Under contract prior to hitting market
Contact an agent
Home facts
- Year built:1965
- Listing ID #:402369
- Added:1 day(s) ago
- Updated:July 11, 2026 at 09:06 PM
Rooms and interior
- Bedrooms:4
- Total bathrooms:3
- Full bathrooms:3
- Flooring:Engineered Hardwood
- Bathrooms Description:Garden Tub/Roman Tub
- Kitchen Description:Dishwasher, Disposal, Ice Maker, Microwave, Refrigerator
- Bedroom Description:Split Bedrooms
- Living area:2,680 sq. ft.
Heating and cooling
- Cooling:Ceiling Fans, Central Air, Electric
- Heating:Central, Electric, Fireplaces
- Central air:Yes
Structure and exterior
- Year built:1965
- Building area:2,680 sq. ft.
- Lot area:0.54 Acres
- Architectural Style:Split-Level, Traditional
- Construction Materials:Brick, Wood Siding
- Exterior Features:Deck, Fully Fenced, Patio
Schools
- High school:LEON
- Middle school:RAA
- Elementary school:GILCHRIST
Utilities
- Sewer:Public Sewer
Finances and disclosures
- Price:$689,000
- Price per sq. ft.:$257.09
Parking
- Parking description:Three Car Garage
- Garage:Yes
- Garage spaces:3
New listings near 2909 Brandemere Drive
- New
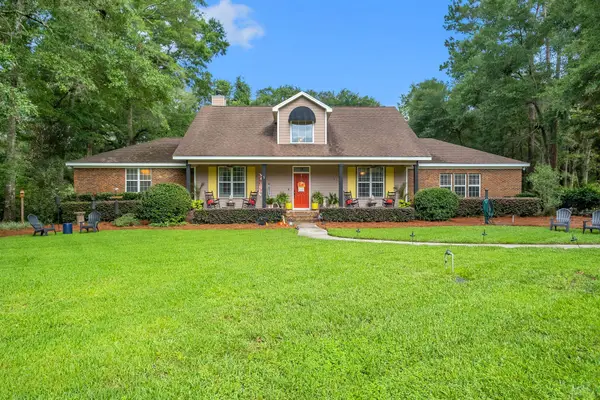 $559,000Active4 beds 3 baths2,868 sq. ft.
1270 Cordova Circle, Tallahassee, FL 32317
MLS# 402083Listed by: THE NAUMANN GROUP REAL ESTATE - New
 $445,000Active3 beds 2 baths1,685 sq. ft.
2785 Sweet Ridge Street, Tallahassee, FL 32308
MLS# 402360Listed by: THE NAUMANN GROUP REAL ESTATE - New
 $242,500Active3 beds 2 baths1,475 sq. ft.
1908 Rosedale Drive, Tallahassee, FL 32303
MLS# 402368Listed by: SPOTLIGHT REAL ESTATE - New
 $162,000Active2 beds 2 baths976 sq. ft.
2335 Tina Drive, Tallahassee, FL 32301
MLS# 402362Listed by: PASSAGE REAL ESTATE - New
 $329,000Active4 beds 2 baths1,436 sq. ft.
1638 Folkstone Road, Tallahassee, FL 32312
MLS# 402363Listed by: FROG REAL ESTATE COMPANY, LLC - Open Sun, 2 to 4pmNew
 $580,000Active4 beds 4 baths2,785 sq. ft.
2207 Woodbine Drive, Tallahassee, FL 32309
MLS# 402365Listed by: DRAKE REAL ESTATE INC. - New
 $265,000Active3 beds 2 baths1,452 sq. ft.
8328 Chickasaw Trail, Tallahassee, FL 32312
MLS# 402361Listed by: COLDWELL BANKER HARTUNG - New
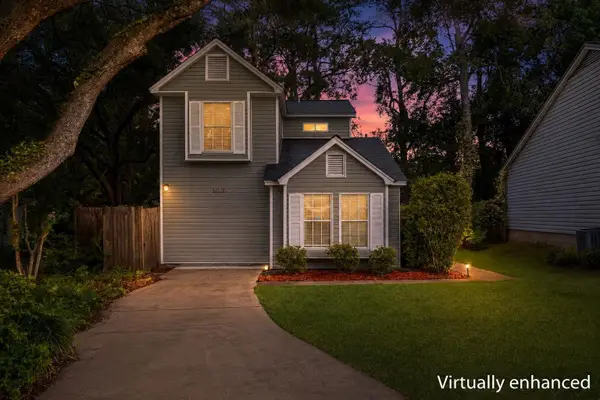 $310,000Active3 beds 3 baths1,569 sq. ft.
4348 Benchmark Trace, Tallahassee, FL 32317
MLS# 402358Listed by: XCELLENCE - New
 $550,000Active3 beds 3 baths2,763 sq. ft.
710 Waverly Road, Tallahassee, FL 32312
MLS# 402356Listed by: HUM REAL ESTATE


Protect your home and budget from life's surprises with an Assurant Home Warranty, backed by a partner that supports you through every step of homeownership. Explore Plans.
© 2026 Better Homes and Gardens Real Estate LLC. An Anywhere Real Estate company. All rights reserved. Better Homes and Gardens® Real Estate is a registered trademark owned by Meredith Operations Corporation, licensed to Better Homes and Gardens Real Estate LLC and used with permission. Better Homes and Gardens Real Estate LLC fully supports the principles of the Fair Housing Act and the Equal Opportunity Act. Listing information is deemed reliable but is not guaranteed accurate.
Each office is independently owned and operated.
Any services or products provided by third parties are not provided by, affiliated with or related to Better Homes and Gardens Real Estate LLC, or its affiliated companies.