
2972 Gatlin Road, Tallahassee, FL 32310
Local realty services provided by:Better Homes and Gardens Real Estate Florida 1st
2972 Gatlin Road,Tallahassee, FL 32310
$349,900
- 3 Beds
- 2 Baths
- 1,705 sq. ft.
- Single family
- Active
Listed by: susan byler
Office: keller williams town & country
MLS#:407323
Source:FL_TBR
Price summary
- Price:$349,900
- Price per sq. ft.:$205.22
About this home
Like a new home without the new home price! This beautifully upgraded home offers impressive features throughout, including high ceilings and elegant step-up ceilings in the great room and primary bedroom. The spacious great room features a cozy gas fireplace and opens to a large kitchen complete with granite countertops, a center island, and stylish floating shelves. The primary suite offers a generous walk-in closet and beautiful ceiling details. Enjoy relaxing or entertaining on the covered back porch overlooking the private fenced backyard. Additional highlights include a two-car garage and a large storage shed with electricity, providing plenty of space for storage, hobbies, or a workshop. With so many upgrades and thoughtful details, this home offers the look and feel of newer construction at an attractive price!
Contact an agent
Home facts
- Year built:2019
- Subdivision & Development:Talquin Meadows
- Listing ID #:407323
- Added:2 day(s) ago
- Updated:November 22, 2026 at 08:43 PM
Rooms and interior
- Bedrooms:3
- Total bathrooms:2
- Full bathrooms:2
- Flooring:Carpet, Plank, Tile, Vinyl
- Kitchen Description:Dishwasher, Ice Maker, Microwave, Oven, Pantry, Range, Refrigerator
- Bedroom Description:Split Bedrooms
- Living area:1,705 sq. ft.
Heating and cooling
- Cooling:Ceiling Fans, Central Air
- Heating:Central, Electric, Fireplaces, Heat Pump
- Central air:Yes
Structure and exterior
- Year built:2019
- Building area:1,705 sq. ft.
- Lot area:0.68 Acres
- Architectural Style:Craftsman
- Construction Materials:Vinyl Siding
- Exterior Features:Covered, Fully Fenced, Patio, Porch
- Levels:1 Story
Schools
- High school:GODBY
- Middle school:FT. BRADEN
- Elementary school:FT. BRADEN
Utilities
- Sewer:Septic Tank
Finances and disclosures
- Price:$349,900
- Price per sq. ft.:$205.22
Features and amenities
- Amenities:Entrance Foyer, High Ceilings, Tray Ceilings, Vaulted Ceilings, Walk-In Closets, Window Treatments
Parking
- Parking description:Garage, Two Car Garage
- Garage:Yes
- Garage spaces:2
New listings near 2972 Gatlin Road
- New
 $165,000Active-- beds -- baths1,008 sq. ft.
3603-05 Shoreline Drive #5, Tallahassee, FL 32305
MLS# 407360Listed by: KELLER WILLIAMS TOWN & COUNTRY - New
 $564,400Active3 beds 3 baths2,079 sq. ft.
5135 Candlebrook Drive, Tallahassee, FL 32312
MLS# 407358Listed by: TALLAHASSEE HOMES REALTY LLC - New
 $329,900Active16.35 Acres
0 Robinson Farms Road, Tallahassee, FL 32317
MLS# 407359Listed by: BROGER REAL ESTATE SERVICES - New
 $95,000Active1 beds 1 baths546 sq. ft.
2241 W Pensacola Street #75, Tallahassee, FL 32304
MLS# 407357Listed by: PRO PLAYERS REALTY USA - New
 $179,900Active3 beds 2 baths2,024 sq. ft.
2504 Jim Lee Road, Tallahassee, FL 32301
MLS# 407356Listed by: THE NAUMANN GROUP REAL ESTATE - New
 $34,900Active0.28 Acres
8483 Lake Atkinson Drive, Tallahassee, FL 32310
MLS# 407349Listed by: THE NAUMANN GROUP REAL ESTATE - New
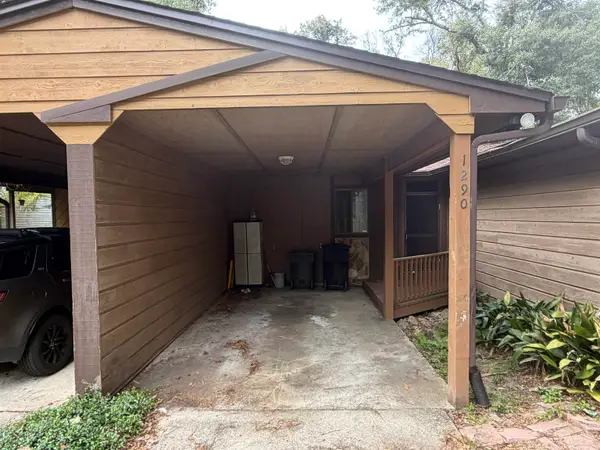 $174,900Active2 beds 2 baths1,382 sq. ft.
1290 Cross Creek Circle, Tallahassee, FL 32301
MLS# 407350Listed by: COLDWELL BANKER HARTUNG - New
 $300,000Active3 beds 2 baths1,276 sq. ft.
4621 Russells Pond Lane, Tallahassee, FL 32303
MLS# 407348Listed by: LOKATION - New
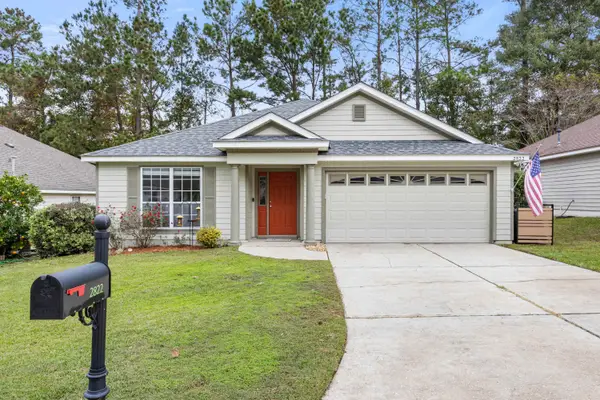 $369,000Active3 beds 2 baths1,665 sq. ft.
2822 Dumont Drive, Tallahassee, FL 32312
MLS# 407224Listed by: KELLER WILLIAMS TOWN & COUNTRY - New
 $204,000Active1 beds 1 baths726 sq. ft.
215 W College Avenue #312, Tallahassee, FL 32301
MLS# 407339Listed by: FLAT FEE MLS REALTY


Protect your home and budget from life's surprises with an Assurant Home Warranty, backed by a partner that supports you through every step of homeownership. Explore Plans.
© 2026 Better Homes and Gardens Real Estate LLC. An Anywhere Real Estate company. All rights reserved. Better Homes and Gardens® Real Estate is a registered trademark owned by Meredith Operations Corporation, licensed to Better Homes and Gardens Real Estate LLC and used with permission. Better Homes and Gardens Real Estate LLC fully supports the principles of the Fair Housing Act and the Equal Opportunity Act. Listing information is deemed reliable but is not guaranteed accurate.
Each office is independently owned and operated.
Any services or products provided by third parties are not provided by, affiliated with or related to Better Homes and Gardens Real Estate LLC, or its affiliated companies.