
5135 Candlebrook Drive, Tallahassee, FL 32312
Local realty services provided by:Better Homes and Gardens Real Estate Florida 1st
5135 Candlebrook Drive,Tallahassee, FL 32312
$564,400
- 3 Beds
- 3 Baths
- 2,079 sq. ft.
- Single family
- Active
Listed by: porter chandler
Office: tallahassee homes realty llc.
MLS#:407358
Source:FL_TBR
Price summary
- Price:$564,400
- Price per sq. ft.:$271.48
About this home
INTRODUCING THE ALL-NEW ROSEMARY FLOOR PLAN BY TALLAHASSEE HOMES! Discover exceptional quality, comfort, and style in this beautifully designed 3-bedroom, 2.5-bath home with a private office, located in The Retreat at Mahan Phase 2, one of Tallahassee’s newest communities! The Rosemary offers an inviting, thoughtfully designed floor plan featuring 10-foot ceilings, 8-foot interior doors, a beautiful fireplace, elegant granite countertops, designer finishes, and custom upgrades throughout. Every detail reflects the quality craftsmanship and attention to detail that Tallahassee Homes is known for. Built by Tallahassee Homes, voted Best Residential Builder in Tallahassee Magazine’s 2026 Best of Tallahassee Awards and Best Home Builder in the Tallahassee Democrat’s Community Choice Awards for six consecutive years (2021–2026). Designed with energy efficiency in mind, this home incorporates extensive green building features that enhance year-round comfort and help reduce utility costs. Located off Highland Drive, The Retreat at Mahan offers beautifully maintained common areas and the convenience of HOA-included lawn maintenance, giving homeowners more time to enjoy life. This thoughtfully planned 99-homesite community is conveniently located near highly regarded Leon County schools, shopping, dining, parks, and everyday conveniences. Experience award-winning craftsmanship, modern luxury, and exceptional value in The Retreat at Mahan! Photos are of a model home, which is not for sale. Listed home is currently under construction....
Contact an agent
Home facts
- Year built:2027
- Subdivision & Development:The Retreat at Mahan phase 2
- Listing ID #:407358
- Added:1 day(s) ago
- Updated:November 22, 2026 at 02:46 AM
Rooms and interior
- Bedrooms:3
- Total bathrooms:3
- Full bathrooms:2
- Half bathrooms:1
- Flooring:Carpet, Engineered Hardwood, Tile
- Kitchen Description:Dishwasher, Disposal, Ice Maker, Microwave, Oven, Pantry, Range, Refrigerator, Stove
- Bedroom Description:Split Bedrooms
- Living area:2,079 sq. ft.
Heating and cooling
- Cooling:Ceiling Fans, Central Air, Electric, Heat Pump
- Heating:Central, Electric, Fireplaces, Heat Pump
- Central air:Yes
Structure and exterior
- Year built:2027
- Building area:2,079 sq. ft.
- Lot area:0.14 Acres
- Architectural Style:Contemporary/Modern, Craftsman, Traditional
- Construction Materials:Brick, Fiber Cement
- Exterior Features:Covered, Porch
Schools
- High school:LINCOLN
- Middle school:SWIFT CREEK
- Elementary school:BUCK LAKE
Utilities
- Sewer:Public Sewer
Finances and disclosures
- Price:$564,400
- Price per sq. ft.:$271.48
- Tax amount:$5,500
Features and amenities
- Amenities:Entrance Foyer, High Ceilings, Walk-In Closets
Parking
- Parking description:Garage, Two Car Garage
- Garage:Yes
- Garage spaces:2
New listings near 5135 Candlebrook Drive
- New
 $165,000Active-- beds -- baths1,008 sq. ft.
3603-05 Shoreline Drive #5, Tallahassee, FL 32305
MLS# 407360Listed by: KELLER WILLIAMS TOWN & COUNTRY - New
 $564,400Active3 beds 3 baths2,079 sq. ft.
5135 Candlebrook Drive, Tallahassee, FL 32312
MLS# 407358Listed by: TALLAHASSEE HOMES REALTY LLC - New
 $329,900Active16.35 Acres
0 Robinson Farms Road, Tallahassee, FL 32317
MLS# 407359Listed by: BROGER REAL ESTATE SERVICES - New
 $95,000Active1 beds 1 baths546 sq. ft.
2241 W Pensacola Street #75, Tallahassee, FL 32304
MLS# 407357Listed by: PRO PLAYERS REALTY USA - New
 $179,900Active3 beds 2 baths2,024 sq. ft.
2504 Jim Lee Road, Tallahassee, FL 32301
MLS# 407356Listed by: THE NAUMANN GROUP REAL ESTATE - New
 $34,900Active0.28 Acres
8483 Lake Atkinson Drive, Tallahassee, FL 32310
MLS# 407349Listed by: THE NAUMANN GROUP REAL ESTATE - New
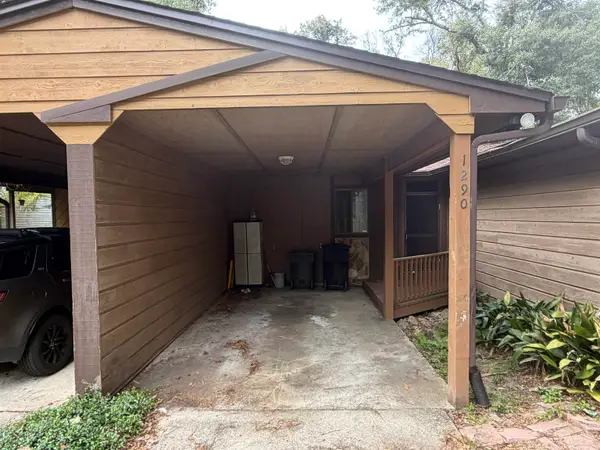 $174,900Active2 beds 2 baths1,382 sq. ft.
1290 Cross Creek Circle, Tallahassee, FL 32301
MLS# 407350Listed by: COLDWELL BANKER HARTUNG - New
 $300,000Active3 beds 2 baths1,276 sq. ft.
4621 Russells Pond Lane, Tallahassee, FL 32303
MLS# 407348Listed by: LOKATION - New
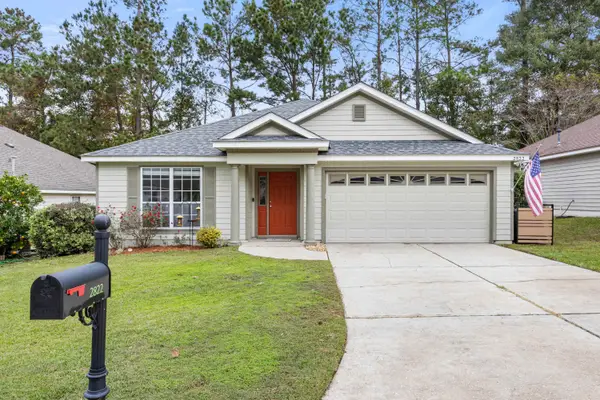 $369,000Active3 beds 2 baths1,665 sq. ft.
2822 Dumont Drive, Tallahassee, FL 32312
MLS# 407224Listed by: KELLER WILLIAMS TOWN & COUNTRY - New
 $204,000Active1 beds 1 baths726 sq. ft.
215 W College Avenue #312, Tallahassee, FL 32301
MLS# 407339Listed by: FLAT FEE MLS REALTY


Protect your home and budget from life's surprises with an Assurant Home Warranty, backed by a partner that supports you through every step of homeownership. Explore Plans.
© 2026 Better Homes and Gardens Real Estate LLC. An Anywhere Real Estate company. All rights reserved. Better Homes and Gardens® Real Estate is a registered trademark owned by Meredith Operations Corporation, licensed to Better Homes and Gardens Real Estate LLC and used with permission. Better Homes and Gardens Real Estate LLC fully supports the principles of the Fair Housing Act and the Equal Opportunity Act. Listing information is deemed reliable but is not guaranteed accurate.
Each office is independently owned and operated.
Any services or products provided by third parties are not provided by, affiliated with or related to Better Homes and Gardens Real Estate LLC, or its affiliated companies.