
300 S Duval Street #1201, Tallahassee, FL 32301
Local realty services provided by:Better Homes and Gardens Real Estate Florida 1st
300 S Duval Street #1201,Tallahassee, FL 32301
$285,000
- 2 Beds
- 2 Baths
- 1,186 sq. ft.
- Condominium
- Active
Listed by: tami frankland
Office: the naumann group real estate
MLS#:400239
Source:FL_TBR
Price summary
- Price:$285,000
- Price per sq. ft.:$240.3
About this home
This 2 bedroom/2 bath West facing unit on the 12th floor looks out at the Wescott Building, Doak Campbell Stadium and Florida State University. Granite countertops, vinyl plank flooring and stainless appliances make this the perfect, comfortable downtown living at its finest. Enjoy the amenities of The Plaza including a concierge on staff, a gym, a designated parking space in Kleman Garage, exterior building maintenance, insurance and trash service. Walk to restaurants, Cascade Park and Civic center or just relax on the patio and enjoy the view.
Contact an agent
Home facts
- Year built:2009
- Listing ID #:400239
- Added:1 day(s) ago
- Updated:May 22, 2026 at 02:54 PM
Rooms and interior
- Bedrooms:2
- Total bathrooms:2
- Full bathrooms:2
- Flooring:Plank, Vinyl
- Kitchen Description:Dishwasher, Microwave, Oven, Range, Refrigerator
- Living area:1,186 sq. ft.
Heating and cooling
- Cooling:Central Air, Electric
- Heating:Electric
- Central air:Yes
Structure and exterior
- Year built:2009
- Building area:1,186 sq. ft.
- Lot area:0.4 Acres
- Architectural Style:Contemporary/Modern
- Construction Materials:Brick, Stucco
- Exterior Features:Patio
- Levels:1 Story
Schools
- High school:LEON
- Middle school:COBB
- Elementary school:BOND
Finances and disclosures
- Price:$285,000
- Price per sq. ft.:$240.3
Features and amenities
- Laundry features:Dryer, Washer
- Amenities:Walk-In Closets, Window Treatments
Parking
- Parking description:Garage, One Car Garage, Parking Spaces
- Garage:Yes
- Garage spaces:1
New listings near 300 S Duval Street #1201
- New
 $100,000Active3 beds 3 baths1,274 sq. ft.
1263 Lovers Court, Tallahassee, FL 32317
MLS# 10769883Listed by: Federa
- New
 $539,000Active3 beds 2 baths2,248 sq. ft.
1807 Atapha Nene, Tallahassee, FL 32301
MLS# 400076Listed by: THE NAUMANN GROUP REAL ESTATE - New
 $532,976Active4 beds 4 baths2,055 sq. ft.
3774 Meadow Vista Lane, Tallahassee, FL 32308
MLS# 400250Listed by: CAPITAL PROPERTY CONSULTANTS - New
 $375,000Active3 beds 2 baths1,967 sq. ft.
3708 Randall Street, Tallahassee, FL 32309
MLS# 400251Listed by: KELLER WILLIAMS TOWN & COUNTRY - New
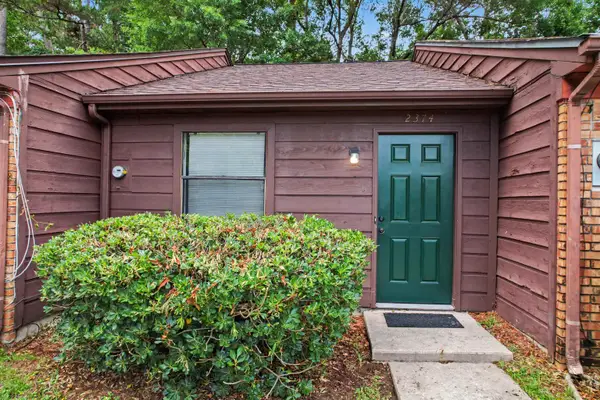 $139,000Active1 beds 1 baths640 sq. ft.
2374 Hartsfield Way, Tallahassee, FL 32303
MLS# 400252Listed by: HUM REAL ESTATE - Open Sun, 12 to 2pmNew
 $429,900Active3 beds 2 baths1,745 sq. ft.
2524 Limerick Drive, Tallahassee, FL 32309
MLS# 400247Listed by: 850 HOMETOWN REALTY - New
 $412,000Active4 beds 2 baths2,035 sq. ft.
8424 Ivy Brook Lane, Tallahassee, FL 32312
MLS# 400248Listed by: BIG FISH REAL ESTATE SERVICES - New
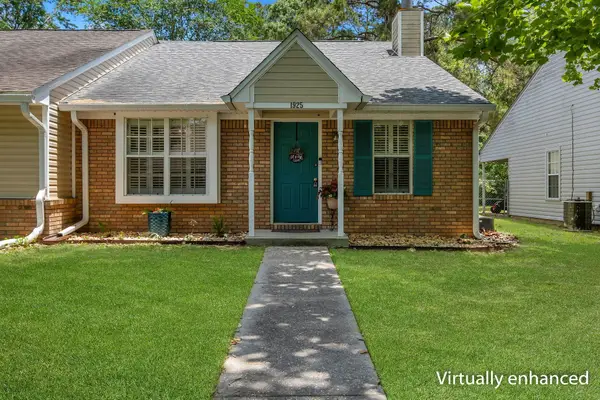 $199,000Active3 beds 2 baths1,222 sq. ft.
1925 Gina Drive, Tallahassee, FL 32303
MLS# 400249Listed by: COLDWELL BANKER HARTUNG - New
 $115,000Active2 beds 2 baths1,058 sq. ft.
1571 Stone Road #1D, Tallahassee, FL 32303
MLS# 400243Listed by: HILL SPOONER & ELLIOTT INC - New
 $295,000Active3 beds 2 baths1,518 sq. ft.
640 Voncile Avenue, Tallahassee, FL 32303
MLS# 400238Listed by: HILL SPOONER & ELLIOTT INC


Protect your home and budget from life's surprises with an Assurant Home Warranty, backed by a partner that supports you through every step of homeownership. Explore Plans.
© 2026 Better Homes and Gardens Real Estate LLC. An Anywhere Real Estate company. All rights reserved. Better Homes and Gardens® Real Estate is a registered trademark owned by Meredith Operations Corporation, licensed to Better Homes and Gardens Real Estate LLC and used with permission. Better Homes and Gardens Real Estate LLC fully supports the principles of the Fair Housing Act and the Equal Opportunity Act. Listing information is deemed reliable but is not guaranteed accurate.
Each office is independently owned and operated.
Any services or products provided by third parties are not provided by, affiliated with or related to Better Homes and Gardens Real Estate LLC, or its affiliated companies.