
3732 Ravine Drive, Tallahassee, FL 32312
Local realty services provided by:Better Homes and Gardens Real Estate Florida 1st
3732 Ravine Drive,Tallahassee, FL 32312
$450,000
- 4 Beds
- 2 Baths
- - sq. ft.
- Single family
- Sold
Listed by: brandi van leuven
Office: hill spooner & elliott inc
MLS#:402263
Source:FL_TBR
Sorry, we are unable to map this address
Price summary
- Price:$450,000
About this home
One or more photo(s) has been virtually staged. Tucked away on a private 1-acre lot in Tallahassee’s sought after Market District, just off Maclay Road and backing up to Maclay Gardens State Park, this one-of-a-kind cedar home offers the perfect blend of peaceful seclusion and everyday convenience with the feeling of a mountain retreat just minutes from shopping, dining, parks, and top-rated schools. With 4 bedrooms, 2 bathrooms, the flexible floor plan features 2 primary suite options – 1 upstairs and 1 downstairs – making it ideal for guests or multi-generational living. Inside, you'll find beautiful pine hardwood flooring, new carpet, tile floors, a built-in office nook, and a stunning family room addition with soaring 15-foot vaulted ceilings, a cozy gas fireplace, and windows framing picturesque views. Step outside to enjoy the wraparound porch, a screened porch off the family room, and a private cedar-lined covered deck off the upstairs primary suite. A detached 600 sqft workshop provides the perfect space for woodworking, hobbies, or additional storage. Recent updates include a new roof, newer extended asphalt driveway, and gutters and downspouts. Surrounded by lush ferns and native landscaping, this truly special property offers the tranquility of a woodland escape without sacrificing the convenience of Tallahassee living....
Contact an agent
Home facts
- Year built:1974
- Subdivision & Development:UNPLATTED LAND
- Listing ID #:402263
- Added:45 day(s) ago
- Updated:August 24, 2026 at 06:28 AM
Rooms and interior
- Bedrooms:4
- Total bathrooms:2
- Full bathrooms:2
- Flooring:Carpet, Hardwood, Tile
- Kitchen Description:Dishwasher, Ice Maker, Microwave, Oven, Pantry, Range, Refrigerator
Heating and cooling
- Cooling:Ceiling Fans, Central Air, Electric
- Heating:Central, Electric, Fireplaces
- Central air:Yes
Structure and exterior
- Year built:1974
- Architectural Style:Cottage, Log Home
- Construction Materials:Wood Siding
- Exterior Features:Covered, Deck, Porch, Screened
- Foundation Description:Crawlspace
- Levels:2 Story
Schools
- High school:LEON
- Middle school:RAA
- Elementary school:GILCHRIST
Utilities
- Sewer:Public Sewer
Finances and disclosures
- Price:$450,000
- Tax amount:$3,252
Features and amenities
- Laundry features:Dryer, Washer
- Amenities:Tray Ceilings, Vaulted Ceilings
Parking
- Parking description:Driveway
New listings near 3732 Ravine Drive
- New
 $222,500Active3 beds 3 baths1,618 sq. ft.
2849 Green Forest Lane, Tallahassee, FL 32312
MLS# 404055Listed by: BROGER REAL ESTATE SERVICES - New
 $95,000Active3 beds 2 baths1,272 sq. ft.
5715 Eunice Court, Tallahassee, FL 32303
MLS# 404054Listed by: BROGER REAL ESTATE SERVICES - New
 $429,500Active4 beds 3 baths1,695 sq. ft.
4105 Four Oaks Boulevard, Tallahassee, FL 32311
MLS# 404040Listed by: THE NAUMANN GROUP REAL ESTATE - New
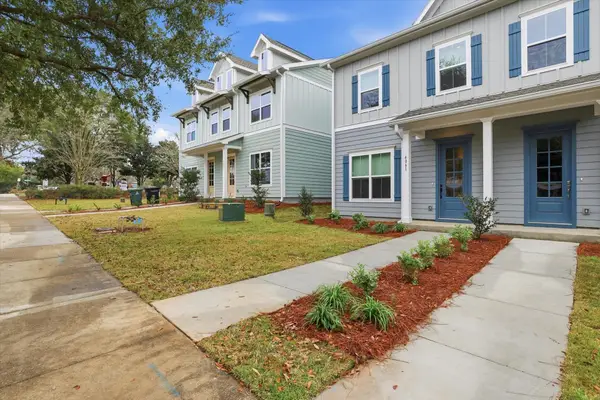 $421,000Active3 beds 3 baths1,695 sq. ft.
4081 Four Oaks Boulevard, Tallahassee, FL 32311
MLS# 404036Listed by: THE NAUMANN GROUP REAL ESTATE - New
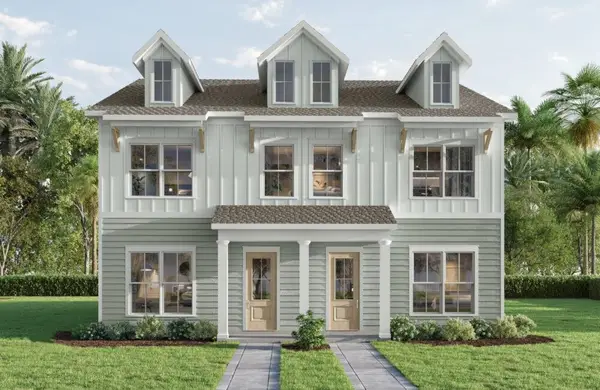 $427,000Active4 beds 3 baths1,695 sq. ft.
4089 Four Oaks Boulevard, Tallahassee, FL 32311
MLS# 404037Listed by: THE NAUMANN GROUP REAL ESTATE - New
 $424,500Active3 beds 3 baths1,695 sq. ft.
4101 Four Oaks Boulevard, Tallahassee, FL 32311
MLS# 404038Listed by: THE NAUMANN GROUP REAL ESTATE - New
 $339,000Active3 beds 2 baths1,724 sq. ft.
432 Collinsford Road, Tallahassee, FL 32301
MLS# 404027Listed by: MIDTOWN BROKERS REALTY, INC - New
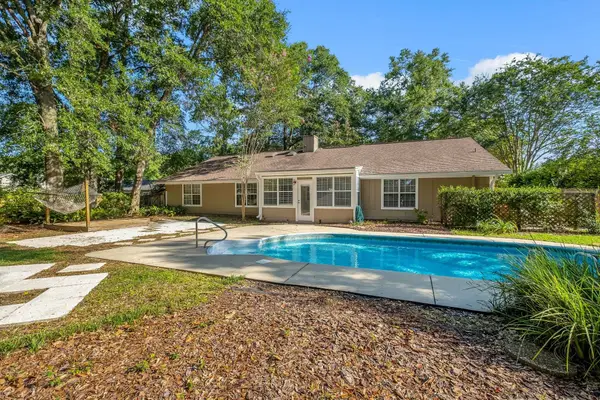 $430,000Active3 beds 2 baths2,217 sq. ft.
2853 Ohara Drive, Tallahassee, FL 32309
MLS# 404028Listed by: KELLER WILLIAMS TOWN & COUNTRY - New
 $375,000Active3 beds 2 baths1,781 sq. ft.
1638 Eagles Watch Way, Tallahassee, FL 32312
MLS# 404026Listed by: REALTY ONE GROUP NEXT GEN - New
 $175,000Active2 beds 2 baths1,152 sq. ft.
1507 Twin Lakes Circle, Tallahassee, FL 32311
MLS# 404024Listed by: PICHT & SONS REAL ESTATE


Protect your home and budget from life's surprises with an Assurant Home Warranty, backed by a partner that supports you through every step of homeownership. Explore Plans.
© 2026 Better Homes and Gardens Real Estate LLC. An Anywhere Real Estate company. All rights reserved. Better Homes and Gardens® Real Estate is a registered trademark owned by Meredith Operations Corporation, licensed to Better Homes and Gardens Real Estate LLC and used with permission. Better Homes and Gardens Real Estate LLC fully supports the principles of the Fair Housing Act and the Equal Opportunity Act. Listing information is deemed reliable but is not guaranteed accurate.
Each office is independently owned and operated.
Any services or products provided by third parties are not provided by, affiliated with or related to Better Homes and Gardens Real Estate LLC, or its affiliated companies.