
4224 Kimmer Rowe Drive, Tallahassee, FL 32309
Local realty services provided by:Better Homes and Gardens Real Estate Florida 1st
4224 Kimmer Rowe Drive,Tallahassee, FL 32309
$600,000
- 3 Beds
- 3 Baths
- - sq. ft.
- Single family
- Sold
Listed by: trecie leachman
Office: hill spooner & elliott inc
MLS#:398324
Source:FL_TBR
Sorry, we are unable to map this address
Price summary
- Price:$600,000
About this home
New construction feel on expansive 1+ acre lot ideal for sustainable living, offering your own farm-to-table lifestyle on a quiet, private street complete with a pool on Lake Jamie! Take in the serenity of nature and active wildlife, all while being just seconds from shopping, dining, and your everyday conveniences. Sip your coffee lakeside and start your day surrounded by vibrant birdlife. Meticulously remodeled inside and out, this home features 3 bedrooms plus a flex/office, with updates including a newer roof, new HVAC, new water heater, completely remodeled kitchen and bathrooms, refinished wood floors, new carpet, updated lighting and fixtures, and fresh interior and exterior paint (see associated docs for full list). The large concrete pool is ready for summer enjoyment with expansive pool surround and Trex deck, ideal for entertaining. Enjoy your waterfront homestead, tucked away on a dead-end street with no through traffic, offering added privacy. Zoned for Desoto Trail, Montford, and Chiles schools....
Contact an agent
Home facts
- Year built:1986
- Listing ID #:398324
- Added:42 day(s) ago
- Updated:May 21, 2026 at 06:50 AM
Rooms and interior
- Bedrooms:3
- Total bathrooms:3
- Full bathrooms:2
- Half bathrooms:1
- Flooring:Carpet, Engineered Hardwood, Hardwood, Plank, Tile, Vinyl
- Kitchen Description:Dishwasher, Ice Maker, Oven, Pantry, Range, Refrigerator
Heating and cooling
- Cooling:Ceiling Fans, Central Air, Electric
- Heating:Central, Electric, Heat Pump, Wood
- Central air:Yes
Structure and exterior
- Year built:1986
- Architectural Style:Contemporary/Modern
- Construction Materials:Wood Siding
- Exterior Features:Deck, Fully Fenced
Schools
- High school:CHILES
- Middle school:William J. Montford Middle School
- Elementary school:DESOTO TRAIL
Utilities
- Sewer:Septic Tank
Finances and disclosures
- Price:$600,000
Features and amenities
- Laundry features:Dryer, Washer
- Amenities:Entrance Foyer, High Ceilings, Tray Ceilings, Vaulted Ceilings
- Pool features:Concrete, In Ground, Pool Equipment
Parking
- Parking description:Garage, Two Car Garage
- Garage:Yes
- Garage spaces:2
New listings near 4224 Kimmer Rowe Drive
- Open Mon, 10am to 2pmNew
 $269,000Active3 beds 2 baths1,294 sq. ft.
2059 Little River Lane, Tallahassee, FL 32311
MLS# 400182Listed by: KELLER WILLIAMS TOWN & COUNTRY - New
 $1,210,000Active4 beds 5 baths4,194 sq. ft.
8012 Oak Grove Plantation Road, Tallahassee, FL 32312
MLS# 400183Listed by: WORD & COMPANY REALTY - New
 $1,079,000Active4 beds 4 baths3,653 sq. ft.
2613 Wharton Circle, Tallahassee, FL 32312
MLS# 400186Listed by: CENTURY 21 FIRST STORY - New
 $232,000Active3 beds 2 baths1,173 sq. ft.
5231 Water Valley Drive, Tallahassee, FL 32303
MLS# 400180Listed by: COLDWELL BANKER HARTUNG - New
 $750,000Active4 beds 3 baths2,729 sq. ft.
1002 Baum Road, Tallahassee, FL 32317
MLS# 400176Listed by: KELLER WILLIAMS TOWN & COUNTRY - New
 $160,000Active2 beds 2 baths1,525 sq. ft.
2801 Chancellorsville Drive #231, Tallahassee, FL 32312
MLS# 400178Listed by: THE NAUMANN GROUP REAL ESTATE - New
 $139,900Active2 beds 1 baths792 sq. ft.
2075 Continental Avenue, Tallahassee, FL 32304
MLS# 400173Listed by: DESTINATION REAL ESTATE CORP - New
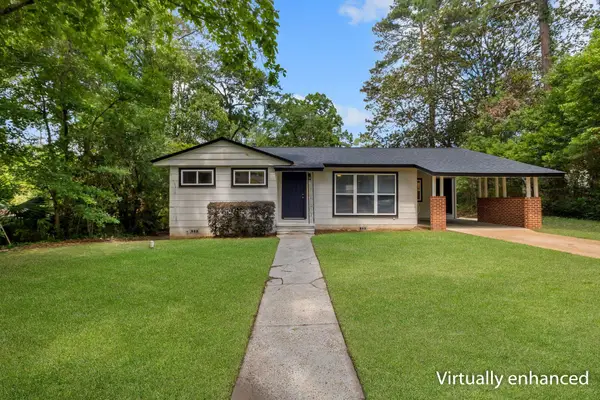 $240,000Active3 beds 2 baths1,190 sq. ft.
944 Spottswood Drive, Tallahassee, FL 32308
MLS# 400174Listed by: COLDWELL BANKER HARTUNG 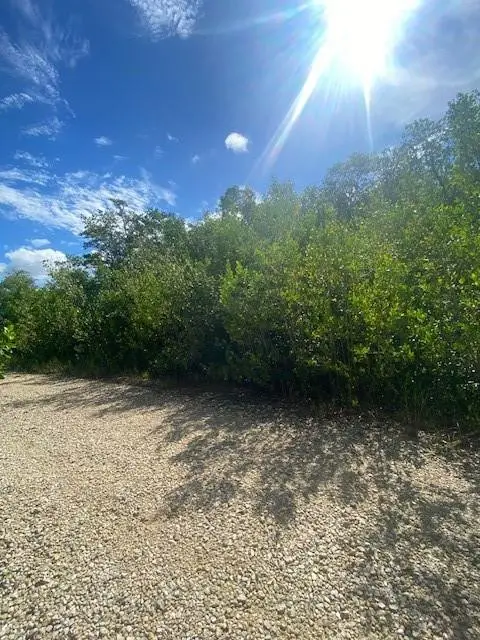 $35,000Active0 Acres
78 Otter Avenue, , FL
MLS# F10454064Listed by: EXP REALTY LLC- Open Sat, 2 to 4pmNew
 $277,000Active4 beds 2 baths1,747 sq. ft.
2103 Wakefield Lane, Tallahassee, FL 32303
MLS# 400165Listed by: KELLER WILLIAMS TOWN & COUNTRY


Protect your home and budget from life's surprises with an Assurant Home Warranty, backed by a partner that supports you through every step of homeownership. Explore Plans.
© 2026 Better Homes and Gardens Real Estate LLC. An Anywhere Real Estate company. All rights reserved. Better Homes and Gardens® Real Estate is a registered trademark owned by Meredith Operations Corporation, licensed to Better Homes and Gardens Real Estate LLC and used with permission. Better Homes and Gardens Real Estate LLC fully supports the principles of the Fair Housing Act and the Equal Opportunity Act. Listing information is deemed reliable but is not guaranteed accurate.
Each office is independently owned and operated.
Any services or products provided by third parties are not provided by, affiliated with or related to Better Homes and Gardens Real Estate LLC, or its affiliated companies.