
4269 Summertree Drive, Tallahassee, FL 32311
Local realty services provided by:Better Homes and Gardens Real Estate Florida 1st
4269 Summertree Drive,Tallahassee, FL 32311
$415,000
- 3 Beds
- 2 Baths
- 1,632 sq. ft.
- Single family
- Active
Listed by: jamie yarbrough
Office: the naumann group real estate
MLS#:402303
Source:FL_TBR
Price summary
- Price:$415,000
- Price per sq. ft.:$254.29
About this home
Charming, single-story home on a quiet street in beautiful SouthWood! This move-in-ready 3BR/2BA checks every box, with 1,632 sq ft of bright, open living space and wood and tile flooring throughout, no carpet anywhere. The foyer flows right into the dining room. A kitchen refreshed with brand-new appliances (2024), bar seating, and a breakfast table area, all opens to the spacious and bright living room. The split floor plan gives the primary suite its own wing, complete with an ensuite and a generous walk-in closet, while the two additional bedrooms sit privately on the other side of the home. Peace of mind comes built-in with major system updates: new roof (2022), new HVAC (2024), new water heater (2025). Out back, a fenced, landscaped yard is ready for pets, play, or just enjoying Florida weather. And you can't beat the Southwood lifestyle: golf cart–friendly streets, miles of nature trails, a resort-style pool, tennis and volleyball courts, parks and playgrounds, a golf course, and easy access to shopping, dining, and downtown....
Contact an agent
Home facts
- Year built:2006
- Subdivision & Development:SOUTHWOOD
- Listing ID #:402303
- Added:33 day(s) ago
- Updated:August 12, 2026 at 05:59 PM
Rooms and interior
- Bedrooms:3
- Total bathrooms:2
- Full bathrooms:2
- Flooring:Engineered Hardwood, Tile
- Kitchen Description:Dishwasher, Disposal, Ice Maker, Microwave, Oven, Pantry, Range, Refrigerator
- Living area:1,632 sq. ft.
Heating and cooling
- Cooling:Ceiling Fans, Electric
- Heating:Central, Electric
Structure and exterior
- Year built:2006
- Building area:1,632 sq. ft.
- Lot area:0.14 Acres
- Architectural Style:Cottage
- Construction Materials:Fiber Cement
- Exterior Features:Covered, Fully Fenced, Patio, Porch
- Levels:1 Story
Schools
- High school:Florida High/Rickards
- Middle school:Florida High/Fairview
- Elementary school:CONLEY ELEMENTARY
Utilities
- Sewer:Public Sewer
Finances and disclosures
- Price:$415,000
- Price per sq. ft.:$254.29
- Tax amount:$5,586
Features and amenities
- Laundry features:Dryer, Washer
- Amenities:Entrance Foyer, High Ceilings, Walk-In Closets
- Pool features:Community
Parking
- Parking description:Garage, Two Car Garage
- Garage:Yes
- Garage spaces:2
New listings near 4269 Summertree Drive
- New
 $90,000Active0.41 Acres
0 Cypress Cove Drive, Tallahassee, FL 32311
MLS# 403584Listed by: KELLER WILLIAMS TOWN & COUNTRY  $165,000Active0.66 Acres
Lot 7 Block E Heritage Ridge Road #II, Tallahassee, FL 32312
MLS# 386692Listed by: ARMOR REALTY, INC- New
 $569,000Active4 beds 3 baths2,338 sq. ft.
8893 Saltcoates Court, Tallahassee, FL 32312
MLS# 403580Listed by: SUPERIOR REALTY GROUP LLC - New
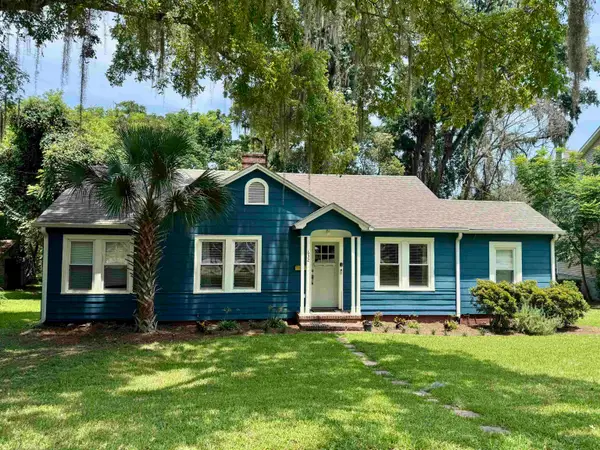 $299,000Active3 beds 1 baths1,112 sq. ft.
Address Withheld By Seller, Tallahassee, FL 32301
MLS# 403534Listed by: HAMILTON REALTY ADVISORS LLC - New
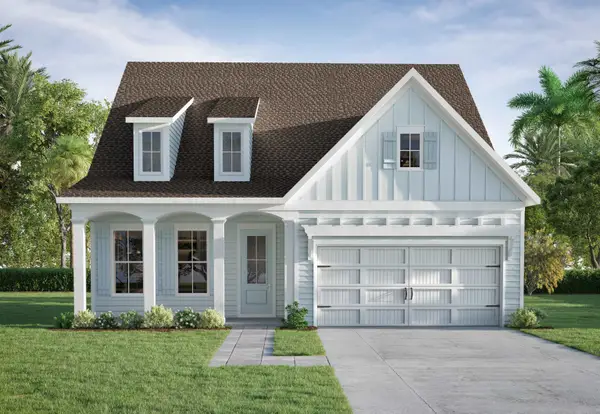 $614,990Active4 beds 3 baths2,752 sq. ft.
4301 Oak Run Circle, Tallahassee, FL 32317
MLS# 403572Listed by: THE NAUMANN GROUP REAL ESTATE - New
 $524,900Active3 beds 2 baths1,850 sq. ft.
5836 Village Ridge Way, Tallahassee, FL 32312
MLS# 403573Listed by: HILL SPOONER & ELLIOTT INC - New
 $179,000Active3 beds 2 baths1,265 sq. ft.
5962 Button Willow Lane, Tallahassee, FL 32305
MLS# 403569Listed by: ANCHOR REALTY OF ST. GEORGE IS - New
 $165,000Active8.38 Acres
0 Ll Wallace Road, Tallahassee, FL 32305
MLS# 793905Listed by: EMPIRE REAL ESTATE OF FLORIDA LLC - New
 $615,000Active3 beds 2 baths1,919 sq. ft.
2014 Longspur Lane, Tallahassee, FL 32309
MLS# 403565Listed by: COLDWELL BANKER HARTUNG - New
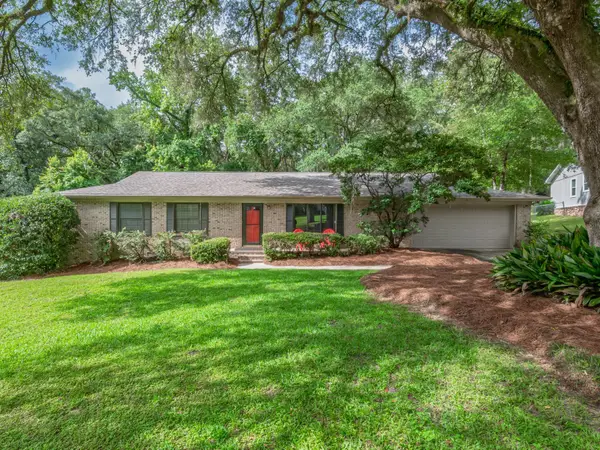 $389,000Active4 beds 2 baths1,820 sq. ft.
1633 Hedgefield Court, Tallahassee, FL 32308
MLS# 403562Listed by: SOLID GROUND REAL ESTATE GROUP


Protect your home and budget from life's surprises with an Assurant Home Warranty, backed by a partner that supports you through every step of homeownership. Explore Plans.
© 2026 Better Homes and Gardens Real Estate LLC. An Anywhere Real Estate company. All rights reserved. Better Homes and Gardens® Real Estate is a registered trademark owned by Meredith Operations Corporation, licensed to Better Homes and Gardens Real Estate LLC and used with permission. Better Homes and Gardens Real Estate LLC fully supports the principles of the Fair Housing Act and the Equal Opportunity Act. Listing information is deemed reliable but is not guaranteed accurate.
Each office is independently owned and operated.
Any services or products provided by third parties are not provided by, affiliated with or related to Better Homes and Gardens Real Estate LLC, or its affiliated companies.