
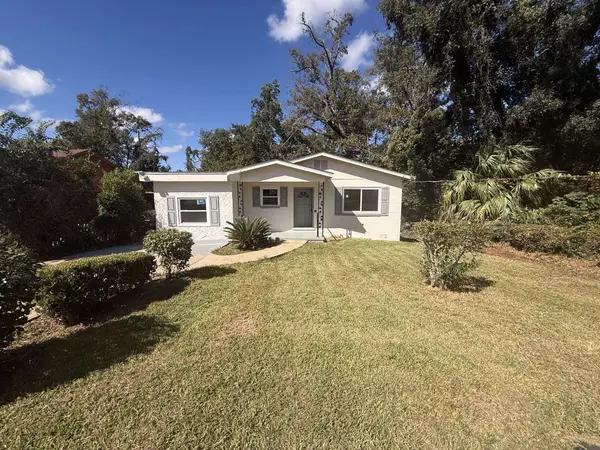
4482 River Breeze Lane, Tallahassee, FL 32303
Local realty services provided by:Better Homes and Gardens Real Estate Florida 1st
4482 River Breeze Lane,Tallahassee, FL 32303
$330,000
- 4 Beds
- 2 Baths
- 1,787 sq. ft.
- Single family
- Active
Listed by: nan greynolds
Office: the naumann group real estate
MLS#:402095
Source:FL_TBR
Price summary
- Price:$330,000
- Price per sq. ft.:$184.67
About this home
Newer built 4 bedroom home with beautiful lighting, fixtures, and trim details! Spacious and open floor plan with high ceilings throughout including trey ceilings in the living area and primary bedroom. Large kitchen with island offers stainless appliances, convenient pantry, and plenty of cabinets and countertop space. Luxury vinyl plank floors flow throughout the main living areas, carpet in the bedrooms. Primary suite features huge walk-in closet, and large bathroom with double sinks and walk-in shower. Indoor laundry room conveniently leads to the roomy 2 car garage. French doors from the living area open onto the private covered patio.
Contact an agent
Home facts
- Year built:2022
- Subdivision & Development:Tower Gates
- Listing ID #:402095
- Added:96 day(s) ago
- Updated:October 10, 2026 at 08:50 PM
Rooms and interior
- Bedrooms:4
- Total bathrooms:2
- Full bathrooms:2
- Flooring:Carpet, Plank, Tile, Vinyl
- Kitchen Description:Dishwasher, Ice Maker, Microwave, Oven, Pantry, Range, Refrigerator
- Bedroom Description:Split Bedrooms
- Living area:1,787 sq. ft.
Heating and cooling
- Cooling:Ceiling Fans, Central Air, Electric
- Heating:Central, Electric, Natural Gas
- Central air:Yes
Structure and exterior
- Year built:2022
- Building area:1,787 sq. ft.
- Lot area:0.13 Acres
- Architectural Style:Craftsman
- Construction Materials:Fiber Cement
- Exterior Features:Covered, Patio, Porch
- Foundation Description:Slab
- Levels:1 Story
Schools
- High school:GODBY
- Middle school:GRIFFIN
- Elementary school:SPRINGWOOD
Utilities
- Sewer:Public Sewer
Finances and disclosures
- Price:$330,000
- Price per sq. ft.:$184.67
Features and amenities
- Amenities:Entrance Foyer, High Ceilings, Tray Ceilings, Vaulted Ceilings, Walk-In Closets, Window Treatments
Parking
- Parking description:Garage, Two Car Garage
- Garage:Yes
- Garage spaces:2
New listings near 4482 River Breeze Lane
- New
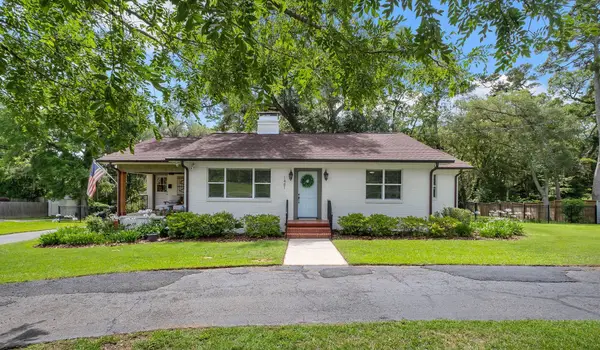 $499,900Active3 beds 2 baths1,685 sq. ft.
1481 Spruce Avenue, Tallahassee, FL 32303
MLS# 405840Listed by: COLDWELL BANKER HARTUNG - New
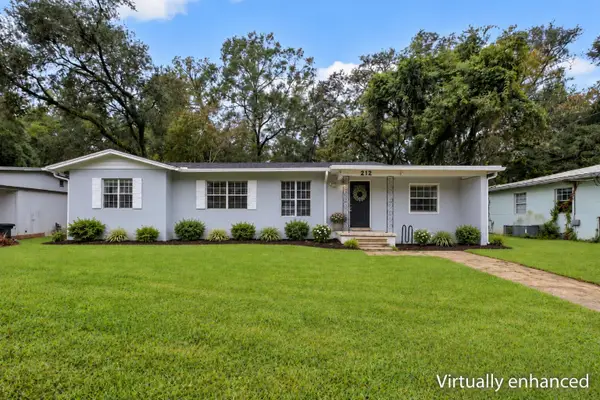 $300,000Active4 beds 2 baths1,453 sq. ft.
212 Edwards Street, Tallahassee, FL 32304
MLS# 405834Listed by: EXP REALTY, LLC - New
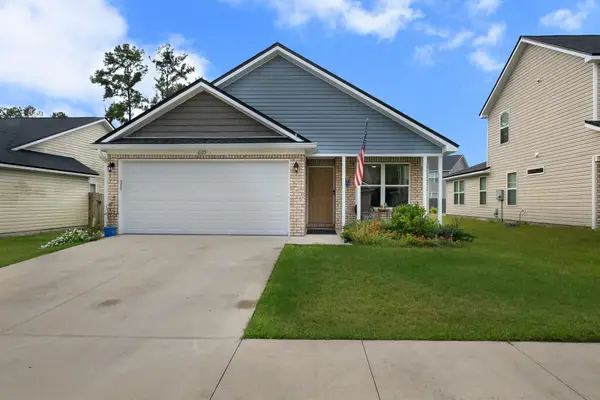 $322,350Active3 beds 2 baths1,548 sq. ft.
6125 Jordans Pass Drive, Tallahassee, FL 32304
MLS# 405835Listed by: BULLDOG PROPERTIES, LLC - Open Sun, 2 to 4pmNew
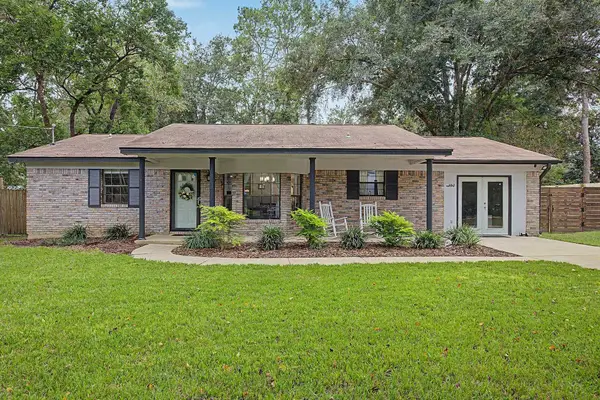 $355,000Active3 beds 2 baths1,600 sq. ft.
6847 Tomy Lee Trail, Tallahassee, FL 32309
MLS# 405832Listed by: THE NAUMANN GROUP REAL ESTATE - New
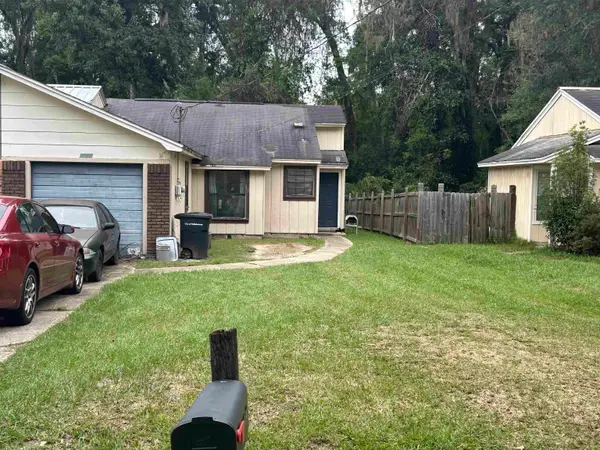 $185,000Active3 beds 2 baths1,114 sq. ft.
3124 Huntington Woods Boulevard, Tallahassee, FL 32303
MLS# 405819Listed by: KELLER WILLIAMS TOWN & COUNTRY - New
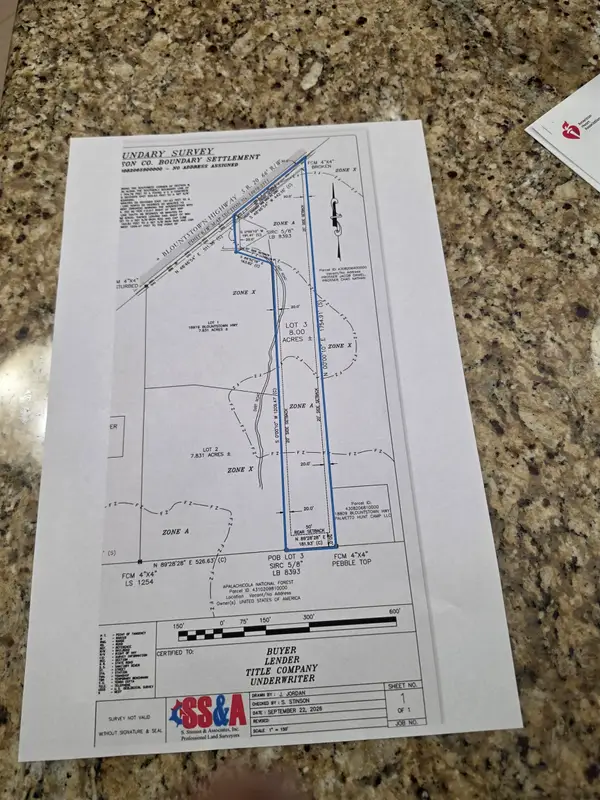 $120,000Active8 Acres
18919 Blountstown Highway, Tallahassee, FL 32310
MLS# 405824Listed by: BIG BEND REAL ESTATE & BROKERA - Open Sun, 10am to 6pmNew
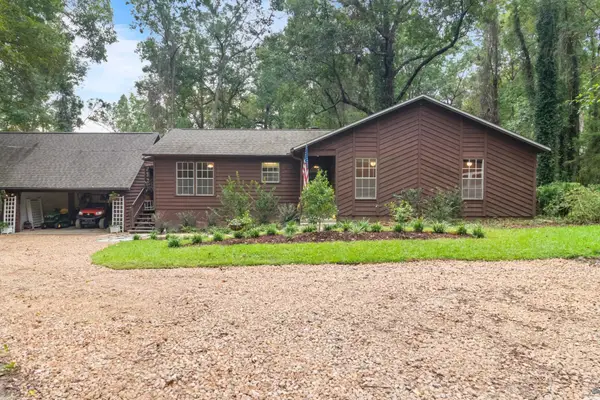 $439,000Active3 beds 2 baths2,016 sq. ft.
13418 N Meridian Road, Tallahassee, FL 32312
MLS# 405825Listed by: SAVVY AVENUE, LLC - New
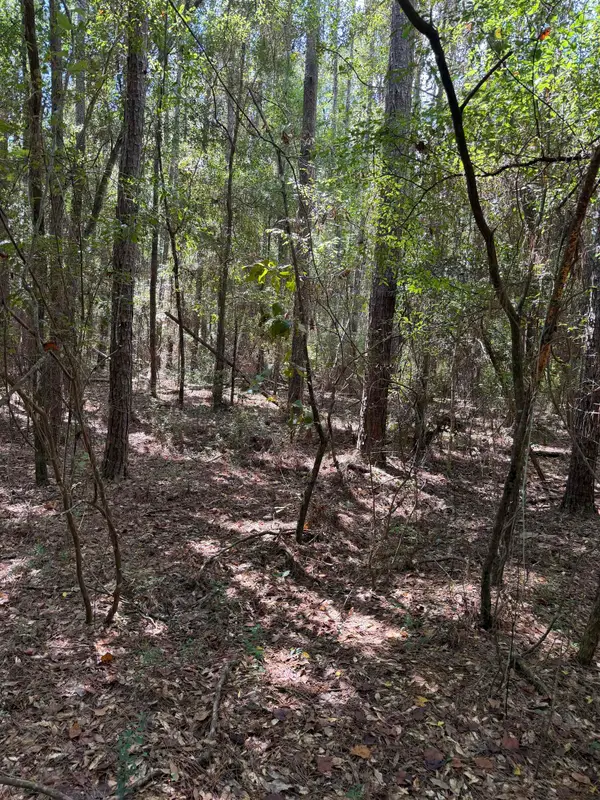 $149,900Active3.66 Acres
XXX Sipsey Way, Tallahassee, FL 32305
MLS# 405814Listed by: COASTAL GEMS REAL ESTATE, LLC - New
 $715,000Active4 beds 3 baths3,048 sq. ft.
3335 Lake Run Drive, Tallahassee, FL 32309
MLS# 405760Listed by: EXP REALTY, LLC - New
 $180,000Active4 beds 1 baths1,343 sq. ft.
1326 Colorado Street, Tallahassee, FL 32304
MLS# 405811Listed by: REALTY ONE GROUP NEXT GEN


Protect your home and budget from life's surprises with an Assurant Home Warranty, backed by a partner that supports you through every step of homeownership. Explore Plans.
© 2026 Better Homes and Gardens Real Estate LLC. An Anywhere Real Estate company. All rights reserved. Better Homes and Gardens® Real Estate is a registered trademark owned by Meredith Operations Corporation, licensed to Better Homes and Gardens Real Estate LLC and used with permission. Better Homes and Gardens Real Estate LLC fully supports the principles of the Fair Housing Act and the Equal Opportunity Act. Listing information is deemed reliable but is not guaranteed accurate.
Each office is independently owned and operated.
Any services or products provided by third parties are not provided by, affiliated with or related to Better Homes and Gardens Real Estate LLC, or its affiliated companies.