
4629 Forest Ridge Drive, Tallahassee, FL 32309
Local realty services provided by:Better Homes and Gardens Real Estate Florida 1st
4629 Forest Ridge Drive,Tallahassee, FL 32309
$695,000
- 4 Beds
- 3 Baths
- 2,776 sq. ft.
- Single family
- Active
Upcoming open houses
- Sat, Nov 1411:00 am - 01:00 pm
- Sun, Nov 1502:00 pm - 04:00 pm
Listed by: rebecca harnden
Office: hill spooner & elliott inc
MLS#:407084
Source:FL_TBR
Price summary
- Price:$695,000
- Price per sq. ft.:$250.36
About this home
Stunning 4-Bedroom, 3-Bath Home with Dual Primary Suites & Conservation Views Welcome to your dream retreat in sought-after Buckhead neighborhood, tucked away on a serene cul-de-sac surrounded by nature’s beauty. This thoughtfully designed 2015 custom residence offers two primary suites with expansive closets, ideal for multi-generational living or hosting guests in comfort. An optional dedicated study offers a private home office or serves as a 4th bedroom. The open-concept living space features a separate dining room, large great room with fireplace, kitchen with extended bar, and spacious breakfast area. Through glass doors, the indoors flow seamlessly into a screened patio under roof with its own cozy fireplace, and a spacious backyard where you’ll find protected conservation land as your backdrop—providing privacy, tranquility, and breathtaking views year-round. Whether you’re relaxing on the patio, entertaining friends, or simply enjoying the peaceful setting, this home offers the perfect balance of comfort and elegance. Key Features: • 4 bedrooms, 3 full baths • Dual primary suites for flexibility • Optional dedicated study/home office • Two tankless hot water systems • Granite countertops, hardwood floors, tray ceilings, and beautiful finishes • Screened patio under roof with cozy fireplace • Large deck and backyard with conservation views • Quiet cul-de-sac location This is more than a home—it’s a lifestyle. Don’t miss your chance to make it yours!...
Contact an agent
Home facts
- Year built:2015
- Subdivision & Development:BUCKHEAD
- Listing ID #:407084
- Added:1 day(s) ago
- Updated:November 13, 2026 at 07:11 PM
Rooms and interior
- Bedrooms:4
- Total bathrooms:3
- Full bathrooms:3
- Flooring:Carpet, Hardwood, Tile
- Bathrooms Description:Garden Tub/Roman Tub
- Kitchen Description:Dishwasher, Disposal, Ice Maker, Microwave, Oven, Pantry, Range, Refrigerator
- Bedroom Description:Split Bedrooms
- Living area:2,776 sq. ft.
Heating and cooling
- Cooling:Ceiling Fans, Central Air, Electric, Heat Pump
- Heating:Central, Electric, Fireplaces, Heat Pump
- Central air:Yes
Structure and exterior
- Year built:2015
- Building area:2,776 sq. ft.
- Lot area:0.67 Acres
- Architectural Style:Traditional
- Construction Materials:Brick, Fiber Cement, Stone
- Exterior Features:Covered, Deck, Patio, Porch, Screened
- Foundation Description:Slab
- Levels:1 Story
Schools
- High school:LINCOLN
- Middle school:William J. Montford Middle School
- Elementary school:WT MOORE
Utilities
- Sewer:Public Sewer
Finances and disclosures
- Price:$695,000
- Price per sq. ft.:$250.36
- Tax amount:$11,344
Features and amenities
- Laundry features:Dryer, Washer
- Amenities:Entrance Foyer, High Ceilings, Tray Ceilings, Vaulted Ceilings, Walk-In Closets
Parking
- Parking description:Garage, Two Car Garage
- Garage:Yes
- Garage spaces:2
New listings near 4629 Forest Ridge Drive
- New
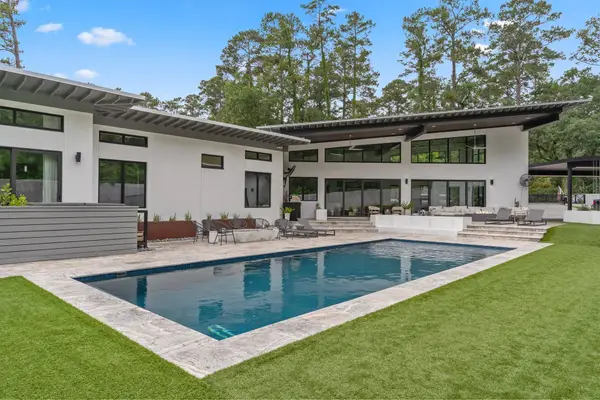 $4,950,000Active8 beds 11 baths10,089 sq. ft.
719 Middlebrooks Circle, Tallahassee, FL 32312
MLS# 407081Listed by: THE NAUMANN GROUP REAL ESTATE - Open Sun, 2 to 4pmNew
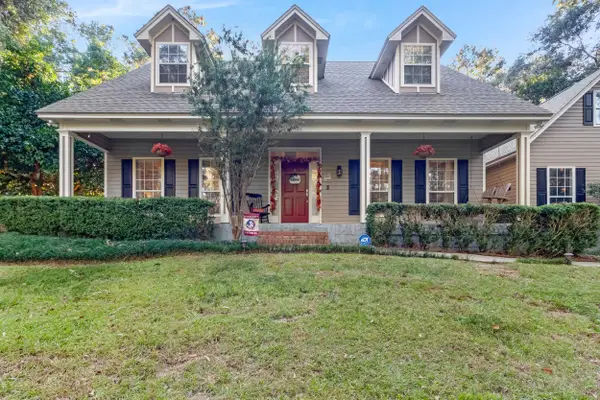 $530,000Active4 beds 3 baths2,444 sq. ft.
10526 Blue Wing Court, Tallahassee, FL 32312
MLS# 407010Listed by: XCELLENCE - New
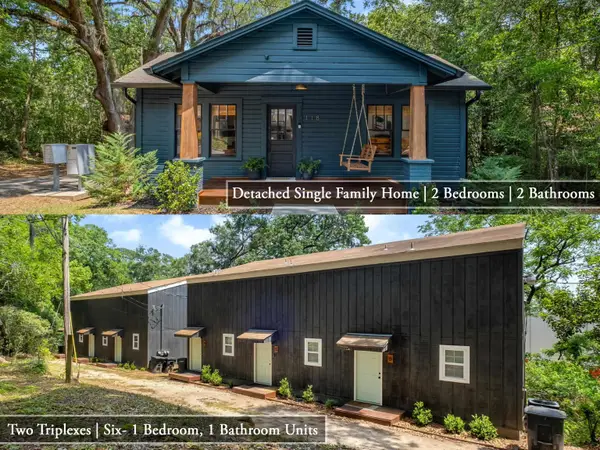 $1,040,000Active-- beds -- baths4,966 sq. ft.
118 W 8th Avenue #1-7, Tallahassee, FL 32303
MLS# 407080Listed by: ARMOR REALTY, INC - Open Sun, 1 to 4pmNew
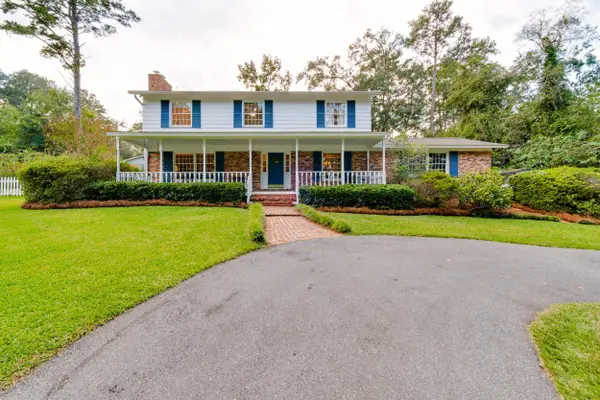 $485,000Active5 beds 3 baths2,482 sq. ft.
3529 Lakeshore Drive, Tallahassee, FL 32312
MLS# 407073Listed by: KELLER WILLIAMS TOWN & COUNTRY - Open Sun, 2 to 4pmNew
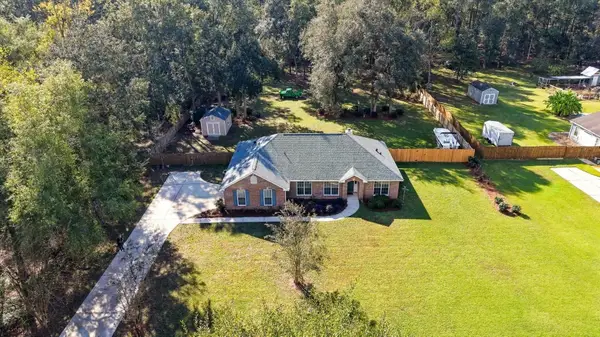 $415,000Active3 beds 2 baths1,781 sq. ft.
9053 N Foxwood Drive, Tallahassee, FL 32309
MLS# 407072Listed by: KETCHAM REALTY GROUP, INC. - New
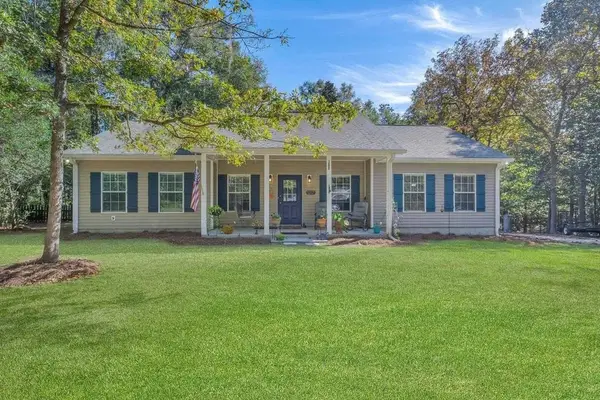 $425,000Active3 beds 2 baths1,642 sq. ft.
1345 Williams Landing Road, Tallahassee, FL 32310
MLS# 407071Listed by: BULLDOG PROPERTIES, LLC - New
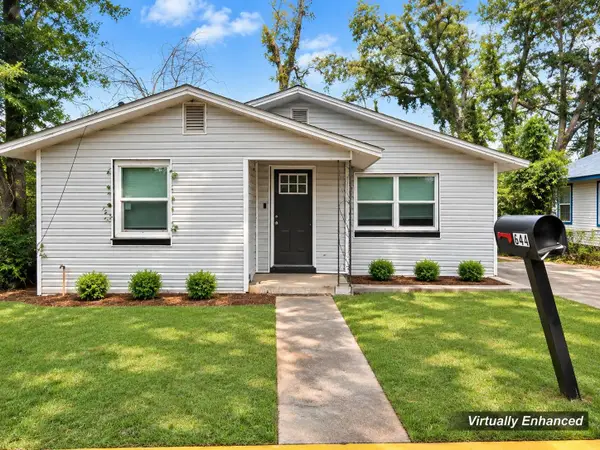 $199,900Active3 beds 2 baths1,320 sq. ft.
644 Palm Beach Street, Tallahassee, FL 32310
MLS# 407069Listed by: BLUE LEGACY REAL ESTATE GROUP - New
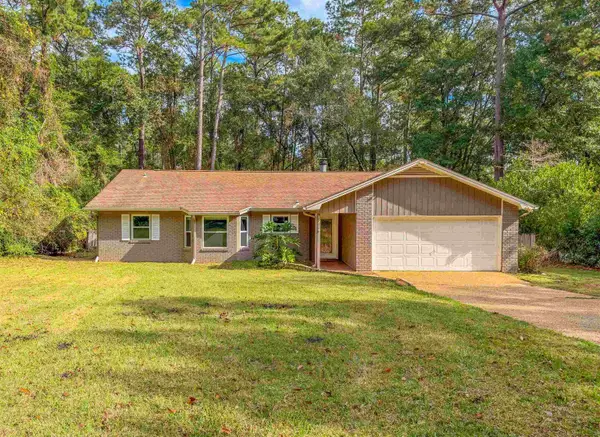 $299,900Active3 beds 2 baths1,550 sq. ft.
7908 Briarcreek Road, Tallahassee, FL 32312
MLS# 407064Listed by: SUPERIOR REALTY GROUP LLC - Open Sat, 11am to 1pmNew
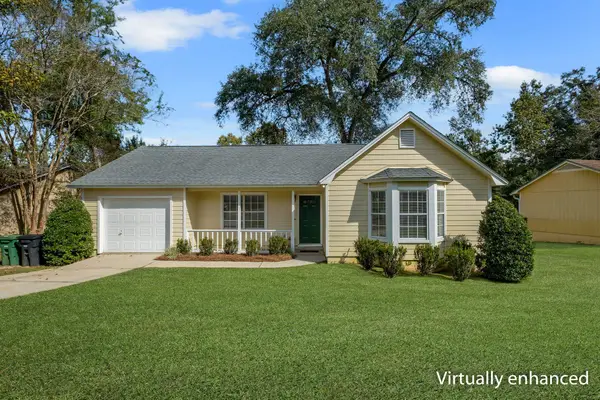 $241,000Active3 beds 2 baths1,192 sq. ft.
1492 Bent Willow Drive, Tallahassee, FL 32311
MLS# 407068Listed by: HILL SPOONER & ELLIOTT INC


Protect your home and budget from life's surprises with an Assurant Home Warranty, backed by a partner that supports you through every step of homeownership. Explore Plans.
© 2026 Better Homes and Gardens Real Estate LLC. An Anywhere Real Estate company. All rights reserved. Better Homes and Gardens® Real Estate is a registered trademark owned by Meredith Operations Corporation, licensed to Better Homes and Gardens Real Estate LLC and used with permission. Better Homes and Gardens Real Estate LLC fully supports the principles of the Fair Housing Act and the Equal Opportunity Act. Listing information is deemed reliable but is not guaranteed accurate.
Each office is independently owned and operated.
Any services or products provided by third parties are not provided by, affiliated with or related to Better Homes and Gardens Real Estate LLC, or its affiliated companies.