
4916 Heathe Drive, Tallahassee, FL 32309
Local realty services provided by:Better Homes and Gardens Real Estate Florida 1st
4916 Heathe Drive,Tallahassee, FL 32309
$399,000
- 3 Beds
- 2 Baths
- 1,634 sq. ft.
- Single family
- Active
Listed by: martin chavez, joann jacobs
Office: coldwell banker hartung
MLS#:403121
Source:FL_TBR
Price summary
- Price:$399,000
- Price per sq. ft.:$244.19
About this home
Updated inside and out, this Foxcroft home lands in an A-rated northeast Tallahassee school zone with no HOA. A dramatic two-story foyer with arched transom and leaded-glass sidelights sets the tone, opening to a vaulted great room with a fireplace and luxury vinyl plank floors throughout. The kitchen shines with white cabinetry, granite counters, and stainless appliances including a gas range, and the updated bath features a floating vanity and a walk-in marble-look shower with rainfall head. Out back, a sprawling deck with an endless swim and fitness spa overlooks a large, fully fenced, private yard framed by mature trees. Brand-new roof going on now and fresh brickwork mean day-one peace of mind. Garage is framed for a bonus room and easily converted back before closing. Zoned for DeSoto Trail, Montford, and Chiles.
Contact an agent
Home facts
- Year built:1993
- Subdivision & Development:FOXCROFT
- Listing ID #:403121
- Added:40 day(s) ago
- Updated:August 24, 2026 at 03:10 PM
Rooms and interior
- Bedrooms:3
- Total bathrooms:2
- Full bathrooms:2
- Kitchen Description:Dishwasher, Disposal, Microwave, Oven, Range, Refrigerator
- Bedroom Description:Split Bedrooms
- Living area:1,634 sq. ft.
Structure and exterior
- Year built:1993
- Building area:1,634 sq. ft.
- Lot area:0.34 Acres
- Architectural Style:Traditional
- Construction Materials:Brick, Vinyl Siding
- Exterior Features:Deck, Fully Fenced
- Levels:1 Story
Schools
- High school:CHILES
- Middle school:William J. Montford Middle School
- Elementary school:DESOTO TRAIL
Finances and disclosures
- Price:$399,000
- Price per sq. ft.:$244.19
Features and amenities
- Laundry features:Dryer, Washer
- Amenities:High Ceilings, Tray Ceilings, Vaulted Ceilings
- Pool features:Above Ground
Parking
- Parking description:Driveway
New listings near 4916 Heathe Drive
- New
 $749,900Active4 beds 4 baths2,486 sq. ft.
3725 Swallowtail Trce, Tallahassee, FL 32309
MLS# 404677Listed by: HILL SPOONER & ELLIOTT INC - Open Sat, 12 to 2pmNew
 $674,000Active3 beds 3 baths2,682 sq. ft.
4696 Greta Boulos Street, Tallahassee, FL 32309
MLS# 404673Listed by: HILL SPOONER & ELLIOTT INC - New
 $849,900Active4 beds 5 baths4,462 sq. ft.
7861 Parliament Court, Tallahassee, FL 32309
MLS# 404675Listed by: HILL SPOONER & ELLIOTT INC - New
 $200,000Active4.07 Acres
0 Day Star Court, Tallahassee, FL 32309
MLS# 404664Listed by: KELLER WILLIAMS TOWN & COUNTRY - New
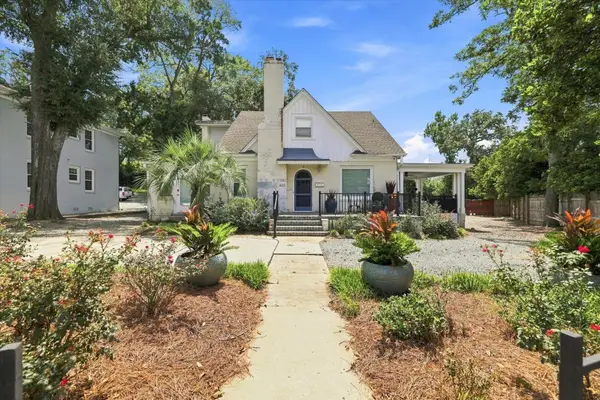 $699,000Active4 beds 2 baths2,708 sq. ft.
603 E Park Avenue, Tallahassee, FL 32301
MLS# 404668Listed by: HILL SPOONER & ELLIOTT INC - New
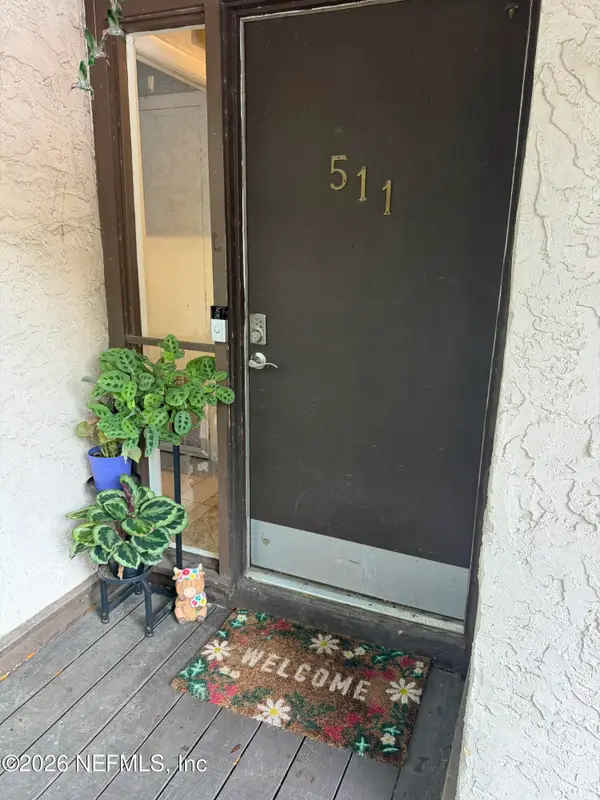 $135,900Active3 beds 2 baths1,262 sq. ft.
511 Westwood Drive, Tallahassee, FL 32304
MLS# 2163922Listed by: CENTURY 21 TRITON REALTY - New
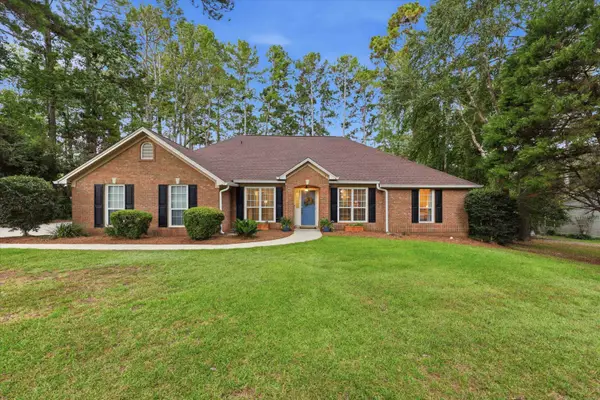 $500,000Active3 beds 2 baths2,028 sq. ft.
7812 Maclean Road, Tallahassee, FL 32312
MLS# 404649Listed by: HILL SPOONER & ELLIOTT INC - New
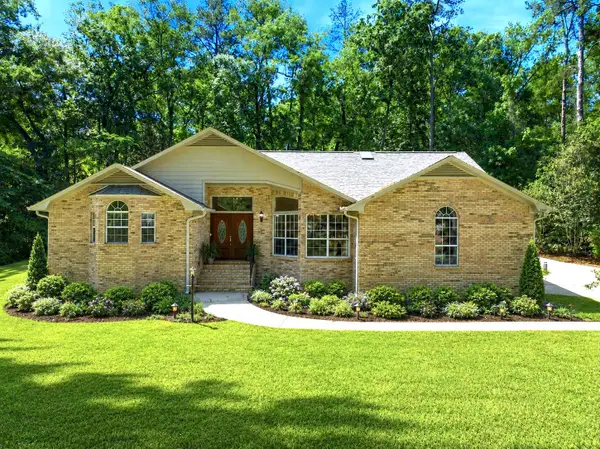 $599,900Active3 beds 3 baths3,034 sq. ft.
3549 Lakeshore Drive, Tallahassee, FL 32312
MLS# 404657Listed by: HILL SPOONER & ELLIOTT INC - New
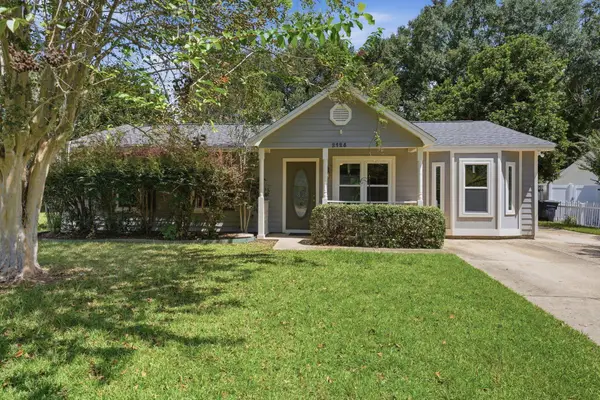 $289,900Active3 beds 2 baths1,391 sq. ft.
2128 Wembley Way, Tallahassee, FL 32308
MLS# 404658Listed by: HILL SPOONER & ELLIOTT INC - New
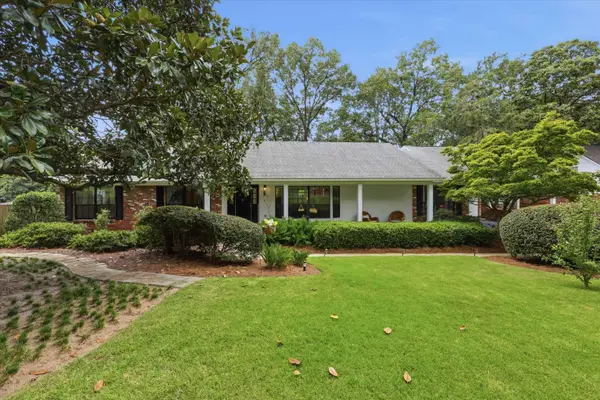 $750,000Active4 beds 3 baths3,198 sq. ft.
2409 Oakdale Street, Tallahassee, FL 32308
MLS# 404662Listed by: HILL SPOONER & ELLIOTT INC


Protect your home and budget from life's surprises with an Assurant Home Warranty, backed by a partner that supports you through every step of homeownership. Explore Plans.
© 2026 Better Homes and Gardens Real Estate LLC. An Anywhere Real Estate company. All rights reserved. Better Homes and Gardens® Real Estate is a registered trademark owned by Meredith Operations Corporation, licensed to Better Homes and Gardens Real Estate LLC and used with permission. Better Homes and Gardens Real Estate LLC fully supports the principles of the Fair Housing Act and the Equal Opportunity Act. Listing information is deemed reliable but is not guaranteed accurate.
Each office is independently owned and operated.
Any services or products provided by third parties are not provided by, affiliated with or related to Better Homes and Gardens Real Estate LLC, or its affiliated companies.