
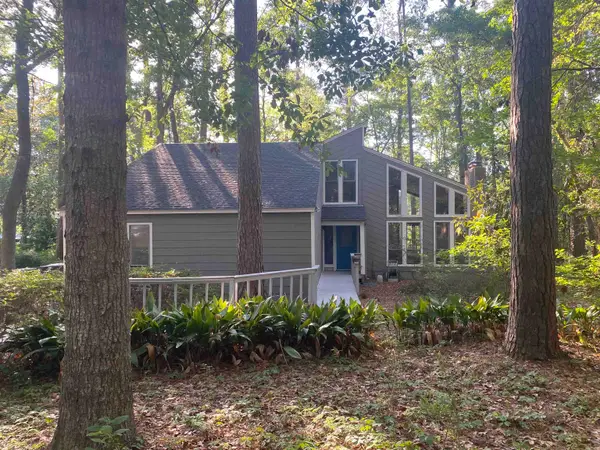
610 Summerbrooke Drive, Tallahassee, FL 32312
Local realty services provided by:Better Homes and Gardens Real Estate Florida 1st
Listed by: lori mattice, carla stephens
Office: hill spooner & elliott inc
MLS#:400218
Source:FL_TBR
Price summary
- Price:$775,000
- Price per sq. ft.:$264.32
About this home
Lakefront home in sought-after Summerbrooke on an acre of property with beautiful water views, abundant natural light and an open floor plan. Spacious kitchen with a breakfast nook overlooking the lake. Formal dining room, office and laundry room with storage. Large living area with spectacular views. Main level spacious primary suite overlooking the lake with walk-in closet. Upstairs two bedrooms share a remodeled Jack and Jill bathroom, while the third bedroom has its own remodeled ensuite bathroom. Oversized three car garage and circular drive. Covered deck and sparkling pool. HVAC, hot water heater and many windows have been replaced. This is an opportunity to own this private, serene lakefront property located in a neighborhood twice voted Neighborhood of the Year by the City of Tallahassee.
Contact an agent
Home facts
- Year built:1994
- Listing ID #:400218
- Added:1 day(s) ago
- Updated:May 22, 2026 at 06:45 PM
Rooms and interior
- Bedrooms:4
- Total bathrooms:4
- Full bathrooms:3
- Half bathrooms:1
- Flooring:Carpet, Engineered Hardwood, Plank, Tile, Vinyl
- Bathrooms Description:Jetted Tub
- Kitchen Description:Dishwasher, Disposal, Ice Maker, Oven, Range, Refrigerator
- Bedroom Description:Split Bedrooms
- Living area:2,932 sq. ft.
Heating and cooling
- Cooling:Ceiling Fans, Central Air, Electric
- Heating:Central, Electric, Fireplaces
- Central air:Yes
Structure and exterior
- Year built:1994
- Building area:2,932 sq. ft.
- Lot area:1.02 Acres
- Architectural Style:Traditional
- Construction Materials:Brick
- Exterior Features:Covered, Deck, Porch, Sprinkler Irrigation
Schools
- High school:CHILES
- Middle school:DEERLAKE
- Elementary school:HAWKS RISE
Finances and disclosures
- Price:$775,000
- Price per sq. ft.:$264.32
Features and amenities
- Laundry features:Dryer, Washer
- Amenities:High Ceilings, Tray Ceilings, Vaulted Ceilings, Walk-In Closets
- Pool features:In Ground
Parking
- Parking description:Three Car Garage
- Garage:Yes
- Garage spaces:3
New listings near 610 Summerbrooke Drive
- New
 $1,495,000Active4 beds 4 baths4,254 sq. ft.
8836 Winged Foot Drive, Tallahassee, FL 32312
MLS# 400257Listed by: EKK REALTY GROUP - New
 $304,000Active3 beds 2 baths1,203 sq. ft.
1835 Folkstone Road, Tallahassee, FL 32312
MLS# 400260Listed by: RED BIRD REALTY - New
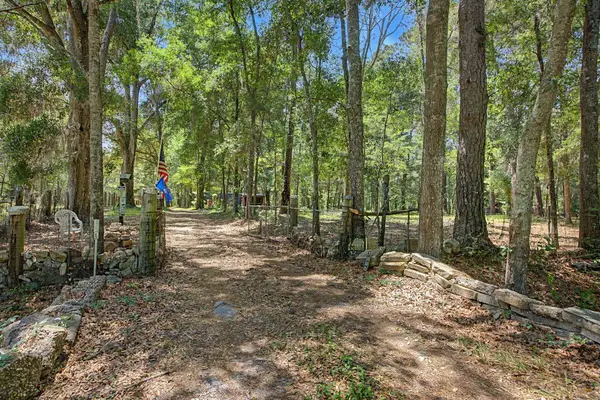 $299,000Active1 beds 1 baths560 sq. ft.
7000 Veterans Memorial Drive, Tallahassee, FL 32309
MLS# 400262Listed by: THE NAUMANN GROUP REAL ESTATE - New
 $299,000Active11 Acres
7000 Veterans Memorial Drive, Tallahassee, FL 32309
MLS# 400263Listed by: THE NAUMANN GROUP REAL ESTATE - New
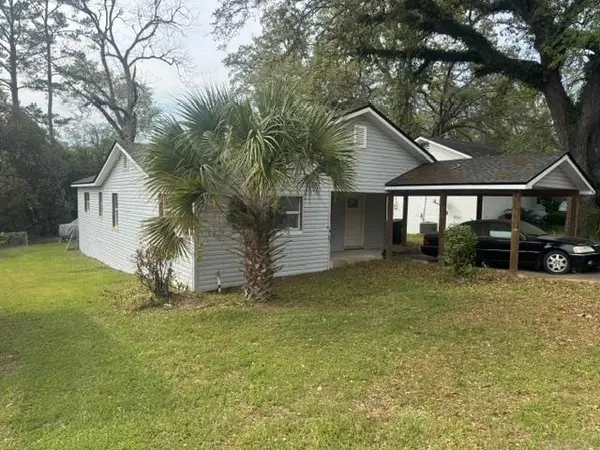 $225,000Active4 beds 2 baths1,700 sq. ft.
1206 Abraham Street, Tallahassee, FL 32304
MLS# 400264Listed by: BROGER REAL ESTATE SERVICES - New
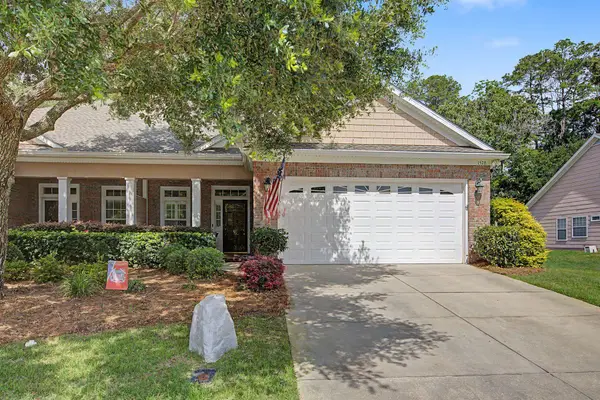 $350,000Active3 beds 2 baths1,847 sq. ft.
1578 Harbor Club Drive, Tallahassee, FL 32308
MLS# 400272Listed by: CAPITAL CITY REAL ESTATE GROUP - New
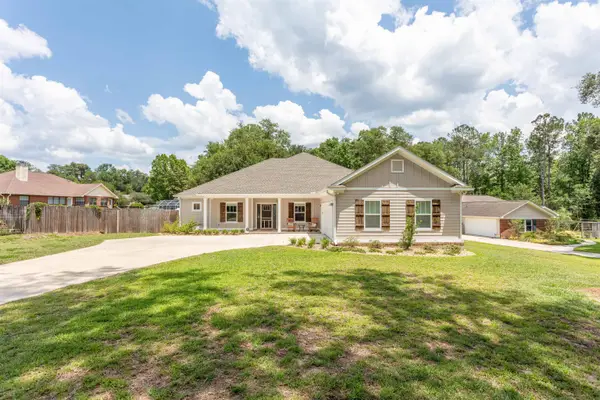 $575,000Active4 beds 2 baths2,263 sq. ft.
1115 Lompoc Court, Tallahassee, FL 32317
MLS# 400253Listed by: THE PROVINCE REAL ESTATE BROKE - New
 $399,900Active4 beds 2 baths1,848 sq. ft.
3513 Willow Springs Lane, Tallahassee, FL 32312
MLS# 400254Listed by: PRIMESOUTH FEZLER, RUSSELL AND - New
 $100,000Active3 beds 3 baths1,274 sq. ft.
1263 Lovers Court, Tallahassee, FL 32317
MLS# 10769883Listed by: Federa
- New
 $539,000Active3 beds 2 baths2,248 sq. ft.
1807 Atapha Nene, Tallahassee, FL 32301
MLS# 400076Listed by: THE NAUMANN GROUP REAL ESTATE


Protect your home and budget from life's surprises with an Assurant Home Warranty, backed by a partner that supports you through every step of homeownership. Explore Plans.
© 2026 Better Homes and Gardens Real Estate LLC. An Anywhere Real Estate company. All rights reserved. Better Homes and Gardens® Real Estate is a registered trademark owned by Meredith Operations Corporation, licensed to Better Homes and Gardens Real Estate LLC and used with permission. Better Homes and Gardens Real Estate LLC fully supports the principles of the Fair Housing Act and the Equal Opportunity Act. Listing information is deemed reliable but is not guaranteed accurate.
Each office is independently owned and operated.
Any services or products provided by third parties are not provided by, affiliated with or related to Better Homes and Gardens Real Estate LLC, or its affiliated companies.