
1578 Harbor Club Drive, Tallahassee, FL 32308
Local realty services provided by:Better Homes and Gardens Real Estate Florida 1st
1578 Harbor Club Drive,Tallahassee, FL 32308
$350,000
- 3 Beds
- 2 Baths
- 1,847 sq. ft.
- Townhouse
- Active
Listed by: karen green
Office: capital city real estate group
MLS#:400272
Source:FL_TBR
Price summary
- Price:$350,000
- Price per sq. ft.:$189.5
About this home
Impeccably maintained executive townhome. They rarely come on the market. Minutes from hospitals, shopping and restaurants. 2026 Roof, 2025 HVAC. Soaring 12 ceilings, large kitchen with an unbelievable amount of counter and cabinet space in addition to a pantry. Real oak hardwood flooring in main living areas, tiled baths and carpeting in the bedrooms. Large master bath with jetting tub and large shower stall. Double sinks in both baths. Incredibly peaceful and private backyard is a bird lovers paradise. Spacious stone patio for enjoying the outdoors in the shade of the oak tree.
Contact an agent
Home facts
- Year built:2008
- Listing ID #:400272
- Added:48 day(s) ago
- Updated:July 10, 2026 at 03:19 PM
Rooms and interior
- Bedrooms:3
- Total bathrooms:2
- Full bathrooms:2
- Bathrooms Description:Jetted Tub
- Kitchen Description:Dishwasher, Disposal, Ice Maker, Microwave, Oven, Range, Refrigerator
- Living area:1,847 sq. ft.
Structure and exterior
- Year built:2008
- Building area:1,847 sq. ft.
- Lot area:0.13 Acres
- Architectural Style:Traditional
- Construction Materials:Brick
- Exterior Features:Fully Fenced, Patio, Sprinkler Irrigation
- Levels:1 Story
Schools
- High school:LINCOLN
- Middle school:SWIFT CREEK
- Elementary school:WT MOORE
Utilities
- Sewer:Public Sewer
Finances and disclosures
- Price:$350,000
- Price per sq. ft.:$189.5
- Tax amount:$3,426
Features and amenities
- Amenities:High Ceilings, Tray Ceilings, Vaulted Ceilings, Window Treatments
Parking
- Parking description:Garage, Two Car Garage
- Garage:Yes
- Garage spaces:2
New listings near 1578 Harbor Club Drive
- New
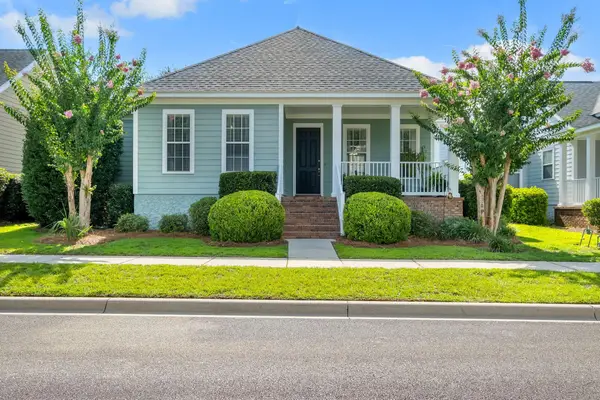 $415,000Active3 beds 2 baths1,632 sq. ft.
4269 Summertree Drive, Tallahassee, FL 32311
MLS# 402303Listed by: THE NAUMANN GROUP REAL ESTATE - New
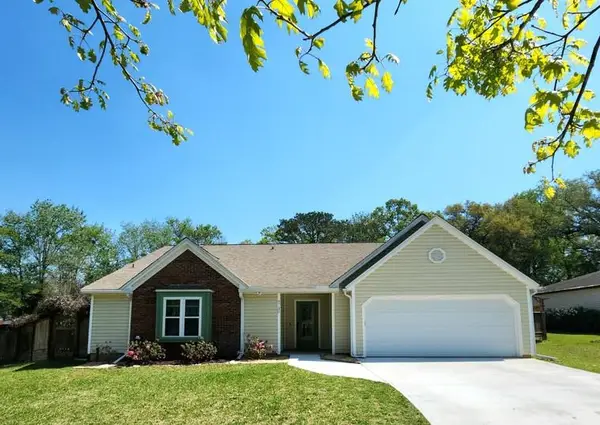 $400,000Active3 beds 2 baths1,786 sq. ft.
6730 Walden Circle, Tallahassee, FL 32317
MLS# 402307Listed by: KELLER WILLIAMS TOWN & COUNTRY - New
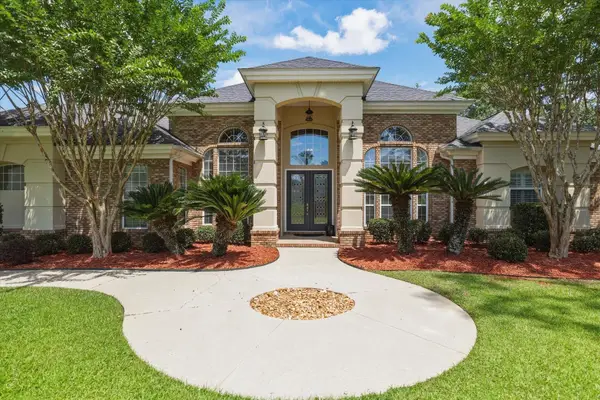 $820,000Active4 beds 3 baths3,012 sq. ft.
2868 Royal Isle Drive, Tallahassee, FL 32312
MLS# 402173Listed by: SUITE REAL ESTATE, LLC - New
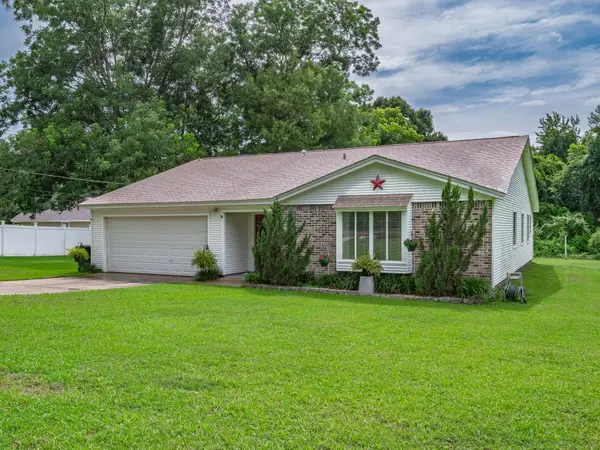 $375,000Active3 beds 2 baths1,888 sq. ft.
6704 Johnstown Loop, Tallahassee, FL 32309
MLS# 402298Listed by: SPOTLIGHT REAL ESTATE - Open Sun, 2 to 4pmNew
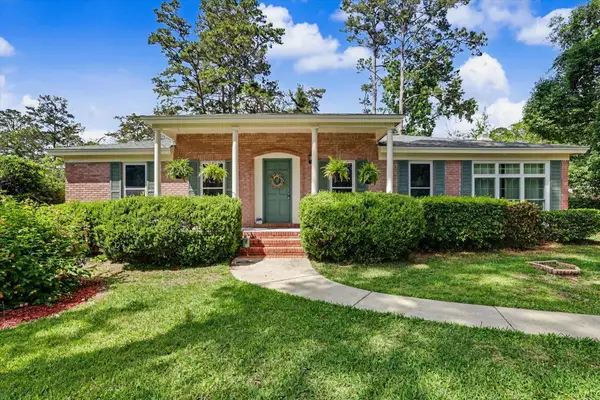 $324,900Active3 beds 2 baths1,682 sq. ft.
2204 Woodbine Drive, Tallahassee, FL 32309
MLS# 402288Listed by: DRAKE REAL ESTATE INC. - New
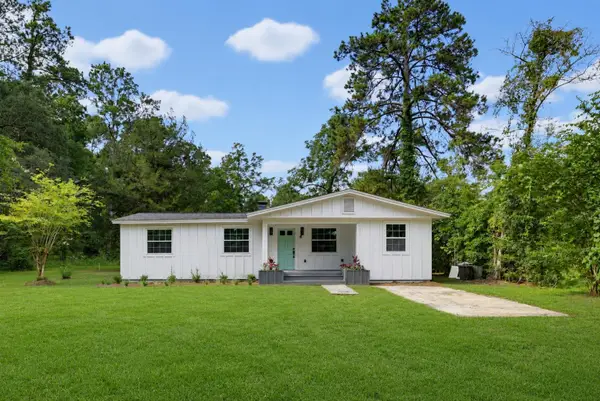 $249,000Active3 beds 2 baths965 sq. ft.
4825 Gearhart Road, Tallahassee, FL 32303
MLS# 402289Listed by: HILL SPOONER & ELLIOTT INC - New
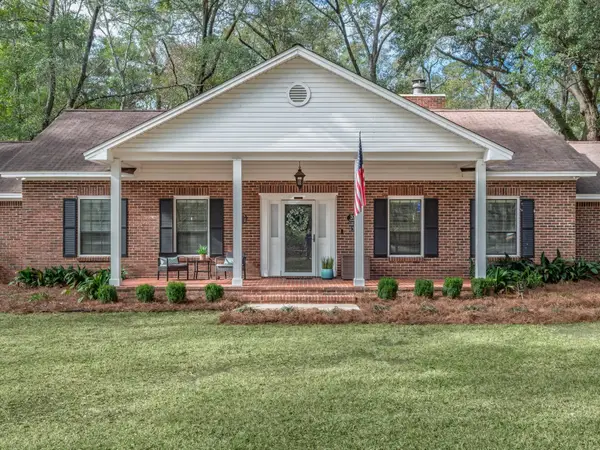 $449,500Active3 beds 2 baths2,990 sq. ft.
3704 Danesborough Drive, Tallahassee, FL 32303
MLS# 402284Listed by: EXP REALTY, LLC - New
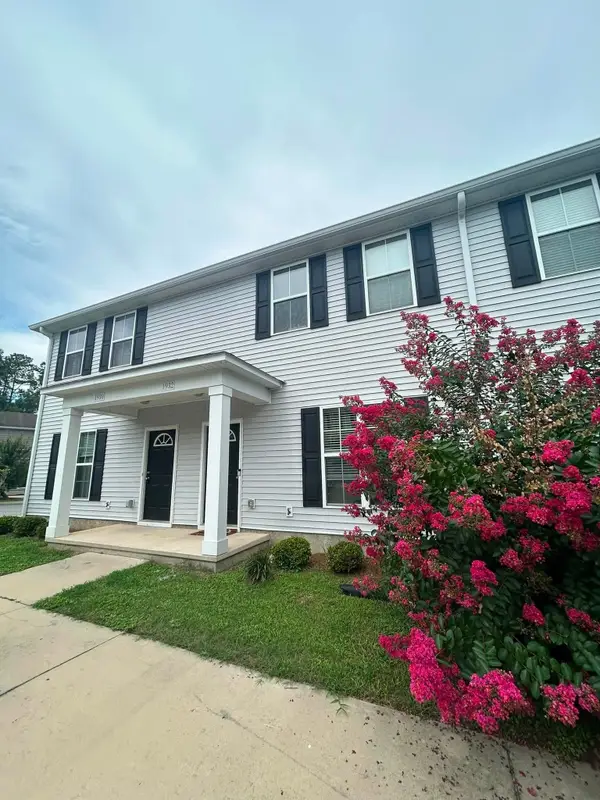 $195,000Active3 beds 3 baths1,177 sq. ft.
1932 Durham Lane, Tallahassee, FL 32304
MLS# 402278Listed by: ADVANTAGE PREMIER REALTY LLC - New
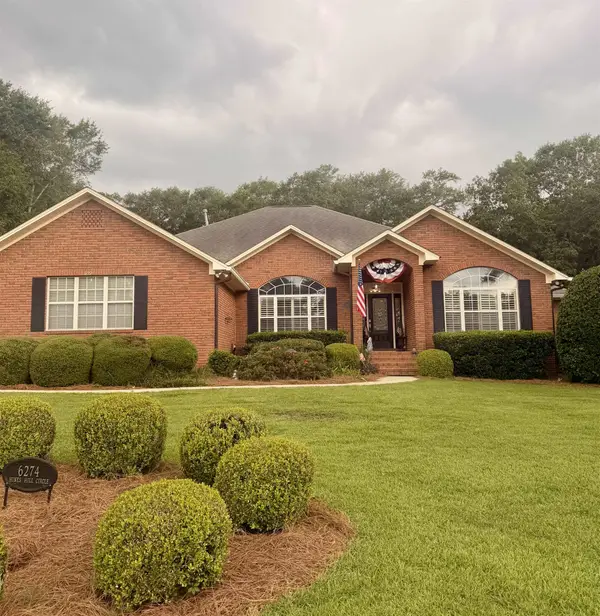 $769,900Active4 beds 3 baths2,741 sq. ft.
6274 Hines Hill Circle, Tallahassee, FL 32312
MLS# 402279Listed by: HILL SPOONER & ELLIOTT INC - New
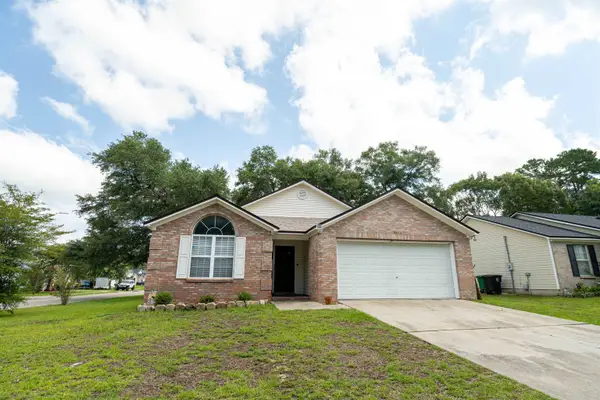 $265,000Active3 beds 2 baths1,302 sq. ft.
5075 Water Valley Drive, Tallahassee, FL 32303
MLS# 402283Listed by: FENSTERMAKER & ASSOCIATES REAL


Protect your home and budget from life's surprises with an Assurant Home Warranty, backed by a partner that supports you through every step of homeownership. Explore Plans.
© 2026 Better Homes and Gardens Real Estate LLC. An Anywhere Real Estate company. All rights reserved. Better Homes and Gardens® Real Estate is a registered trademark owned by Meredith Operations Corporation, licensed to Better Homes and Gardens Real Estate LLC and used with permission. Better Homes and Gardens Real Estate LLC fully supports the principles of the Fair Housing Act and the Equal Opportunity Act. Listing information is deemed reliable but is not guaranteed accurate.
Each office is independently owned and operated.
Any services or products provided by third parties are not provided by, affiliated with or related to Better Homes and Gardens Real Estate LLC, or its affiliated companies.