
806 Peggy Drive, Tallahassee, FL 32305
Local realty services provided by:Better Homes and Gardens Real Estate Florida 1st
806 Peggy Drive,Tallahassee, FL 32305
$155,000
- 3 Beds
- 1 Baths
- 1,275 sq. ft.
- Single family
- Active
Listed by: barbara slaughter
Office: re/max professionals realty
MLS#:406931
Source:FL_TBR
Price summary
- Price:$155,000
- Price per sq. ft.:$121.57
About this home
Opportunity awaits at 806 Peggy Drive! Located in the established Annawood neighborhood, this 3-bedroom, 1-bath home offers approximately 1,275 square feet of living space on a spacious .24-acre lot. Featuring an enclosed garage and plenty of outdoor space, this property offers a great opportunity to make a home your own. Convenient Tallahassee location with easy access to shopping, dining, and everyday amenities! Fenced patio witrh patio and 165 sq ft laundry and workshop area. Freshly painted and waiting to be cleaned.
Contact an agent
Home facts
- Year built:1972
- Subdivision & Development:Annawood
- Listing ID #:406931
- Added:1 day(s) ago
- Updated:November 09, 2026 at 11:06 PM
Rooms and interior
- Bedrooms:3
- Total bathrooms:1
- Full bathrooms:1
- Flooring:Tile
- Living area:1,275 sq. ft.
Heating and cooling
- Cooling:Central Air
- Heating:Central, Electric, Wood Stove
- Central air:Yes
Structure and exterior
- Year built:1972
- Building area:1,275 sq. ft.
- Lot area:0.24 Acres
- Architectural Style:Ranch
- Construction Materials:Brick
- Exterior Features:Patio
- Levels:1 Story
Schools
- High school:RICKARDS
- Middle school:FAIRVIEW
- Elementary school:OAK RIDGE
Utilities
- Sewer:Public Sewer
Finances and disclosures
- Price:$155,000
- Price per sq. ft.:$121.57
- Tax amount:$1,854
Features and amenities
- Amenities:Walk-In Closets
Parking
- Parking description:Driveway
New listings near 806 Peggy Drive
- New
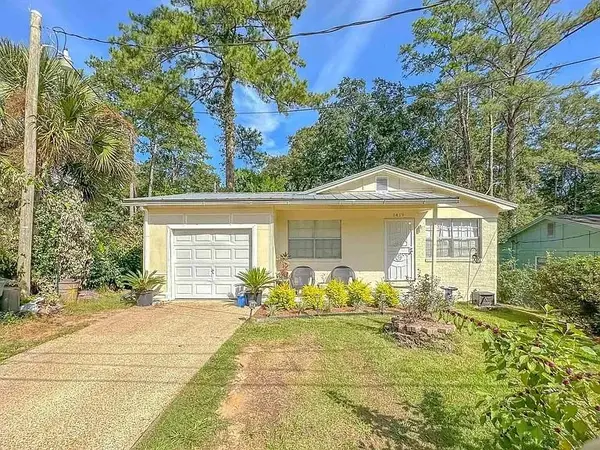 $167,000Active3 beds 1 baths936 sq. ft.
1419 California Street, Tallahassee, FL 32304
MLS# 406933Listed by: BLUE LEGACY REAL ESTATE GROUP - New
 $650,000Active3 beds 3 baths2,431 sq. ft.
2019 Herb Court, Tallahassee, FL 32312
MLS# 406714Listed by: KELLER WILLIAMS TOWN & COUNTRY - New
 $489,900Active4 beds 4 baths2,753 sq. ft.
1508 China Grove Trail, Tallahassee, FL 32301
MLS# 406871Listed by: THE NAUMANN GROUP REAL ESTATE - New
 $175,000Active-- beds -- baths3,362 sq. ft.
2039 Summer Lane #2045 & 2047, Tallahassee, FL 32305
MLS# 406920Listed by: COBB REALTY & INVESTMENT COMPA - New
 $243,000Active3 beds 2 baths1,470 sq. ft.
332 Arden Road, Tallahassee, FL 32305
MLS# 406921Listed by: COBB REALTY & INVESTMENT COMPA - Open Sun, 2 to 4pmNew
 $175,000Active2 beds 2 baths1,118 sq. ft.
1877 Meriadoc Road, Tallahassee, FL 32303
MLS# 406923Listed by: KELLER WILLIAMS TOWN & COUNTRY - Open Sun, 2 to 4pmNew
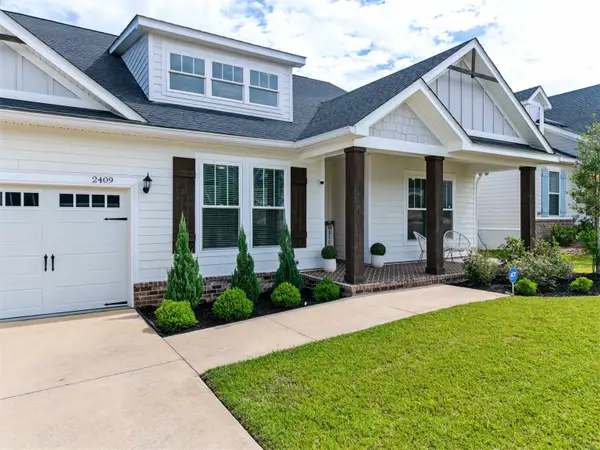 $548,000Active3 beds 3 baths2,155 sq. ft.
2409 Sweet Valley Heights, Tallahassee, FL 32308
MLS# 406930Listed by: BIG FISH REAL ESTATE SERVICES - New
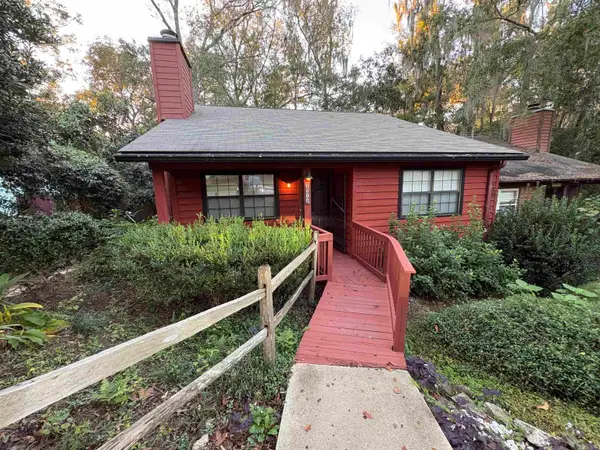 $245,000Active2 beds 2 baths1,000 sq. ft.
1916 Hidden Valley, Tallahassee, FL 32308
MLS# 406902Listed by: THE NOVA GROUP REALTY - New
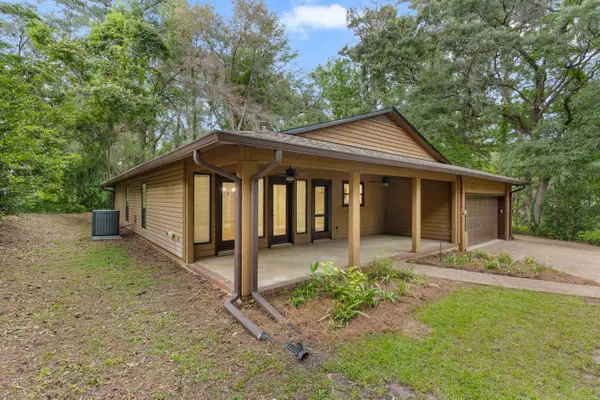 $485,000Active4 beds 2 baths2,358 sq. ft.
405 Nottingham Court, Tallahassee, FL 32312
MLS# 406908Listed by: KELLER WILLIAMS TOWN & COUNTRY


Protect your home and budget from life's surprises with an Assurant Home Warranty, backed by a partner that supports you through every step of homeownership. Explore Plans.
© 2026 Better Homes and Gardens Real Estate LLC. An Anywhere Real Estate company. All rights reserved. Better Homes and Gardens® Real Estate is a registered trademark owned by Meredith Operations Corporation, licensed to Better Homes and Gardens Real Estate LLC and used with permission. Better Homes and Gardens Real Estate LLC fully supports the principles of the Fair Housing Act and the Equal Opportunity Act. Listing information is deemed reliable but is not guaranteed accurate.
Each office is independently owned and operated.
Any services or products provided by third parties are not provided by, affiliated with or related to Better Homes and Gardens Real Estate LLC, or its affiliated companies.