
5930 Royal Way, Tamarac, FL 33321
Local realty services provided by:Better Homes and Gardens Real Estate Florida 1st
Listed by: raul e lopez
Office: united realty group inc.
MLS#:B26058520
Source:RMLS
Price summary
- Price:$375,000
- Price per sq. ft.:$241.16
- Monthly HOA dues:$350
About this home
Welcome to Hampton Hills! This charming two-story waterfront townhome offers 2 bedrooms, 2.5 bathrooms, and 1,245 square feet of comfortable living space in one of Tamarac's most desirable communities. The thoughtfully designed floor plan features spacious living and dining areas, an open kitchen, and two private bedroom suites upstairs, each with its own full bathroom. Enjoy peaceful water views from your home and the convenience of an attached one-car garage. Hampton Hills offers a beautifully maintained community with easy access to shopping, dining, parks, schools, and major highways. Whether you're a first-time homebuyer, downsizing, or looking for an investment opportunity, this move-in-ready townhome is one you won't want to miss! Please submit all offers with proof of funds or lender pre-approval, DU/LP (if applicable), and the completed attached disclosures and addenda. Seller selects title company. Buyer to verify all measurements, HOA information, rules, regulations, fees, and application requirements. Property is being sold As-Is with right to inspect. HOA approval may be required. Use ShowingTime for appointments. Please ensure all lights are turned off and doors are locked upon leaving. Supra lockbox. Reach listing agent with any questions....
Contact an agent
Home facts
- Year built:2006
- Subdivision & Development:LYONS INDUSTRIAL PARK
- Listing ID #:B26058520
- Added:56 day(s) ago
- Updated:September 25, 2026 at 09:05 AM
Rooms and interior
- Bedrooms:2
- Total bathrooms:3
- Full bathrooms:2
- Half bathrooms:1
- Flooring:Carpet, Ceramic Tile, Tile
- Kitchen Description:Dishwasher, Microwave, Refrigerator
- Living area:1,230 sq. ft.
Heating and cooling
- Cooling:Ceiling Fans, Central Air
- Heating:Central
- Central air:Yes
Structure and exterior
- Roof:Tile
- Year built:2006
- Building area:1,230 sq. ft.
- Architectural Style:Contemporary
- Construction Materials:Block, Stucco
- Exterior Features:Patio
- Foundation Description:Slab
Schools
- High school:J. P. Taravella
- Middle school:Millennium 6-12 Collegiate Academy
- Elementary school:Challenger
Utilities
- Water:Public
- Sewer:Public Sewer
Finances and disclosures
- Price:$375,000
- Price per sq. ft.:$241.16
- Tax amount:$2,511 (2025)
Features and amenities
- Appliances:Dishwasher, Dryer, Microwave, Refrigerator, Washer
- Laundry features:Dryer, Washer
- Pool features:Association, Pool
Parking
- Total parking spaces:2
- Parking description:Driveway, Garage
- Garage:Yes
- Garage spaces:1
New listings near 5930 Royal Way
- New
 $589,900Active3 beds 2 baths1,724 sq. ft.
9823 N Grand Duke Circle, Tamarac, FL 33321
MLS# B26080379Listed by: MAINSTAY BROKERAGE LLC - New
 $250,000Active2 beds 2 baths1,500 sq. ft.
7478 Granville Drive #406, Tamarac, FL 33321
MLS# B26080239Listed by: FLAMINGO REALTY - New
 $824,900Active4 beds 3 baths3,627 sq. ft.
7360 NW 83rd Avenue, Tamarac, FL 33321
MLS# B26080249Listed by: CITY REAL ESTATE - New
 $295,000Active2 beds 2 baths1,118 sq. ft.
5717 NW 65th Way, Tamarac, FL 33321
MLS# B26080099Listed by: BALISTRERI REAL ESTATE INC - New
 $499,000Active3 beds 2 baths1,613 sq. ft.
9405 NW 74th, Tamarac, FL 33321
MLS# B26079972Listed by: DONOHUE REAL ESTATE, LLC - New
 $359,900Active2 beds 1 baths1,204 sq. ft.
8500 NW 59th Street, Tamarac, FL 33321
MLS# B26079993Listed by: THANK YOU REALTY LLC - New
 $749,900Active4 beds 2 baths2,312 sq. ft.
7908 NW 85th Terrace, Tamarac, FL 33321
MLS# B26080000Listed by: RE/MAX INTERACTION REALTY - New
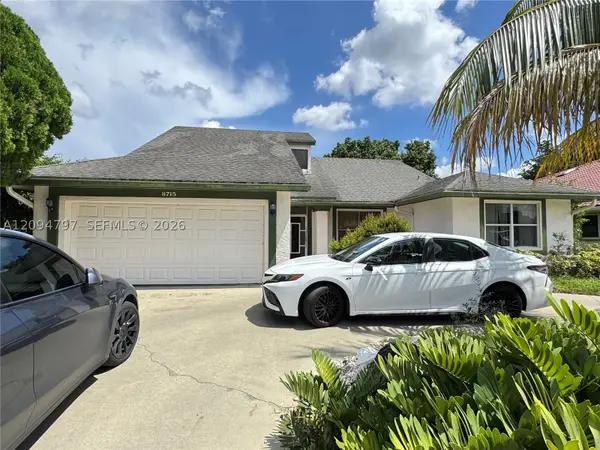 $269,000Active2 beds 2 baths1,654 sq. ft.
8715 NW 83rd St, Tamarac, FL 33321
MLS# A12094797Listed by: EXP REALTY LLC - New
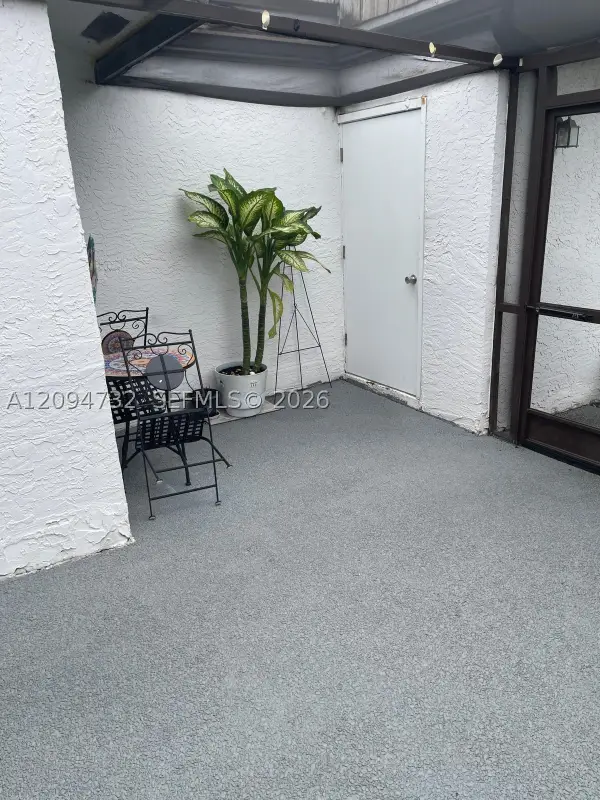 $280,000Active2 beds 2 baths1,060 sq. ft.
9277 Wedgewood Ln #C13, Tamarac, FL 33321
MLS# A12094732Listed by: TBG REAL ESTATE, LLC. - New
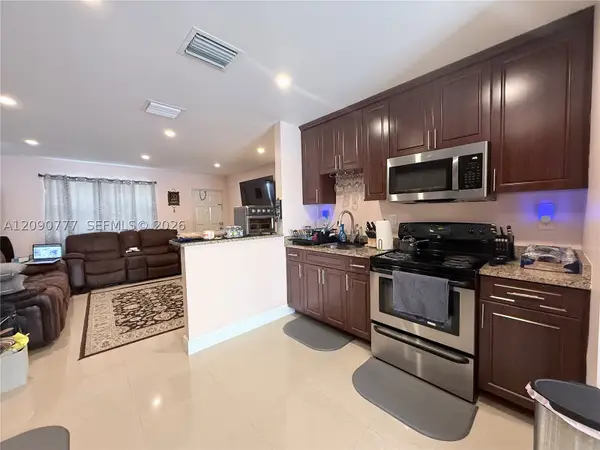 $349,900Active2 beds 2 baths981 sq. ft.
1878 NW 45th Ct, Tamarac, FL 33309
MLS# A12090777Listed by: YOUR NEW FLORIDA, INC


Protect your home and budget from life's surprises with an Assurant Home Warranty, backed by a partner that supports you through every step of homeownership. Explore Plans.
© 2026 Better Homes and Gardens Real Estate LLC. An Anywhere Real Estate company. All rights reserved. Better Homes and Gardens® Real Estate is a registered trademark owned by Meredith Operations Corporation, licensed to Better Homes and Gardens Real Estate LLC and used with permission. Better Homes and Gardens Real Estate LLC fully supports the principles of the Fair Housing Act and the Equal Opportunity Act. Listing information is deemed reliable but is not guaranteed accurate.
Each office is independently owned and operated.
Any services or products provided by third parties are not provided by, affiliated with or related to Better Homes and Gardens Real Estate LLC, or its affiliated companies.