
12736 Forest Street, Tampa, FL 33612
Local realty services provided by:Better Homes and Gardens Real Estate Synergy
Listed by: zaida giler
Office: bhhs florida properties group
MLS#:TB8561393
Source:MFRMLS
Price summary
- Price:$309,900
- Price per sq. ft.:$182.29
About this home
Prime location and timeless potential! Built in 1958, this home features contemporary architectural character and an original, unrenovated interior ready for your vision. Conveniently located near major highways and shopping, it offers easy access to everyday essentials. A wonderful opportunity to refresh, personalize, and create a home that reflects your style in a well-connected location. Discover its timeless charm and exciting possibilities in the heart of Forest Hills!. Important improvements include re-plumbing and an HVAC system approximately four years old, with a new roof to be installed before closing. Step outside to a spacious paved driveway and side patios with a backyard surrounded by lush vegetation and mature trees—a welcoming setting for relaxing, gardening, or entertaining. Conveniently located this property combines everyday accessibility with room to bring your imagination and creativity to life. More pictures coming soon. See it today and fall in love with it.........
Contact an agent
Home facts
- Year built:1958
- Subdivision & Development:TAMPAS NORTH SIDE CNTRY CL
- Listing ID #:TB8561393
- Updated:October 30, 2026 at 10:50 AM
Rooms and interior
- Bedrooms:2
- Total bathrooms:2
- Full bathrooms:2
- Flooring:Ceramic Tile, Terrazzo
- Kitchen Description:Convection Oven, Dishwasher, Refrigerator
- Living area:1,152 sq. ft.
Heating and cooling
- Cooling:Central Air
- Heating:Central, Electric
- Central air:Yes
Structure and exterior
- Year built:1958
- Building area:1,152 sq. ft.
- Lot area:0.15 Acres
- Lot Features:Cleared
- Architectural Style:Mid-Century Modern
- Construction Materials:Block, Frame
- Exterior Features:Side Porch
- Foundation Description:Slab
- Levels:1 Story
Schools
- High school:Chamberlain-HB
- Middle school:Hill-HB
- Elementary school:Lake Magdalene-HB
Utilities
- Water:Water Connected
- Sewer:Septic Tank
Finances and disclosures
- Price:$309,900
- Price per sq. ft.:$182.29
- Tax amount:$2,228 (2025)
Features and amenities
- Appliances:Convection Oven, Dishwasher, Dryer, Electric Water Heater, Refrigerator, Washer
- Laundry features:Dryer, Laundry Room, Washer
- Amenities:BB/HS Internet Available, Fiber Optics, Open Floorplan
- Pool features:Public Pool
Parking
- Parking description:2 Car Carport, Driveway, On Street
- Carport spaces:2
 The information being provided by Stellar Mls is for the consumer's personal, non-commercial use and may not be used for any purpose other than to identify prospective properties consumer may be interested in purchasing. Any information relating to real estate for sale referenced on this web site comes from the Internet Data Exchange (IDX) program of the Stellar Mls. Better Homes and Gardens Real Estate Synergy is not a Multiple Listing Service (MLS), nor does it offer MLS access. This website is a service of Better Homes and Gardens Real Estate Synergy, a broker participant of Stellar Mls. This web site may reference real estate listing(s) held by a brokerage firm other than the broker and/or agent who owns this web site.
The accuracy of all information, regardless of source, including but not limited to open house information, square footages and lot sizes, is deemed reliable but not guaranteed and should be personally verified through personal inspection by and/or with the appropriate professionals. The data contained herein is copyrighted by Stellar Mls and is protected by all applicable copyright laws. Any unauthorized dissemination of this information is in violation of copyright laws and is strictly prohibited.
Properties in listings may have been sold or may no longer be available.
Copyright 2026 Stellar Mls. All rights reserved.
New listings near 12736 Forest Street
- Coming Soon
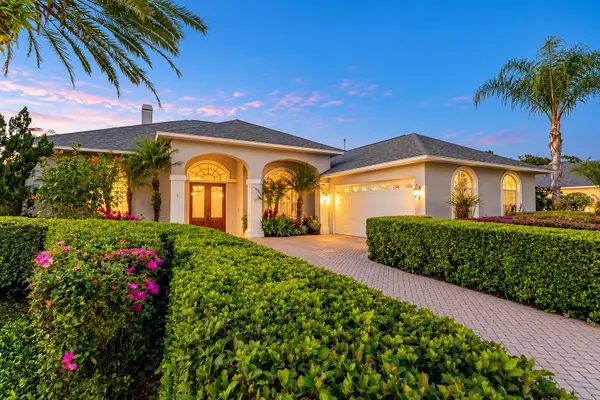 $1,050,000Coming Soon4 beds 4 baths3,646 sq. ft.
10415 Cory Lake Drive, TAMPA, FL 33647
MLS# TB8560605Listed by: FLORIDA EXECUTIVE REALTY - Coming Soon
 $305,000Coming Soon3 beds 3 baths1,538 sq. ft.
4528 Amberly Oaks Court, TAMPA, FL 33614
MLS# TB8561967Listed by: COMPASS FLORIDA LLC - Coming Soon
 $200,000Coming Soon1 beds 1 baths1,044 sq. ft.
2010 E Palm Avenue #14217, TAMPA, FL 33605
MLS# TB8562907Listed by: SELLSTATE COASTAL REALTY - Coming Soon
 $375,000Coming Soon3 beds 2 baths1,652 sq. ft.
17544 Fairmeadow Drive, TAMPA, FL 33647
MLS# TB8562345Listed by: FLORIDA EXECUTIVE REALTY - Coming Soon
 $199,900Coming Soon3 beds 2 baths1,512 sq. ft.
9117 Wood Terrace Drive, TAMPA, FL 33637
MLS# TB8562479Listed by: GUARDIAN REAL ESTATE SERVICES - Coming Soon
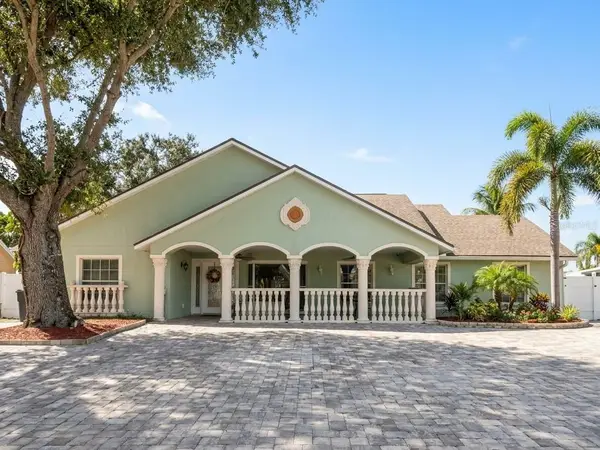 $699,900Coming Soon4 beds 3 baths2,061 sq. ft.
7004 Cobblewood Court, TAMPA, FL 33615
MLS# TB8560466Listed by: SHARKS REALTY GROUP LLC - Coming Soon
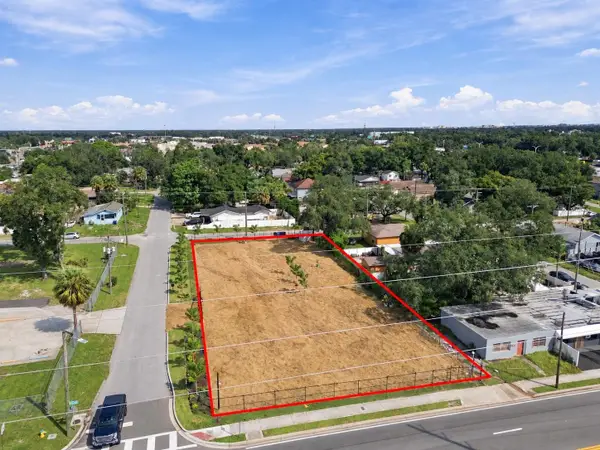 $799,999Coming Soon0.44 Acres
302 E Waters Avenue, TAMPA, FL 33604
MLS# TB8560824Listed by: KELLER WILLIAMS SOUTH TAMPA - Coming Soon
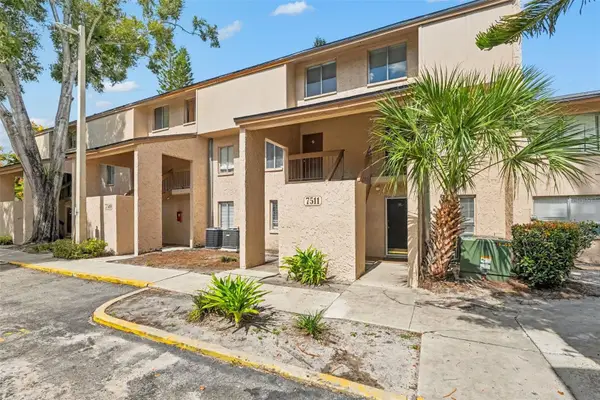 $110,000Coming Soon1 beds 1 baths747 sq. ft.
7511 Presley Place #97, TAMPA, FL 33617
MLS# TB8560980Listed by: IMPACT REALTY TAMPA BAY - Coming Soon
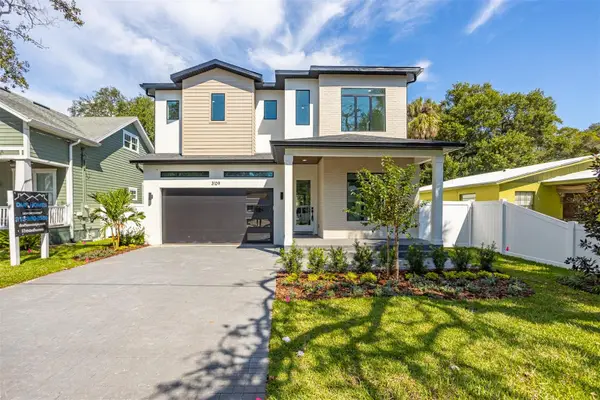 $1,295,000Coming Soon4 beds 5 baths3,231 sq. ft.
3109 W Wyoming Avenue, TAMPA, FL 33611
MLS# TB8559137Listed by: BRICK STREET REALTY


Protect your home and budget from life's surprises with an Assurant Home Warranty, backed by a partner that supports you through every step of homeownership. Explore Plans.
© 2026 Better Homes and Gardens Real Estate LLC. An Anywhere Real Estate company. All rights reserved. Better Homes and Gardens® Real Estate is a registered trademark owned by Meredith Operations Corporation, licensed to Better Homes and Gardens Real Estate LLC and used with permission. Better Homes and Gardens Real Estate LLC fully supports the principles of the Fair Housing Act and the Equal Opportunity Act. Listing information is deemed reliable but is not guaranteed accurate.
Each office is independently owned and operated.
Any services or products provided by third parties are not provided by, affiliated with or related to Better Homes and Gardens Real Estate LLC, or its affiliated companies.