
2010 E Palm Avenue #14217, Tampa, FL 33605
Local realty services provided by:Better Homes and Gardens Real Estate Synergy
Listed by: amy m. storch
Office: sellstate coastal realty
MLS#:TB8562907
Source:MFRMLS
Price summary
- Price:$200,000
- Price per sq. ft.:$183.65
About this home
CITY VIBES. COURTYARD CALM. YBOR HISTORY AT YOUR DOOR!
Beautifully maintained and incredibly spacious, this second-floor one-bedroom condo offers more than 1,000 square feet of inviting living space. Used as a second home, it was freshly painted throughout in 2024, when the kitchen cabinets, dishwasher, and flooring in the kitchen and living area were replaced. The toilet was replaced in 2025, and the condo can be delivered partially furnished. Two deeded parking spaces are in the secure gated garage, conveniently near the stairwell to the unit. The approved 2027 budget reduces monthly assessments by 4.78%, bringing the monthly HOA into the $700s beginning in 2027.
THIS INTERIOR CORNER UNIT FACES THE TURFED COURTYARD FOR THE QUIETEST OF CITY LIVING, FAR MORE PEACEFUL THAN STREET-FACING UNITS. French doors open to the balcony, where mature trees, beautiful landscaping, and a bubbling fountain create a relaxing courtyard view. The kitchen features granite countertops, stainless steel appliances, and a closet pantry, and opens to the great room and dining area. A custom dining table and bench, made specifically for the unit, fit perfectly in the dining nook. The spacious bedroom has TWO WALK-IN CLOSETS, and the bathroom offers dual sinks, a makeup vanity, and a soaking tub and shower.
Step outside and stroll just two blocks to historic 7th Avenue, Ybor’s lively heart, often called Tampa’s version of Bourbon Street. Discover brick-lined streets, free-roaming roosters, rich cigar-making history, and the vibrant mix of cultures that gives Ybor its one-of-a-kind character. The TECO Line Streetcar connects Ybor through downtown to Water Street, Sparkman Wharf, Amalie Arena, and the Riverwalk. Golf, beaches, hospitals, schools, shopping, and Tampa International Airport are all within convenient reach, while nearby Gasworx brings exciting new energy and development to this historic neighborhood....
Contact an agent
Home facts
- Year built:2001
- Subdivision & Development:THE QUARTER AT YBOR
- Listing ID #:TB8562907
- Updated:October 30, 2026 at 10:50 AM
Rooms and interior
- Bedrooms:1
- Total bathrooms:1
- Full bathrooms:1
- Flooring:Luxury Vinyl, Tile
- Dining Description:Eat In Kitchen, Living Room/Dining Room Combo
- Kitchen Description:Dishwasher, Eat-in Kitchen, Kitchen/Family Room Combo, Microwave, Range, Refrigerator, Stone Counters
- Bedroom Description:Primary Bedroom Main Floor
- Living area:1,044 sq. ft.
Heating and cooling
- Cooling:Central Air
- Heating:Central
- Central air:Yes
Structure and exterior
- Roof:Shingle
- Year built:2001
- Building area:1,044 sq. ft.
- Lot Features:Landscaped, Near Golf Course, Near Marina, Near Public Transit, Sidewalk
- Architectural Style:Courtyard, Traditional
- Construction Materials:Frame, Stucco
- Exterior Features:Balcony, Courtyard, Covered Porch/Patio, Lighting, Private Mailbox, Sidewalk
- Foundation Description:Slab
- Levels:1 Story
Schools
- High school:Middleton-HB
- Middle school:Stewart-HB
- Elementary school:Brooker-HB
Utilities
- Water:Public, Water Connected
- Sewer:Public, Public Sewer, Sewer Connected
Finances and disclosures
- Price:$200,000
- Price per sq. ft.:$183.65
- Tax amount:$4,515 (2025)
Features and amenities
- Appliances:Dishwasher, Dryer, Microwave, Range, Refrigerator, Washer
- Laundry features:Dryer, Inside, Laundry Closet, Same Floor As Condo Unit, Washer
- Amenities:Cable Available, Eat-in Kitchen, Kitchen/Family Room Combo, Living Room/Dining Room Combo, Open Floorplan, Phone Available, Primary Bedroom Main Floor, Stone Counters, Thermostat
- Pool features:Public Pool
Parking
- Parking description:Attached Garage
- Garage:Yes
 The information being provided by Stellar Mls is for the consumer's personal, non-commercial use and may not be used for any purpose other than to identify prospective properties consumer may be interested in purchasing. Any information relating to real estate for sale referenced on this web site comes from the Internet Data Exchange (IDX) program of the Stellar Mls. Better Homes and Gardens Real Estate Synergy is not a Multiple Listing Service (MLS), nor does it offer MLS access. This website is a service of Better Homes and Gardens Real Estate Synergy, a broker participant of Stellar Mls. This web site may reference real estate listing(s) held by a brokerage firm other than the broker and/or agent who owns this web site.
The accuracy of all information, regardless of source, including but not limited to open house information, square footages and lot sizes, is deemed reliable but not guaranteed and should be personally verified through personal inspection by and/or with the appropriate professionals. The data contained herein is copyrighted by Stellar Mls and is protected by all applicable copyright laws. Any unauthorized dissemination of this information is in violation of copyright laws and is strictly prohibited.
Properties in listings may have been sold or may no longer be available.
Copyright 2026 Stellar Mls. All rights reserved.
New listings near 2010 E Palm Avenue #14217
- Coming Soon
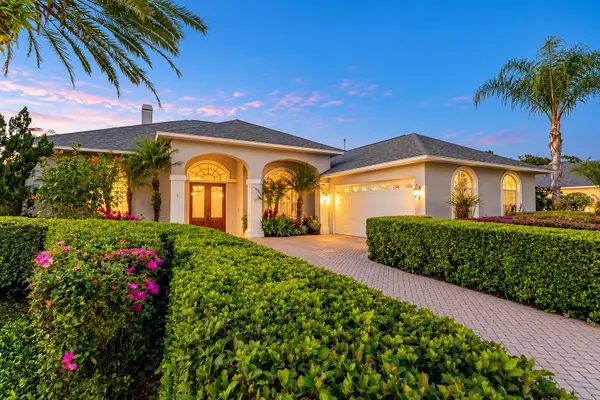 $1,050,000Coming Soon4 beds 4 baths3,646 sq. ft.
10415 Cory Lake Drive, TAMPA, FL 33647
MLS# TB8560605Listed by: FLORIDA EXECUTIVE REALTY - Coming Soon
 $309,900Coming Soon2 beds 2 baths1,152 sq. ft.
12736 Forest Street, TAMPA, FL 33612
MLS# TB8561393Listed by: BHHS FLORIDA PROPERTIES GROUP - Coming Soon
 $305,000Coming Soon3 beds 3 baths1,538 sq. ft.
4528 Amberly Oaks Court, TAMPA, FL 33614
MLS# TB8561967Listed by: COMPASS FLORIDA LLC - Coming Soon
 $375,000Coming Soon3 beds 2 baths1,652 sq. ft.
17544 Fairmeadow Drive, TAMPA, FL 33647
MLS# TB8562345Listed by: FLORIDA EXECUTIVE REALTY - Coming Soon
 $199,900Coming Soon3 beds 2 baths1,512 sq. ft.
9117 Wood Terrace Drive, TAMPA, FL 33637
MLS# TB8562479Listed by: GUARDIAN REAL ESTATE SERVICES - Coming Soon
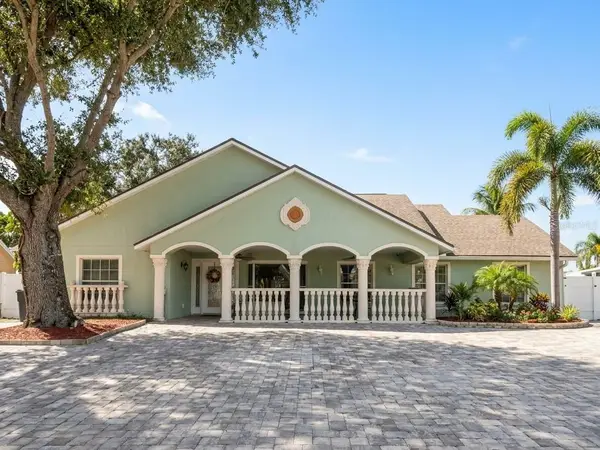 $699,900Coming Soon4 beds 3 baths2,061 sq. ft.
7004 Cobblewood Court, TAMPA, FL 33615
MLS# TB8560466Listed by: SHARKS REALTY GROUP LLC - Coming Soon
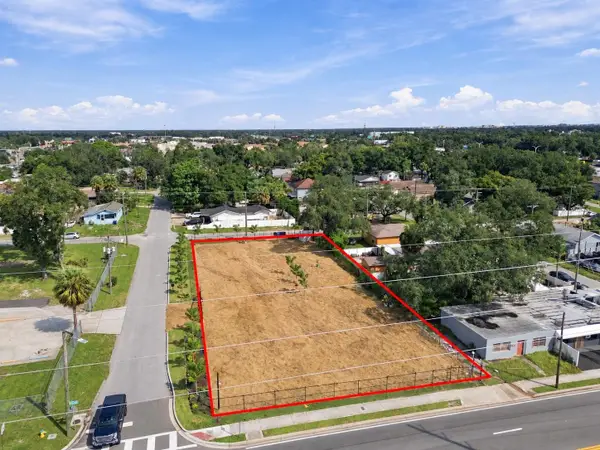 $799,999Coming Soon0.44 Acres
302 E Waters Avenue, TAMPA, FL 33604
MLS# TB8560824Listed by: KELLER WILLIAMS SOUTH TAMPA - Coming Soon
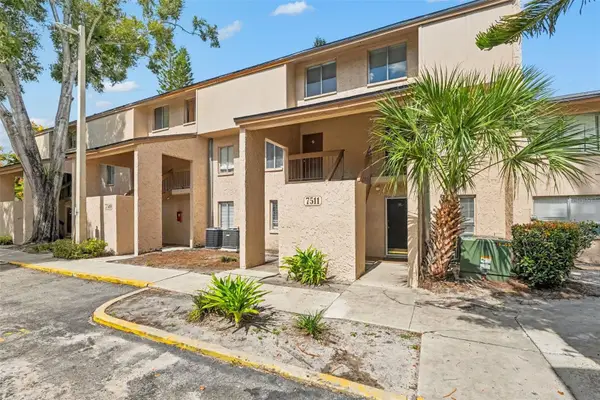 $110,000Coming Soon1 beds 1 baths747 sq. ft.
7511 Presley Place #97, TAMPA, FL 33617
MLS# TB8560980Listed by: IMPACT REALTY TAMPA BAY - Coming Soon
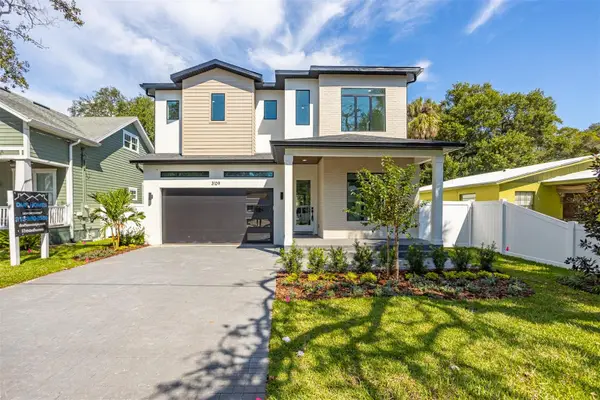 $1,295,000Coming Soon4 beds 5 baths3,231 sq. ft.
3109 W Wyoming Avenue, TAMPA, FL 33611
MLS# TB8559137Listed by: BRICK STREET REALTY


Protect your home and budget from life's surprises with an Assurant Home Warranty, backed by a partner that supports you through every step of homeownership. Explore Plans.
© 2026 Better Homes and Gardens Real Estate LLC. An Anywhere Real Estate company. All rights reserved. Better Homes and Gardens® Real Estate is a registered trademark owned by Meredith Operations Corporation, licensed to Better Homes and Gardens Real Estate LLC and used with permission. Better Homes and Gardens Real Estate LLC fully supports the principles of the Fair Housing Act and the Equal Opportunity Act. Listing information is deemed reliable but is not guaranteed accurate.
Each office is independently owned and operated.
Any services or products provided by third parties are not provided by, affiliated with or related to Better Homes and Gardens Real Estate LLC, or its affiliated companies.