
18115 Regents Square Drive, Tampa, FL 33647
Local realty services provided by:Better Homes and Gardens Real Estate Atchley Properties
Listed by: kristy darragh
Office: florida executive realty
MLS#:TB8530806
Source:MFRMLS
Price summary
- Price:$629,000
- Price per sq. ft.:$176.78
- Monthly HOA dues:$87.5
About this home
Welcome to this beautifully updated 4 bedroom plus office, 3 car garage pool home located in the 24 hour manned gated community of Hunter's Green. One of the home's most valuable improvements is the new tile roof and gutters installed in 2025, representing an investment of approximately $53,000 and giving the next owner confidence that this major expense has already been completed. Set along a picturesque oak lined street, the home offers inviting curb appeal with mature landscaping, graceful architectural details, and double entry leaded glass doors. Inside, the light filled, open layout is enhanced by fresh interior and exterior trim paint and new 22 mil luxury vinyl plank flooring installed in 2026. The spacious living and dining areas flow easily into the heart of the home, creating a comfortable setting for both everyday living and entertaining. The updated kitchen features quartz countertops, abundant cabinetry, stainless steel appliances including a new refrigerator added in 2026, breakfast bar, pantry, recessed lighting, and a casual dining area overlooking the family room and pool. The private office provides a dedicated space for working from home, studying, or pursuing hobbies. The generous primary suite features a tray ceiling, direct access to the lanai, and a distinctive bath retreat with new quartz countertops, separate vanities, a walk in shower, and an oversized sunken soaking tub surrounded by tile and a glass block window. Three additional bedrooms provide flexibility for guests and everyday needs. Multiple sliding glass doors connect the interior to the expansive covered lanai and screened outdoor living area. The sparkling pool and elevated spa are surrounded by beautiful stone accents and a spacious paver deck, all framed by lush landscaping for added privacy. Additional improvements include a new AC and air handler in 2022, new water heater in 2023, pool plumbing and valve replacements in 2023, garage lighting, a polyaspartic garage floor coating, and a new garbage disposal. Hunter's Green offers miles of sidewalks, a jogging path, dog park, tennis and basketball courts, volleyball courts, soccer fields, playgrounds, and a Fazio designed golf course with separate membership opportunities. Conveniently located near Flatwoods Park, I 75, USF, hospitals, shopping, dining, and everything New Tampa has to offer. This is Florida living at its finest, with the major updates already completed and a private pool retreat ready to enjoy!...
Contact an agent
Home facts
- Year built:1996
- Subdivision & Development:HUNTERS GREEN PRCL 19 PH
- Listing ID #:TB8530806
- Added:65 day(s) ago
- Updated:September 25, 2026 at 12:08 PM
Rooms and interior
- Bedrooms:4
- Total bathrooms:3
- Full bathrooms:3
- Flooring:Luxury Vinyl, Travertine
- Dining Description:Eat In Kitchen
- Kitchen Description:Dishwasher, Disposal, Eat-in Kitchen, Kitchen/Family Room Combo, Microwave, Range, Refrigerator
- Bedroom Description:Split Bedroom, Walk-In Closet(s)
- Living area:2,463 sq. ft.
Heating and cooling
- Cooling:Central Air
- Heating:Central, Electric, Natural Gas
- Central air:Yes
Structure and exterior
- Roof:Tile
- Year built:1996
- Building area:2,463 sq. ft.
- Lot area:0.21 Acres
- Lot Features:Paved, Sidewalk
- Architectural Style:Traditional
- Construction Materials:Block, Stucco
- Exterior Features:Covered Porch/Patio, Lighting, Private Mailbox, Screened, Sidewalk
- Foundation Description:Slab
- Levels:1 Story
Schools
- High school:Wharton-HB
- Middle school:Benito-HB
- Elementary school:Hunter's Green-HB
Utilities
- Water:Public, Water Connected
- Sewer:Public, Public Sewer, Sewer Connected
Finances and disclosures
- Price:$629,000
- Price per sq. ft.:$176.78
- Tax amount:$10,290 (2025)
Features and amenities
- Appliances:Dishwasher, Disposal, Microwave, Range, Refrigerator
- Laundry features:Inside, Laundry Room
- Amenities:BB/HS Internet Available, Cable Connected, Ceiling Fans(s), Eat-in Kitchen, Gated, Kitchen/Family Room Combo, Natural Gas Connected, Park, Phone Available, Recreation Facilities, Split Bedroom, Tennis Court(s), Thermostat, Underground Utilities, Walk-In Closet(s)
- Pool features:In Ground, Private Pool
Parking
- Parking description:Attached Garage, Driveway, Garage Door Opener
- Garage:Yes
- Garage spaces:3
 The information being provided by Stellar Mls is for the consumer's personal, non-commercial use and may not be used for any purpose other than to identify prospective properties consumer may be interested in purchasing. Any information relating to real estate for sale referenced on this web site comes from the Internet Data Exchange (IDX) program of the Stellar Mls. Better Homes and Gardens Real Estate Atchley Properties is not a Multiple Listing Service (MLS), nor does it offer MLS access. This website is a service of Better Homes and Gardens Real Estate Atchley Properties, a broker participant of Stellar Mls. This web site may reference real estate listing(s) held by a brokerage firm other than the broker and/or agent who owns this web site.
The accuracy of all information, regardless of source, including but not limited to open house information, square footages and lot sizes, is deemed reliable but not guaranteed and should be personally verified through personal inspection by and/or with the appropriate professionals. The data contained herein is copyrighted by Stellar Mls and is protected by all applicable copyright laws. Any unauthorized dissemination of this information is in violation of copyright laws and is strictly prohibited.
Properties in listings may have been sold or may no longer be available.
Copyright 2026 Stellar Mls. All rights reserved.
The information being provided by Stellar Mls is for the consumer's personal, non-commercial use and may not be used for any purpose other than to identify prospective properties consumer may be interested in purchasing. Any information relating to real estate for sale referenced on this web site comes from the Internet Data Exchange (IDX) program of the Stellar Mls. Better Homes and Gardens Real Estate Atchley Properties is not a Multiple Listing Service (MLS), nor does it offer MLS access. This website is a service of Better Homes and Gardens Real Estate Atchley Properties, a broker participant of Stellar Mls. This web site may reference real estate listing(s) held by a brokerage firm other than the broker and/or agent who owns this web site.
The accuracy of all information, regardless of source, including but not limited to open house information, square footages and lot sizes, is deemed reliable but not guaranteed and should be personally verified through personal inspection by and/or with the appropriate professionals. The data contained herein is copyrighted by Stellar Mls and is protected by all applicable copyright laws. Any unauthorized dissemination of this information is in violation of copyright laws and is strictly prohibited.
Properties in listings may have been sold or may no longer be available.
Copyright 2026 Stellar Mls. All rights reserved.New listings near 18115 Regents Square Drive
- Coming Soon
 $1,330,000Coming Soon5 beds 4 baths4,056 sq. ft.
11621 Renaissance View Court, TAMPA, FL 33626
MLS# TB8551626Listed by: COMPASS FLORIDA LLC - Coming Soon
 $765,000Coming Soon4 beds 3 baths2,465 sq. ft.
1910 E Genesee Street, TAMPA, FL 33610
MLS# TB8551811Listed by: MADISON HEIGHTS REALTY GROUP - Coming Soon
 $1,274,900Coming Soon4 beds 4 baths3,593 sq. ft.
906 W Peninsular Street, TAMPA, FL 33603
MLS# TB8551836Listed by: JANUS REALTY GROUP - Coming Soon
 $459,000Coming Soon3 beds 2 baths1,587 sq. ft.
501 W 124th Avenue, TAMPA, FL 33612
MLS# TB8551506Listed by: DALTON WADE INC - Coming Soon
 $660,000Coming Soon4 beds 3 baths2,547 sq. ft.
13105 N Boulevard, TAMPA, FL 33612
MLS# TB8551524Listed by: EXP REALTY LLC - Coming SoonOpen Sat, 1 to 4pm
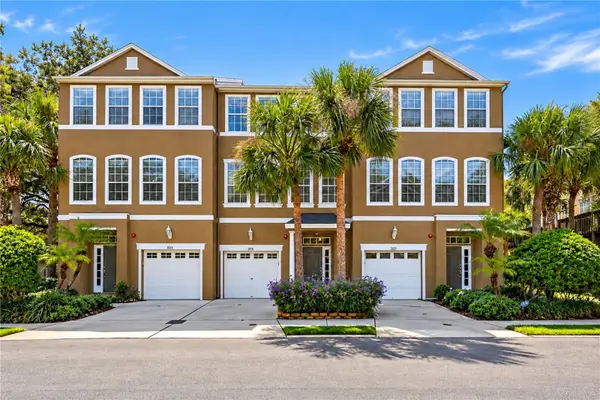 $435,000Coming Soon3 beds 3 baths1,714 sq. ft.
3018 Bayshore Pointe Drive, TAMPA, FL 33611
MLS# A4706846Listed by: WAGNER REALTY - Coming Soon
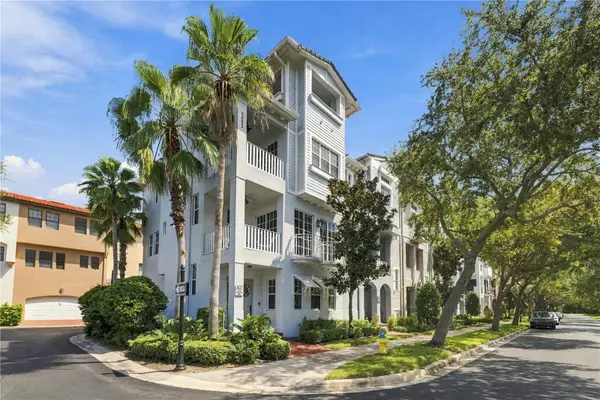 $775,000Coming Soon3 beds 5 baths2,138 sq. ft.
6002 Yeats Manor Drive #101, TAMPA, FL 33616
MLS# TB8550693Listed by: COMPASS FLORIDA LLC - Coming Soon
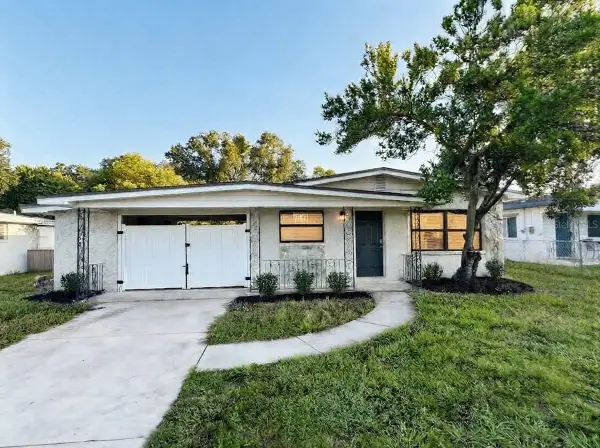 $344,999Coming Soon3 beds 1 baths1,175 sq. ft.
2608 E Yukon Streets, TAMPA, FL 33604
MLS# TB8551060Listed by: INVESTCOR REALTY LLC - Coming Soon
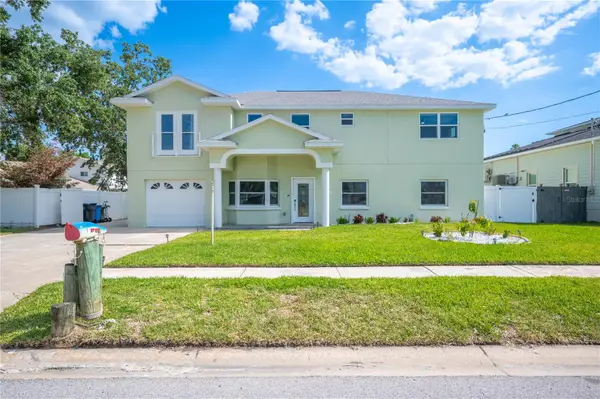 $1,686,450Coming Soon7 beds 6 baths5,091 sq. ft.
8704 Bay Crest Lane, TAMPA, FL 33615
MLS# O6442076Listed by: POP REALTY POWERED BY SELLSTATE - Coming Soon
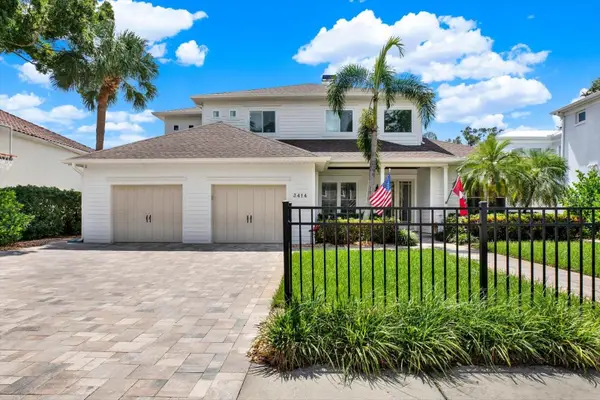 $1,999,000Coming Soon5 beds 4 baths3,819 sq. ft.
3414 W Tambay Avenue, TAMPA, FL 33611
MLS# TB8549008Listed by: KELLER WILLIAMS GULF BEACHES


Protect your home and budget from life's surprises with an Assurant Home Warranty, backed by a partner that supports you through every step of homeownership. Explore Plans.
© 2026 Better Homes and Gardens Real Estate LLC. An Anywhere Real Estate company. All rights reserved. Better Homes and Gardens® Real Estate is a registered trademark owned by Meredith Operations Corporation, licensed to Better Homes and Gardens Real Estate LLC and used with permission. Better Homes and Gardens Real Estate LLC fully supports the principles of the Fair Housing Act and the Equal Opportunity Act. Listing information is deemed reliable but is not guaranteed accurate.
Each office is independently owned and operated.
Any services or products provided by third parties are not provided by, affiliated with or related to Better Homes and Gardens Real Estate LLC, or its affiliated companies.